Moradia T3 For Sale In Amarante
- 3 Beds
- 3 Baths
- 3,983 Sqft
- 18,816 Sqft lot
- Updated: Today
About the Property
3-BEDROOM HOUSE WITH POOL AND PANORAMIC VIEWS, in Gondar, Amarante
Location and surroundings:
Located at Rua Campo de Jogos 407, in Gondar, Amarante. Situated in a quiet single-family residential area with easy car access.
12 minutes from the center of Amarante.
Main features:
- 3-bedroom house
- 2 floors
3-BEDROOM HOUSE WITH POOL AND PANORAMIC VIEWS, in Gondar, Amarante
Location and surroundings:
Located at Rua Campo de Jogos 407, in Gondar, Amarante. Situated in a quiet single-family residential area with easy car access.
12 minutes from the center of Amarante.
Main features:
- 3-bedroom house
- 2 floors
- Four-sided exposure
- Infinity pool
- Closed garage for 2 vehicles (38.35 m²)
- Terrace (85.00 m²)
- Yard
Ground Floor
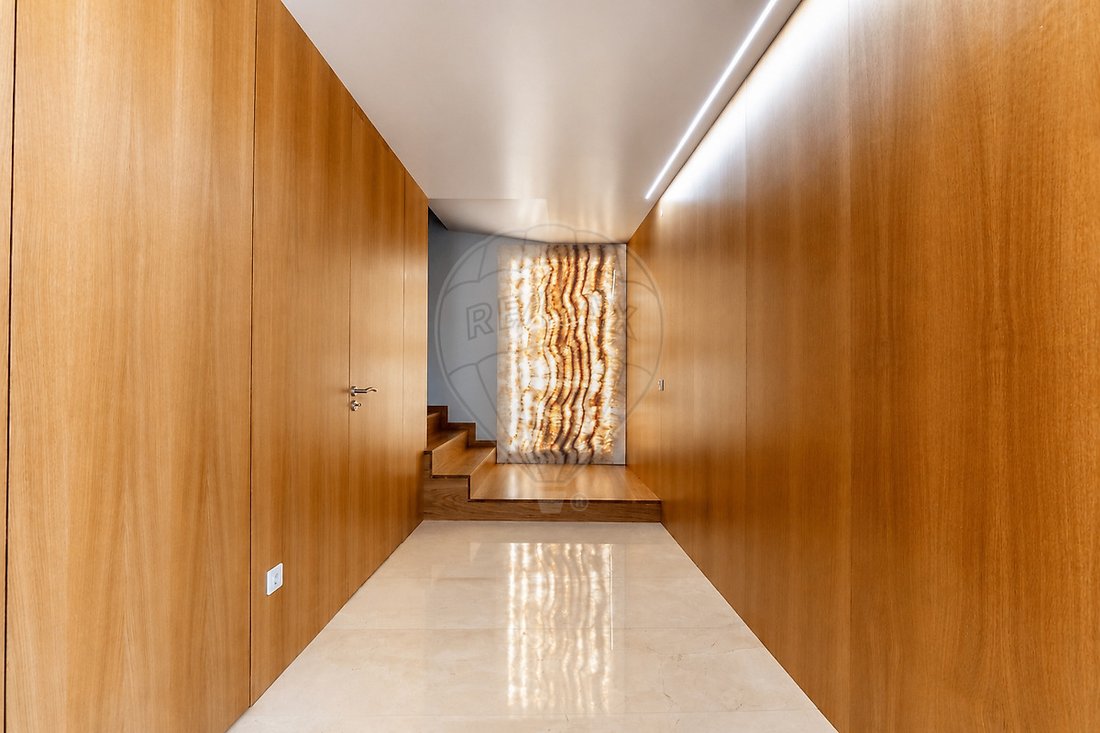
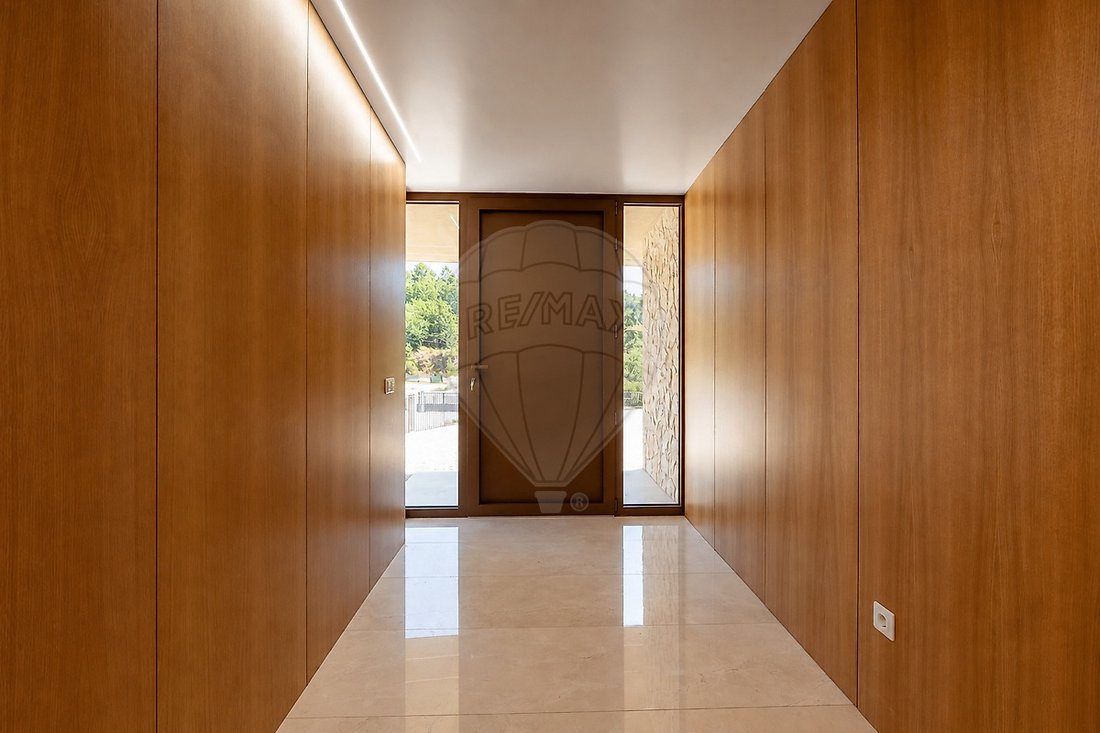
- Entrance hall (8.30 m²) with staircase to the first floor
- Laundry room (9.00 m²) with BOSCH washing machine and dryer
- Closed garage (38.35 m²)
First Floor
Social Area
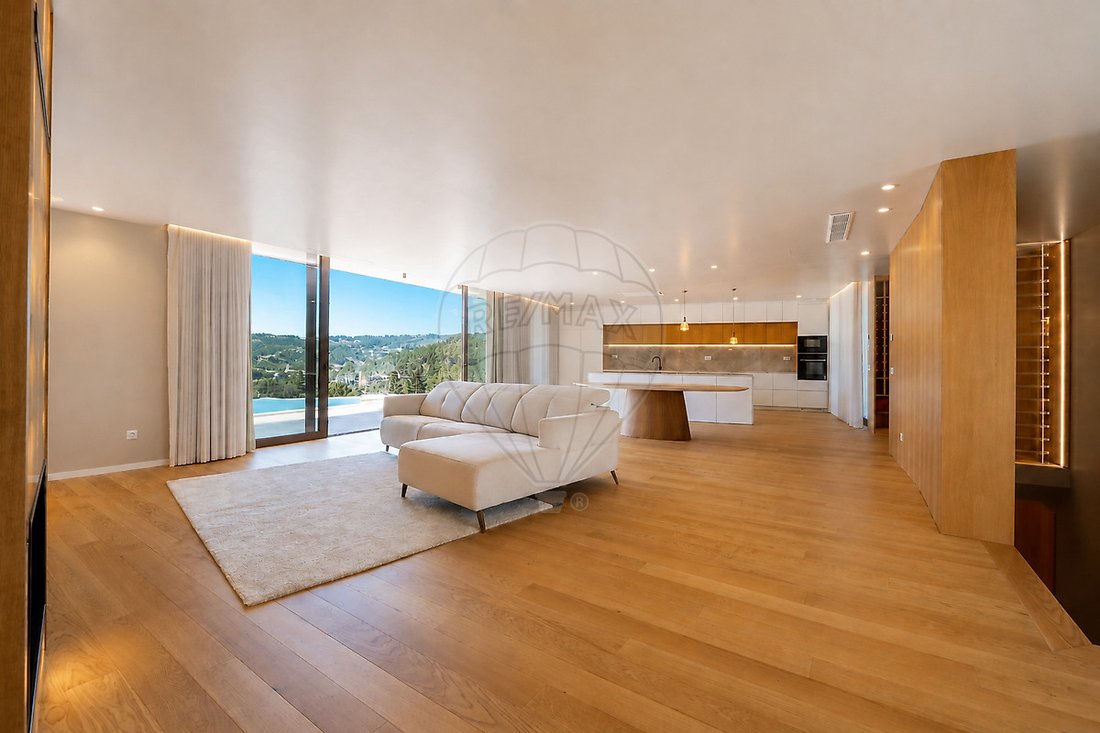
- Kitchen (16.45 m²) furnished and equipped with BOSCH hob, WiFi extractor fan, dishwasher, and refrigerator
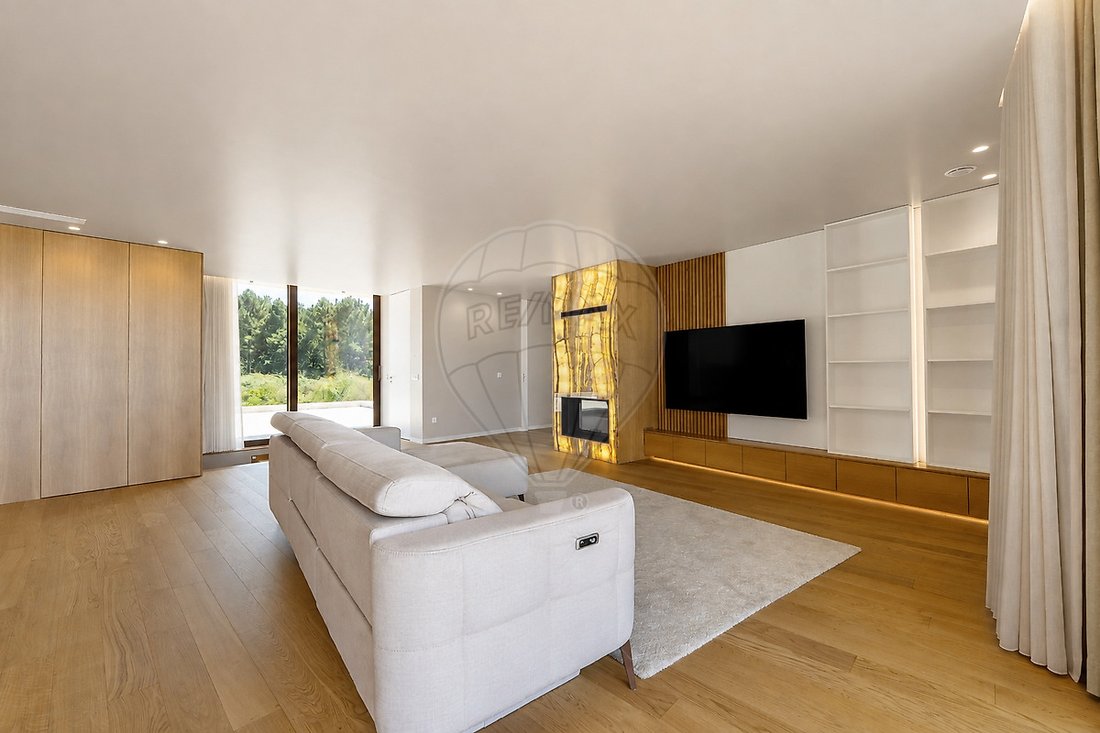
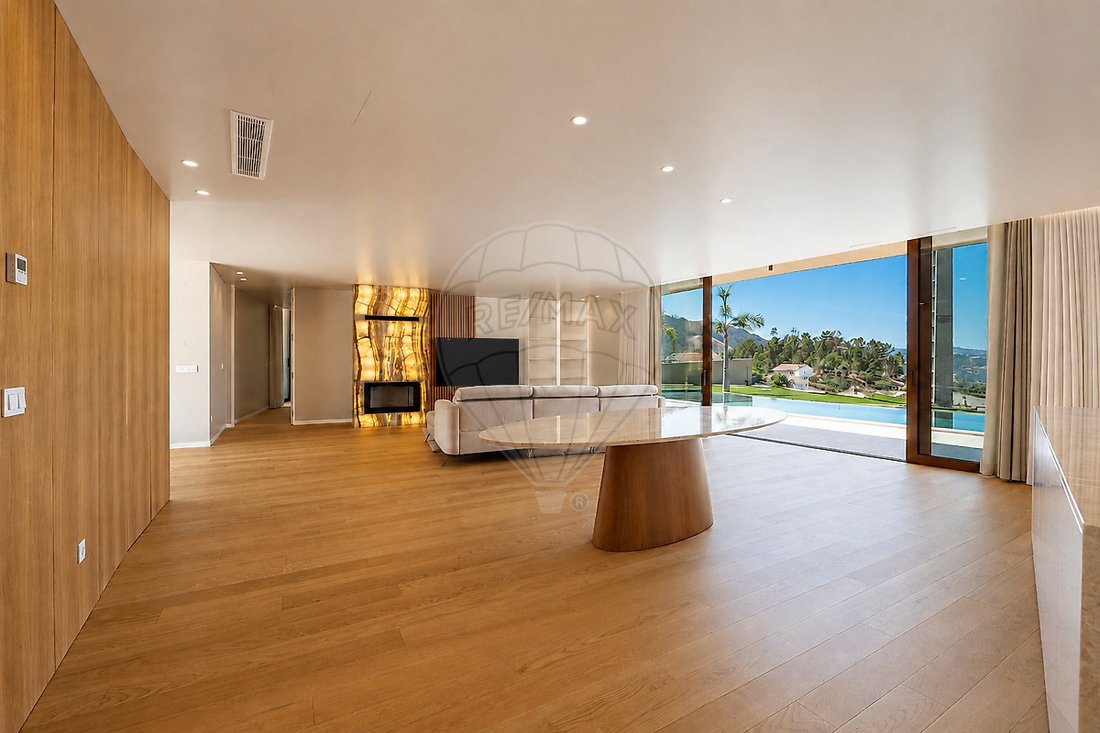
- Living room (54.20 m²) with fireplace and heat recovery system, with access to the pool
- Guest bathroom (2.45 m²) with toilet and washbasin with suspended cabinet
- Terrace (85.00 m²)
Private Area
- Hallway to bedrooms with built-in wardrobes and access to a porch (16.00 m²)
- Bedroom 1 (12.45 m²) with built-in wardrobe and pool access
- Bedroom 2 (12.45 m²) with built-in wardrobe and pool access
- Bathroom (5.20 m²) serving the bedrooms with toilet, bidet, washbasin with cabinet, and shower base
- Suite (19.40 m²) with walk-in closet with built-in wardrobes and bathroom (4.90 m²) with toilet, bidet, washbasin with cabinet, and shower base
Other features and amenities:
- Entrance hall with natural stone flooring (CREAM MARFIL MARBLE)
- Service/laundry area and garage with ceramic flooring
- First floor with 18mm solid oak wood flooring
- Exterior cladding in natural stone (TRAVERTINE MARBLE)
- Kitchen with natural stone countertop and island (TAJ MAHAL QUARTZITE)
- Guest bathroom with natural stone flooring and cladding (TRAVERTINE MARBLE)
- Bedrooms’ bathrooms with ceramic flooring and cladding (2.60m x 2.20m)
- Bathrooms with wall-hung fixtures and built-in cisterns
- Recessed lighting and spotlights
- Built-in baseboards
- Floor-to-ceiling doors
- Fireplace and entrance hall clad in backlit natural stone (ONYX)
- Hot water heating by heat pump with 300L accumulator
- Controlled Mechanical Ventilation system (VORTICE) to promote air circulation
- Ducted air conditioning
- Aluminum frames with double glazing and thermal break, with lift system
- Electric curtains (touch or button operation)
- Video intercom
- Security door
- Alarm system with 7 surveillance cameras
- Garage with automatic gate
- Robotic lawn mower
- Saltwater pool with automatic regulation and overflow (infinity pool)
- Car access paved with granite cubes
- 8.0 cm external thermal insulation (ETICS)
Points of interest:
- 100m from Gondar Sports Field
- 180m from Vila Seca Primary School
- 4.5km from Padronelo River Beach
- 6.3km from Amarante city center
- 6.7km from Amarante City Hall
- 8.4km from Amarante Secondary School
- 9.6km from LIDL
- 9.7km from Continente supermarket
- 9.8km from Amarante Municipal Sports Pavilion
- 12.4km from Amarante Golf
- 13.2km from Pingo Doce supermarket
- 13.8km from São Gonçalo Hospital
Transport and access:
- 1.7km from N15 road
- 2.9km from A4 highway access
Areas (according to the Land Registry):
- Total land area: 1,748.00 m²
- Building footprint: 333.57 m²
- Gross private area: 270.00 m²
- Gross dependent area: 100.00 m²
- Gross construction area: 370.00 m²
Note: For easier identification of this property, please refer to the respective ID. When scheduling a visit, please bring an identification document. Thank you very much!
***
-
Property type
House
-
Year built
2026
-
Price/sqft
$209
-
Emissions
A+
-
Consumption
A+
Features
- Garden
- Pool
- Terrace
- Garage
- Mountain View
- Walk In Closet
- Fireplace
- Washer Dryer
- Panoramic / Scenic View
Lot
Indoor
- Fireplace
- Air Conditioning
- Kitchen island
- Gas Stovetop
- Washer Dryer
- Laundry Room
- Basement
- Stone Countertops
- Walk In Closet
Outdoor
Explore the Area
The agent will contact you soon by
Listed by
Book home tour with the agent
Choose a date and whether you'd like a virtual or in-person tour with the agent.
Trusted by the World's Leading Brokers
The agents behind the world's most exceptional properties list with JamesEdition.
- Listings from Sotheby's, Christie's, BARNES, and Engel & Völkers
- Every listing reviewed before it goes live
- Connect directly with verified listing agents
By continuing you agree to our Terms and Privacy Policy.