$740,582
Amarante Country House
- 6 Beds
- 6 Baths
- 4,241 Sqft
- 41,980 Sqft lot
- Updated: March 25
- 5
About the Property
House reconstructed from ruins dating from the 18th and 19th centuries.
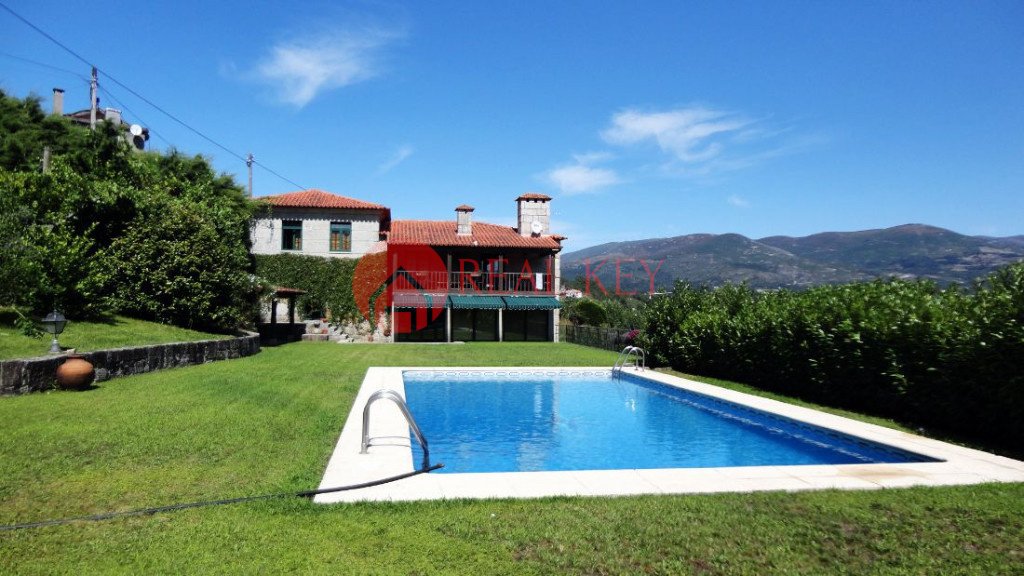
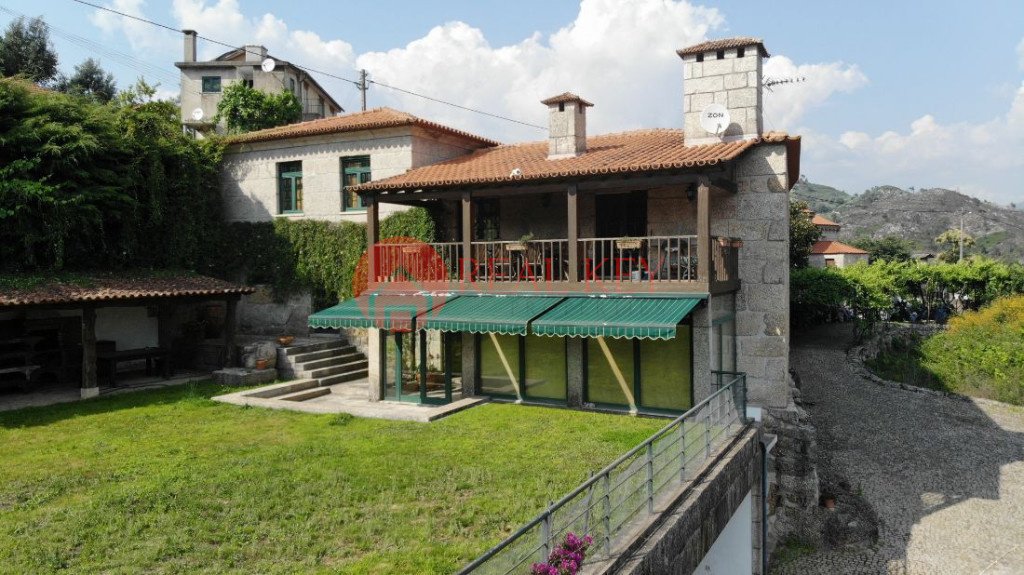
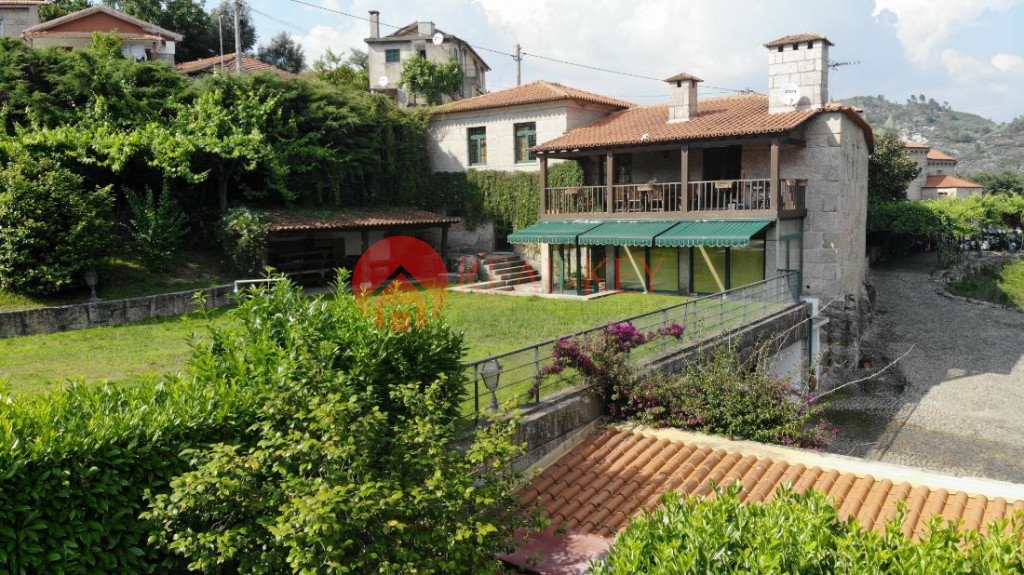
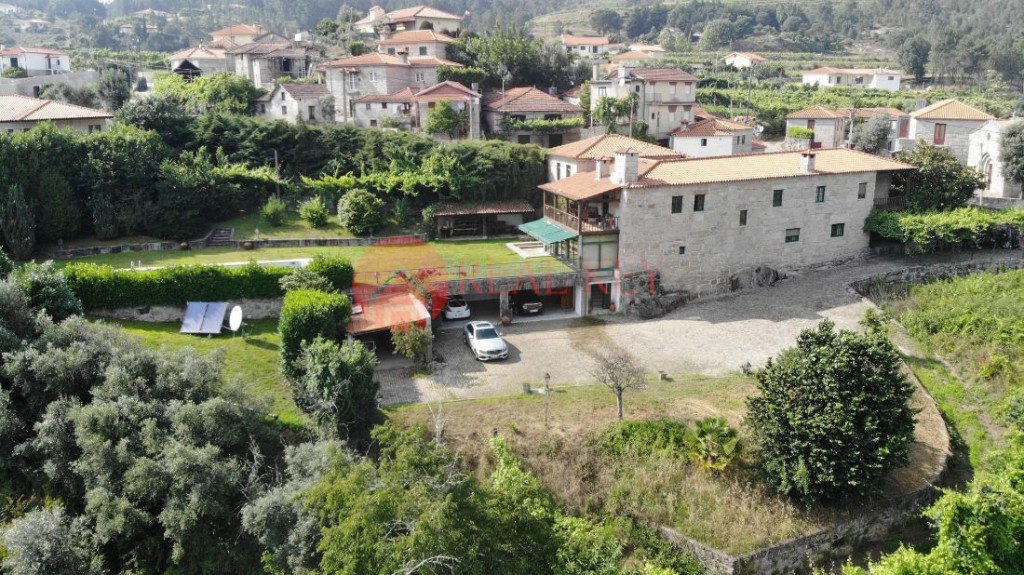
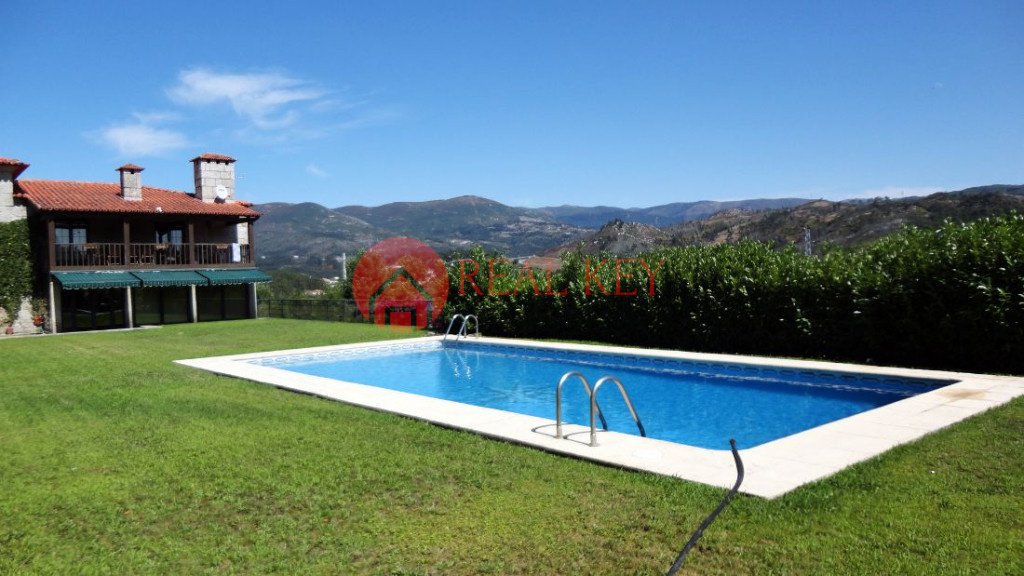
This 394m2 house built on a plot of approximately 3900m2 includes many quality architectural details, and magnificent views of the surrounding countryside.
Description:
6 bedrooms - 3 en suite, one on the ground floor
Living room with fireplace of 60m2
Dining room
Bilhard room
Kitchen of 25 m2
This 394m2 house built on a plot of approximately 3900m2 includes many quality architectural details, and magnificent views of the surrounding countryside.
Description:
6 bedrooms - 3 en suite, one on the ground floor
Living room with fireplace of 60m2
Dining room
Bilhard room
Kitchen of 25 m2
House reconstructed from ruins dating from the 18th and 19th centuries.
This 394m2 house built on a plot of approximately 3900m2 includes many quality architectural details, and magnificent views of the surrounding countryside.
Description:
6 bedrooms - 3 en suite, one on the ground floor
Living room with fireplace of 60m2
Dining room
Bilhard room
Kitchen of 25 m2 with a large traditional wooden terrace.
2 Terraces
5 full bathrooms + 1 service toilet
Office
Storage room
Laundry room
Garage for 4 cars
Characteristics:
• Swimming pool 11X5.50m
• Barbecue
• Kennel
• Orchard
• Solar panels for hot water
• Central Heating
• Well and source sufficient to feed the automatic watering and fill the pool
• Water from the public water service for the house
• All interior doors, floors and some ceilings are solid Kambala wood.
• Thermal insulation
• Doorframes with double glazing, exterior in aluminum and interior in wood.
• Pre installation of air conditioning
Location in a small village, opposite a Romanesque church at:
5mn from the A4 - Vila Real / Porto motorway
5mn from the Amarante Center
40mn from the airport, OPorto
40mn from the center of Porto
45mn from the beach
Proximity :
All kinds of retails shop
Hospital
Schools
Looking forward to booked a visit.
This 394m2 house built on a plot of approximately 3900m2 includes many quality architectural details, and magnificent views of the surrounding countryside.
Description:
6 bedrooms - 3 en suite, one on the ground floor
Living room with fireplace of 60m2
Dining room
Bilhard room
Kitchen of 25 m2 with a large traditional wooden terrace.
2 Terraces
5 full bathrooms + 1 service toilet
Office
Storage room
Laundry room
Garage for 4 cars
Characteristics:
• Swimming pool 11X5.50m
• Barbecue
• Kennel
• Orchard
• Solar panels for hot water
• Central Heating
• Well and source sufficient to feed the automatic watering and fill the pool
• Water from the public water service for the house
• All interior doors, floors and some ceilings are solid Kambala wood.
• Thermal insulation
• Doorframes with double glazing, exterior in aluminum and interior in wood.
• Pre installation of air conditioning
Location in a small village, opposite a Romanesque church at:
5mn from the A4 - Vila Real / Porto motorway
5mn from the Amarante Center
40mn from the airport, OPorto
40mn from the center of Porto
45mn from the beach
Proximity :
All kinds of retails shop
Hospital
Schools
Looking forward to booked a visit.
-
Property type
Country House
-
Price/sqft
$174
-
Emissions
C
-
Consumption
C
Features
Explore the Area
Gondar, Porto, Amarante, Porto District, Portugal
View on Google Maps
Price per sqft
Low
High
Joined 5 years ago
You have inquired about this property
The agent will contact you soon by
Listed by
14
Listings
2022
Joined
Book home tour with the agent
Choose a date and whether you'd like a virtual or in-person tour with the agent.
Preferred date
Tour type
Last updated
March 25
First listed
March 29, 2022
Listing reference
1192
Trusted by the World's Leading Brokers
The agents behind the world's most exceptional properties list with JamesEdition.
- Listings from Sotheby's, Christie's, BARNES, and Engel & Völkers
- Every listing reviewed before it goes live
- Connect directly with verified listing agents
By continuing you agree to our Terms and Privacy Policy.