$1,349,000
Exceptional Luxury Home With Modern Elegance And Upgrades
- 5 Beds
- 6 Baths
- Updated: Today
- MLS#PACT2136244
About the Property
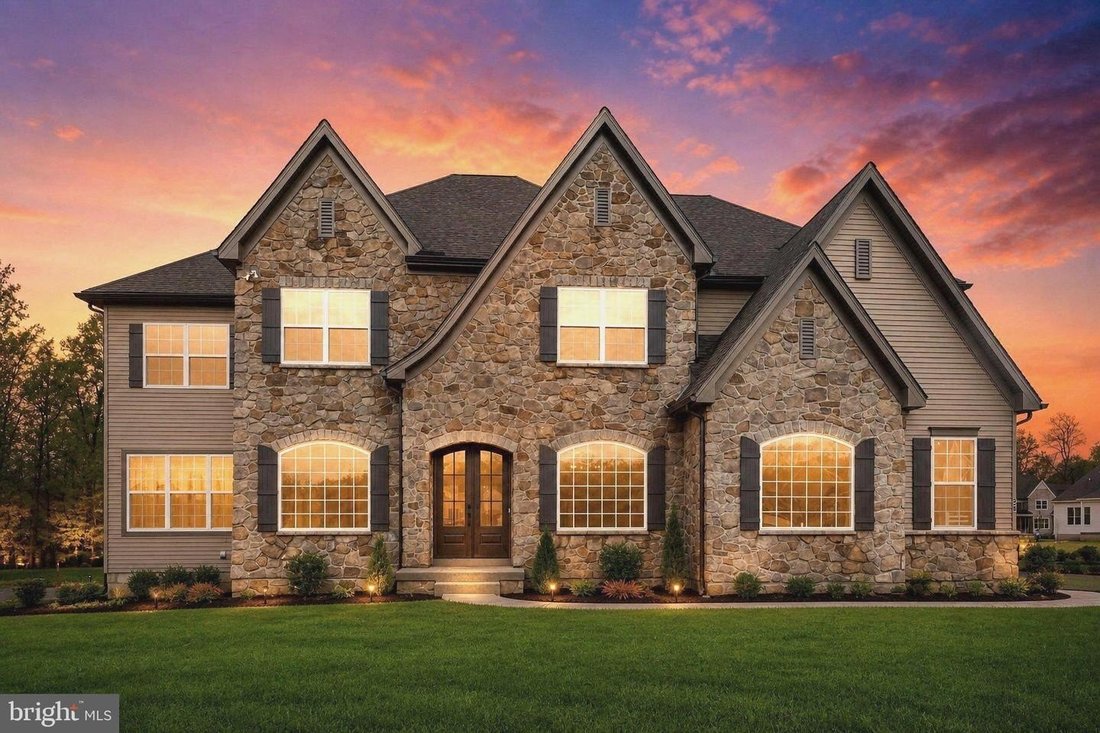
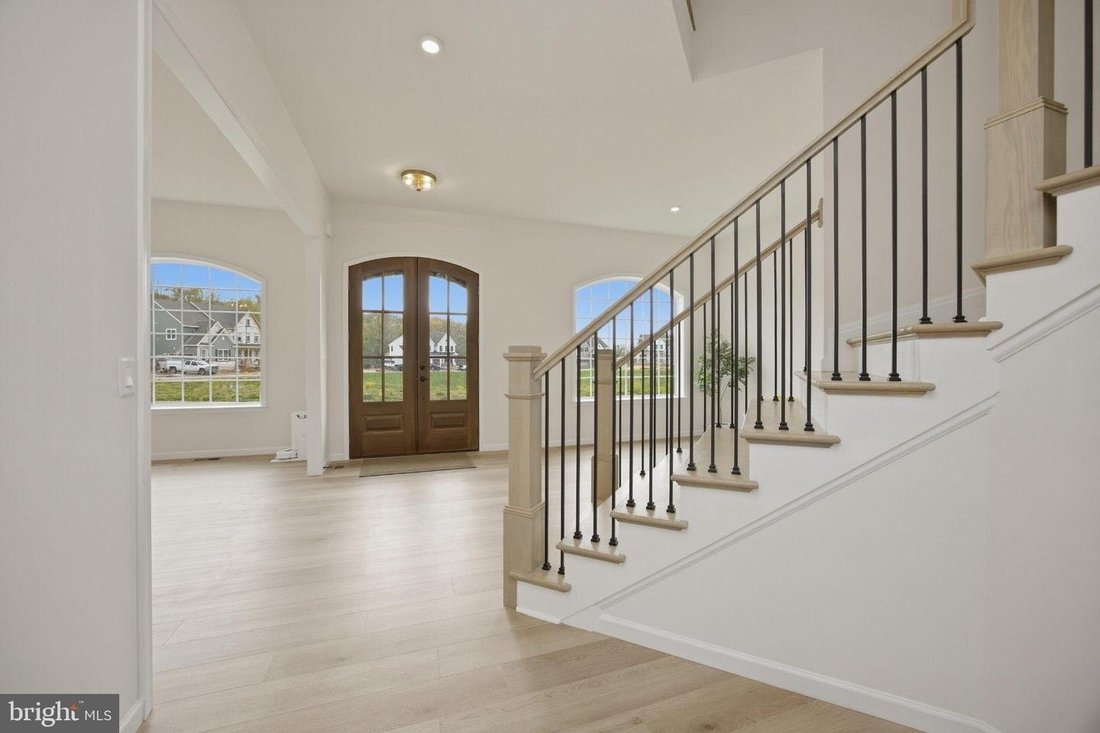
Great Value... you cannot build this home for less. Nestled on a premium 0.35-acre lot in the prestigious Trails at Marsh Creek community, this exceptional Semi-Custom, Multi-Generational five-bedroom, five and a half-bath luxury home blends timeless craftsmanship with modern elegance. Built in 2026 and loaded with over 400K in upgrades, this expanded Devonshire model offers refined living in the
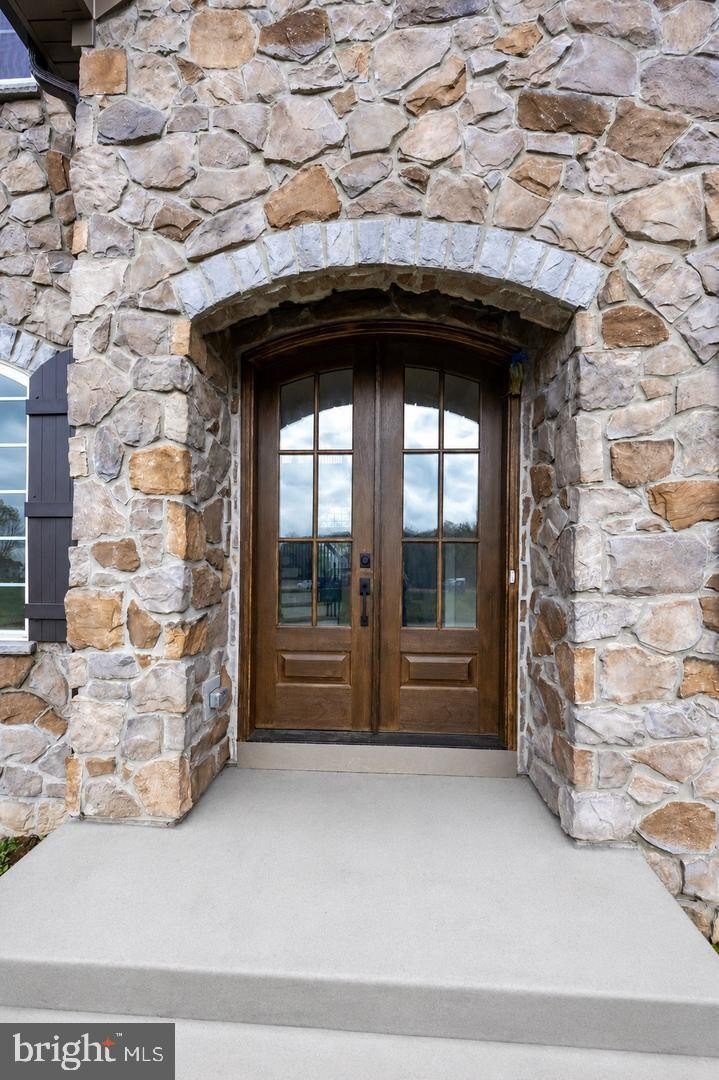
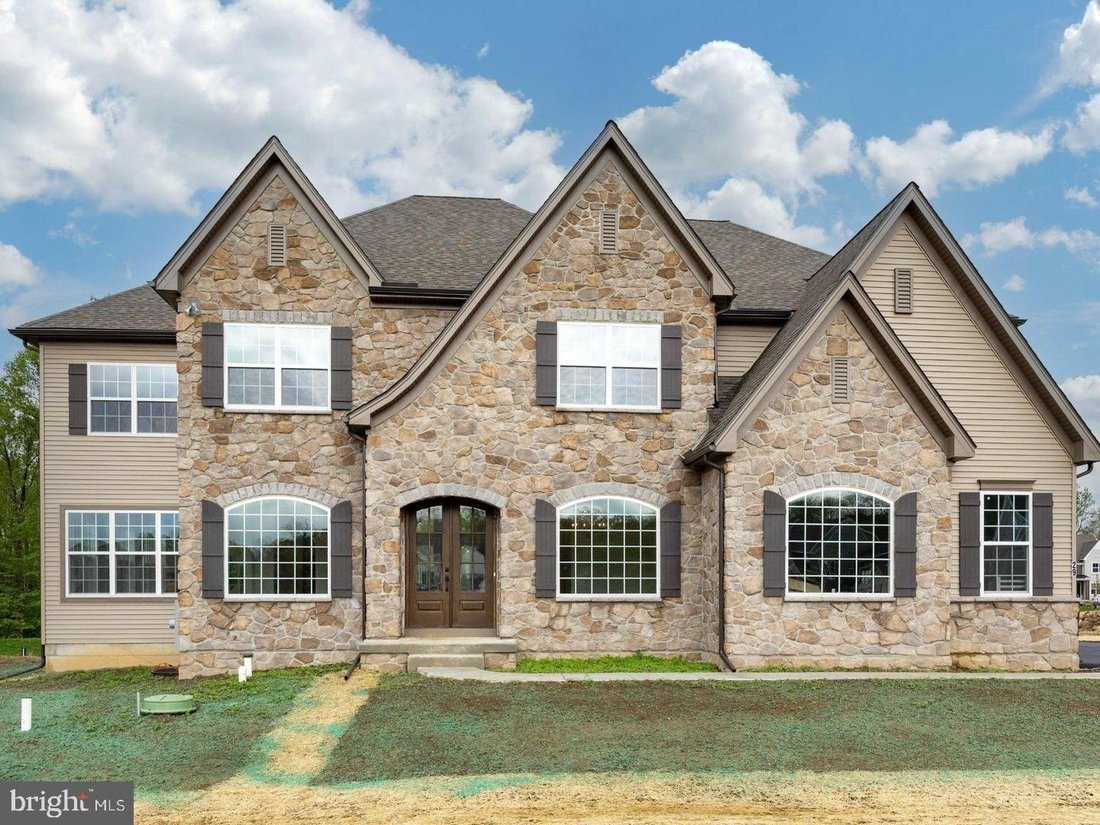
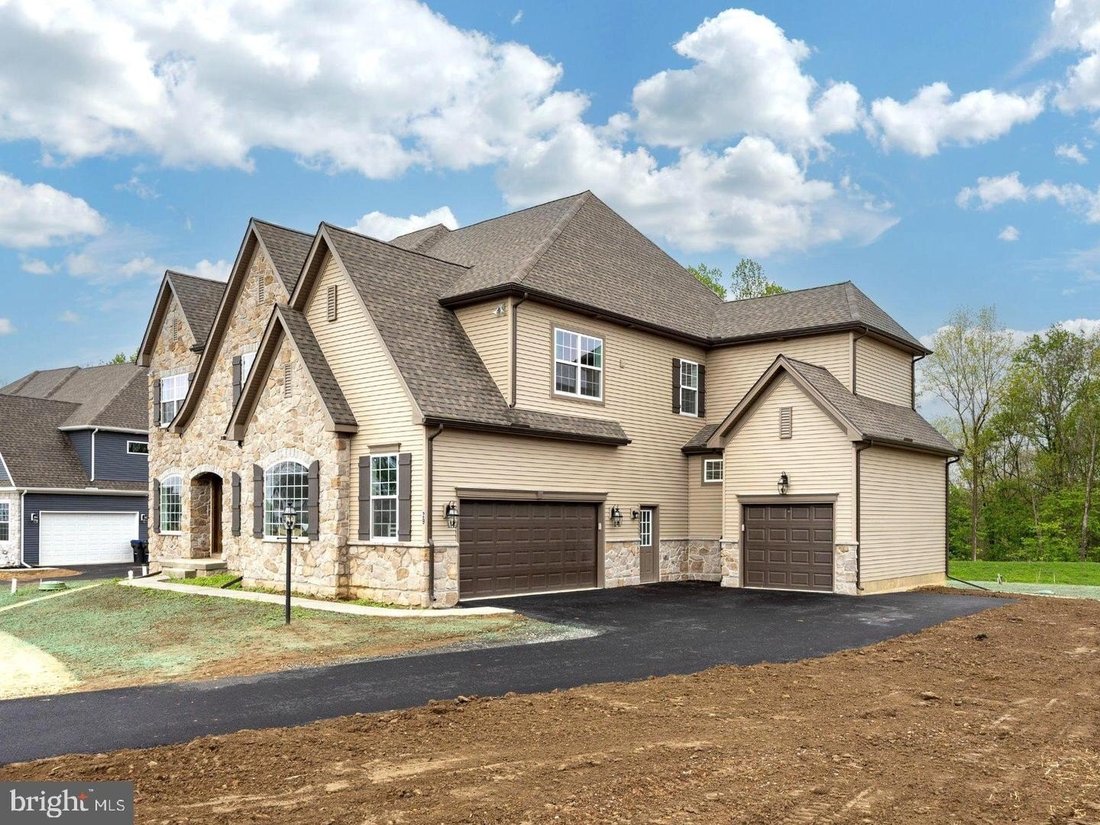
Great Value... you cannot build this home for less. Nestled on a premium 0.35-acre lot in the prestigious Trails at Marsh Creek community, this exceptional Semi-Custom, Multi-Generational five-bedroom, five and a half-bath luxury home blends timeless craftsmanship with modern elegance. Built in 2026 and loaded with over 400K in upgrades, this expanded Devonshire model offers refined living in the award-winning Downingtown Area School District and STEM Academy. From the moment you enter, you’ll notice the soaring 10-foot ceilings, designer lighting, luxury flooring, and thoughtfully designed open layout created for both everyday living and upscale entertaining. The gourmet chefs kitchen is the heart of the home, featuring premium appliances, double ovens, a gas cooktop with custom hood, quartz countertops, farmhouse sink, expansive cabinetry, under-cabinet lighting, and an oversized breakfast area that flows seamlessly into the dramatic two-story family room with fireplace and walls of windows overlooking serene wooded views. The spacious main level also includes a sunroom, formal dining room, butler pantry with wet bar, and a private guest suite perfect for multigenerational living. Upstairs, the luxurious primary suite offers three walk-in closets and a spa-inspired bath complete with a soaking tub and oversized glass shower. Additional bedrooms feature well-appointed en-suite and Jack-and-Jill baths, plus a flexible bonus room ideal for a home office or playroom or bedroom. The walk-up basement already includes a full bathroom and offers a partially finished layout with abundant additional space ready for your vision whether creating a home theater, fitness studio, game room, guest retreat, or extended entertaining area. Endless possibilities await. Outside, enjoy peaceful evenings surrounded by mature trees and open space while benefiting from ample parking with an attached two-car garage plus detached one-car garage. An extraordinary opportunity to own a truly turnkey luxury home in one of Chester Countys most sought-after communities- without all the wait Quick Close- OK
-
Property type
House
-
Year built
2026
Features
- Fireplace
- Garage
- Garden
- Walk In Closet
- Open Kitchen
- Parking
- Gas Stovetop
- High Ceiling
- Stone Countertops
Features
Indoor
- High Ceiling
- Office
- Fireplace
- Gas Stovetop
- Bar
- Open Kitchen
- Basement
- Stone Countertops
- Walk In Closet
Outdoor
- Parking
- Garage
- Garden
Explore the Area
29 MCKNIGHT FARM LN GLENMOORE PA 19343, Pennsylvania, United States
View on Google Maps
Price per sqft
Low
High
Joined 5 months ago
You have inquired about this property
The agent will contact you soon by
Listed by
2
Listings
2026
Joined
Book home tour with Maureen Greim
Choose a date and whether you'd like a virtual or in-person tour with the agent.
Preferred date
Tour type

Long & Foster Real Estate Inc.
3975 Fair Ridge Drive, 22033, Fairfax, Virginia, United States
View agency profile
Long & Foster Real Estate is part of The Long & Foster Companies, a subsidiary of HomeServices of America a
Long & Foster Real Estate is part of The Long & Foster Companies, a subsidiary of HomeServices of America and the industry pioneer of the all-inclusive approach to real estate. With Long & Foster, you have access to everything and everyone you need to buy, sell, rent, invest in and own a home. Real estate. Inspection. Mortgage. Insurance. Settlement. Moving. Property Management. It’s one company and one team with one goal - your real estate success.
Last updated
Today
First listed
Sep 21
Listing reference
013c7e13-b3e5-11f1-831f-6045bdd61ac4
Similar Properties Nearby
New Listings in Pennsylvania






Explore More Homes for Sale
Pennsylvania, United States cities
- Homes for sale in Pittsburgh, PA, United States
- Homes for sale in Temple, PA, United States
- Homes for sale in 76502, TX, United States
- Homes for sale in 15143, PA, United States
- Homes for sale in Sewickley, PA, United States
- Homes for sale in 18940, PA, United States
- Homes for sale in Penns Park, PA, United States
- Homes for sale in 15317, PA, United States
- Homes for sale in 19123, PA, United States
- Homes for sale in Canonsburg, PA, United States
- Homes for sale in Cranberry Township, United States
- Homes for sale in Eagleville, PA, United States
- Homes for sale in Gibsonia, PA, United States
- Homes for sale in 16066, PA, United States
- Homes for sale in 15217, PA, United States
- Homes for sale in 18938, PA, United States
- Homes for sale in Solebury, PA, United States
- Homes for sale in 15044, PA, United States
- Homes for sale in 15201, PA, United States
- Homes for sale in 19147, PA, United States
Pennsylvania, United States property types
Pennsylvania, United States popular searches
- Properties with Garage in Pennsylvania, United States
- Properties with Garden in Pennsylvania, United States
- Properties with Terrace in Pennsylvania, United States
- Properties with Pool in Pennsylvania, United States
- Properties with Fitness Center / Gym in Pennsylvania, United States
- Properties with Balcony in Pennsylvania, United States
- Renovated properties in Pennsylvania, United States
- Panoramic / Scenic View properties in Pennsylvania, United States
- Modern properties in Pennsylvania, United States
- Properties with Elevator in Pennsylvania, United States
- Properties with Library in Pennsylvania, United States
- Equestrian properties in Pennsylvania, United States
- Waterfront properties in Pennsylvania, United States
- Properties with Sauna in Pennsylvania, United States
- Properties with Tennis Court in Pennsylvania, United States
- Properties with Cinema in Pennsylvania, United States
- Mountain View properties in Pennsylvania, United States
- Gated Community properties in Pennsylvania, United States
- Riverfront properties in Pennsylvania, United States
- Lakefront properties in Pennsylvania, United States
- River View properties in Pennsylvania, United States
- Lake View properties in Pennsylvania, United States
- Properties with Indoor Pool in Pennsylvania, United States
- Properties with Vineyard / Winery in Pennsylvania, United States
- Hilltop properties in Pennsylvania, United States
- Mansion properties in Pennsylvania, United States
- Ski-In / Ski-Out properties in Pennsylvania, United States
- Properties with Private Airport in Pennsylvania, United States
- Properties with Helipad in Pennsylvania, United States
Related Guides & Stories
Trusted by the World's Leading Brokers
The agents behind the world's most exceptional properties list with JamesEdition.
- Listings from Sotheby's, Christie's, BARNES, and Engel & Völkers
- Every listing reviewed before it goes live
- Connect directly with verified listing agents
By continuing you agree to our Terms and Privacy Policy.
brokerages we
partnered with
partnered with