$975,000
Single Family Detached Mechanicsburg
- 5 Beds
- 6 Baths
- 5,281 Sqft
- 34,848 Sqft lot
- Updated: Yesterday
- MLS#PACB2057566
About the Property
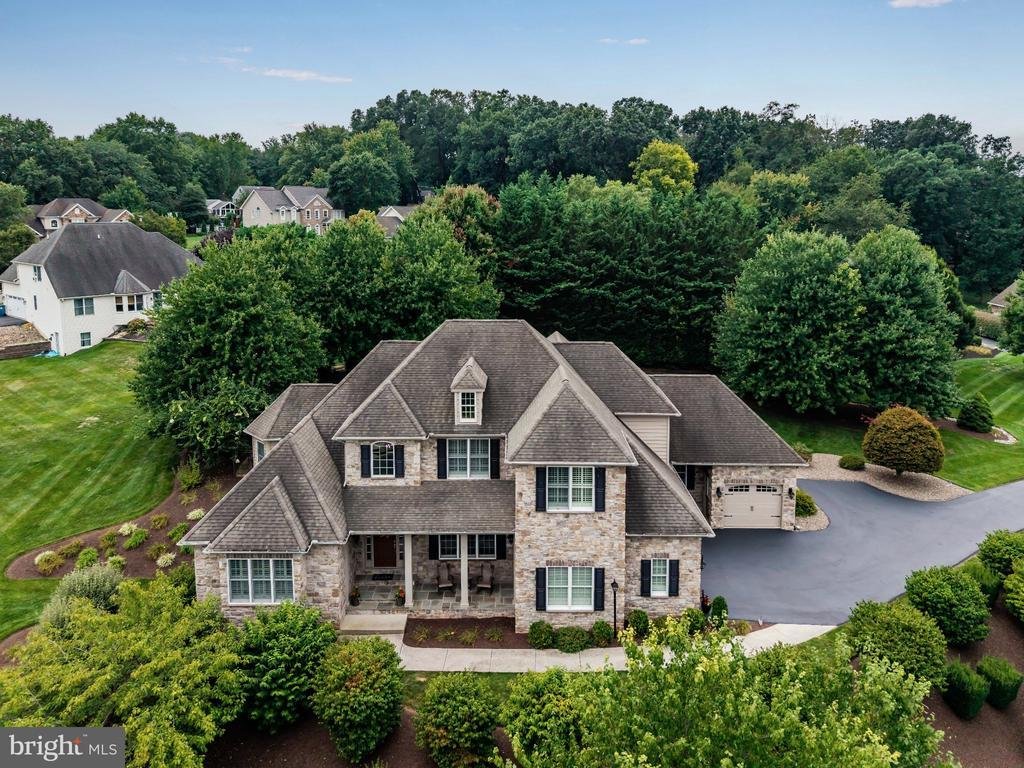
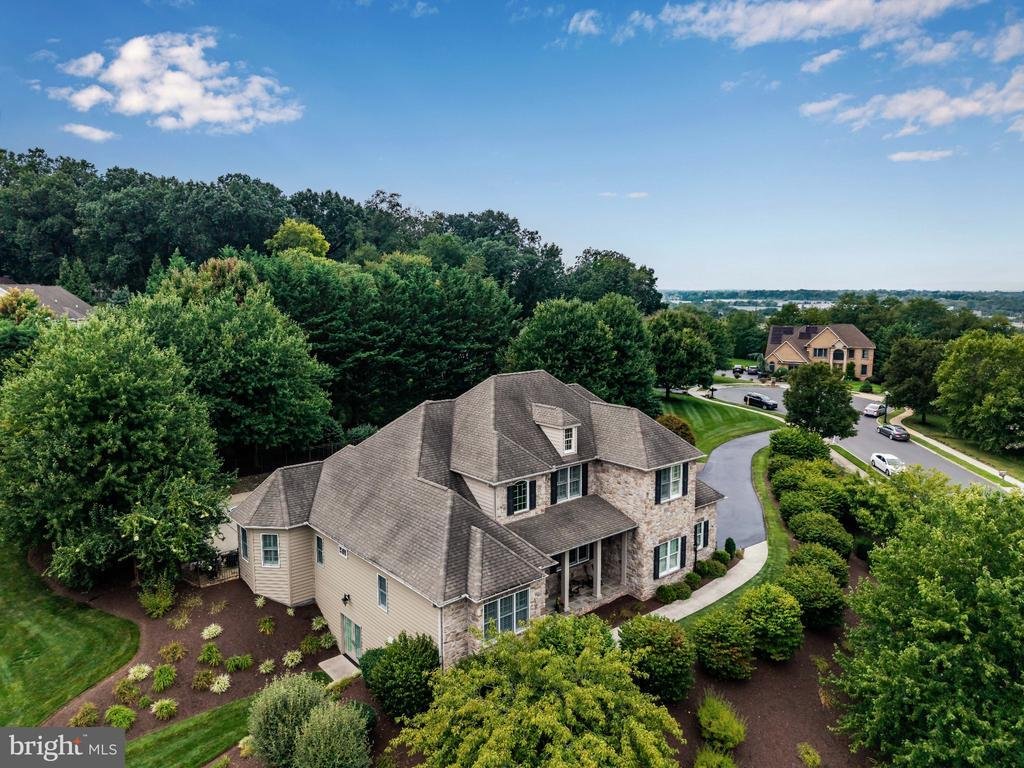
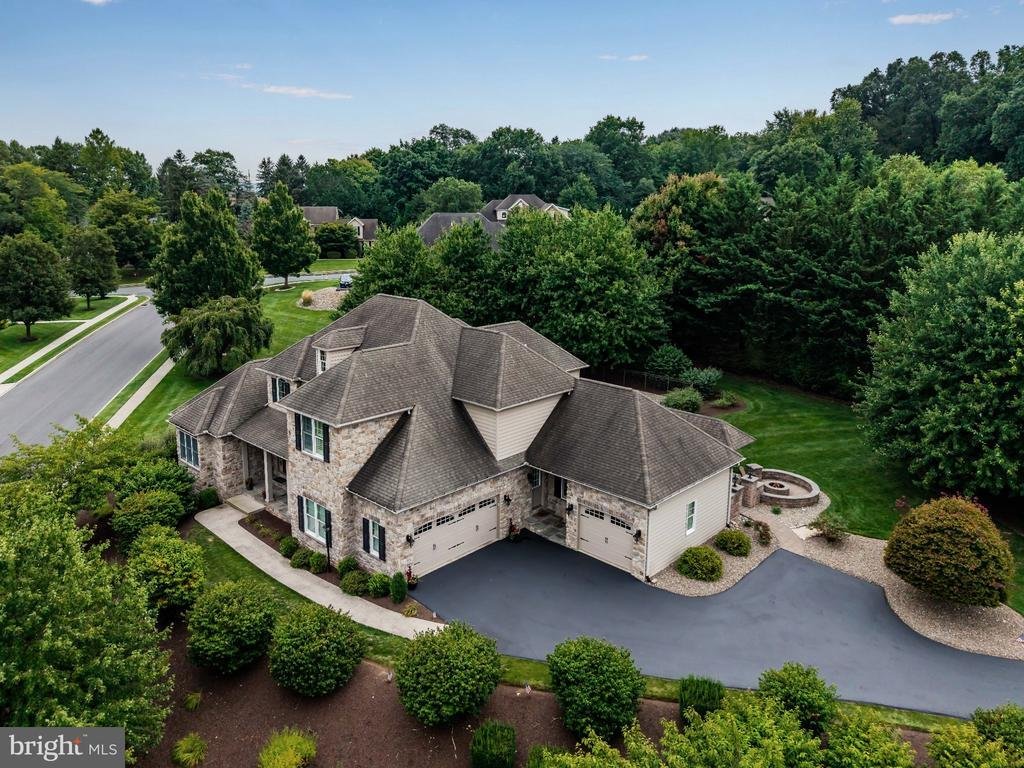
Nestled on a private cul-de-sac, this exceptional residence offers an unparalleled blend of architectural elegance, refined comfort, and resort-style living. Set on an expansive 0.8-acre lot with beautiful views and thoughtfully landscaped grounds, this extraordinary home delivers an impressive 5,300+ finished square feet of living space designed for both sophisticated everyday living and unforget
Nestled on a private cul-de-sac, this exceptional residence offers an unparalleled blend of architectural elegance, refined comfort, and resort-style living. Set on an expansive 0.8-acre lot with beautiful views and thoughtfully landscaped grounds, this extraordinary home delivers an impressive 5,300+ finished square feet of living space designed for both sophisticated everyday living and unforgettable entertaining.
From the moment you enter, the bright, open floor plan and soaring architectural details make a lasting impression. The spectacular two-story great room serves as the heart of the home, featuring a striking fireplace, plantation shutters, and beautiful bamboo flooring that extends throughout much of the first floor. The gourmet kitchen is equally impressive, showcasing white cabinetry, granite countertops, a double wall oven, gas cooktop, tile backsplash, recessed lighting, double pantry, and an inviting layout designed for gathering. Adjacent to the kitchen, the cozy hearth room provides an intimate retreat with a gas fireplace and gorgeous custom built-ins, including a stylish wine bar and beverage area. A formal dining room, enhanced by chair railings and recessed lighting, provides an elegant setting for special occasions, while the thoughtfully designed first-floor layout offers exceptional flexibility.
The luxurious first-floor owner’s suite is a private sanctuary, complete with a tray ceiling, comfortable sitting area, and a recently completed custom bathroom and walk-in closet. The spa-inspired owner’s bath features a multi-head tiled shower, heated floors, and a heated towel rack, creating a true retreat at the end of the day. A first-floor office or bedroom with its own private full bath provides an ideal space for a second en suite option, visiting guests, a home office, or multigenerational living.
Upstairs, three generously sized bedrooms are complemented by two full bathrooms, including a convenient Jack-and-Jill bath, along with abundant closet and storage space. With five bedrooms and the flexibility for a sixth, this home easily accommodates family, guests, work-from-home needs, and more.
The finished, exposed walkout lower level takes entertaining to an entirely new level, offering approximately 1,500 square feet of finished space. A dedicated media room, game room, full bath, and flexible additional room—perfect for a bedroom, office, or future home gym—create an incredible extension of the living space.
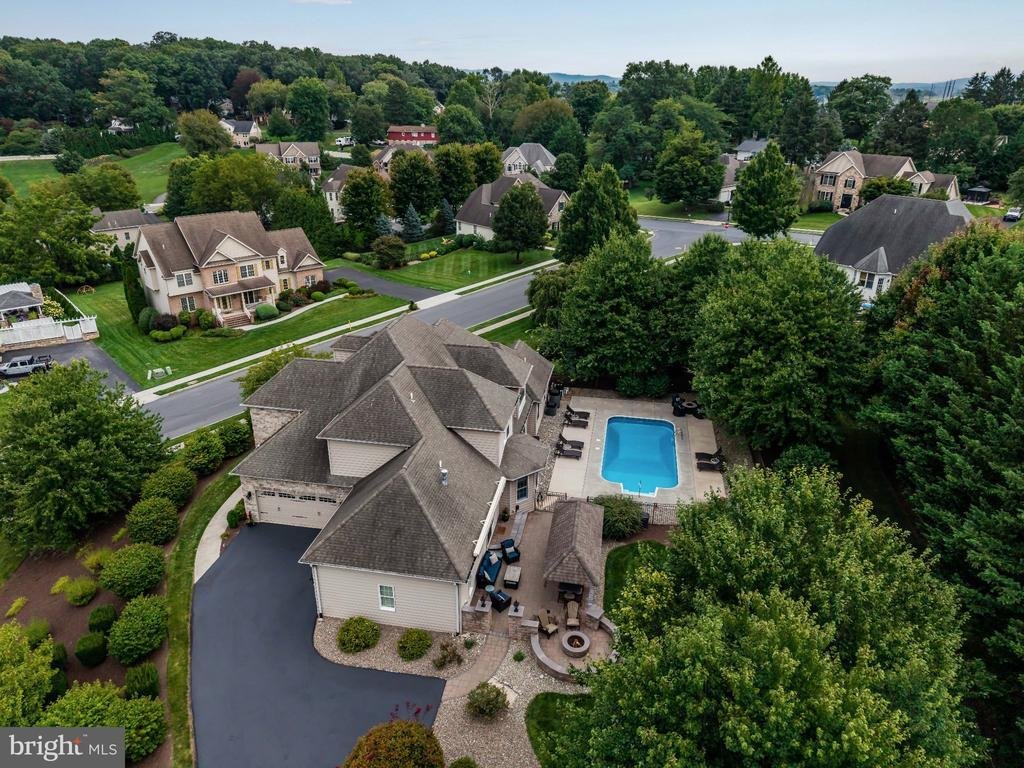
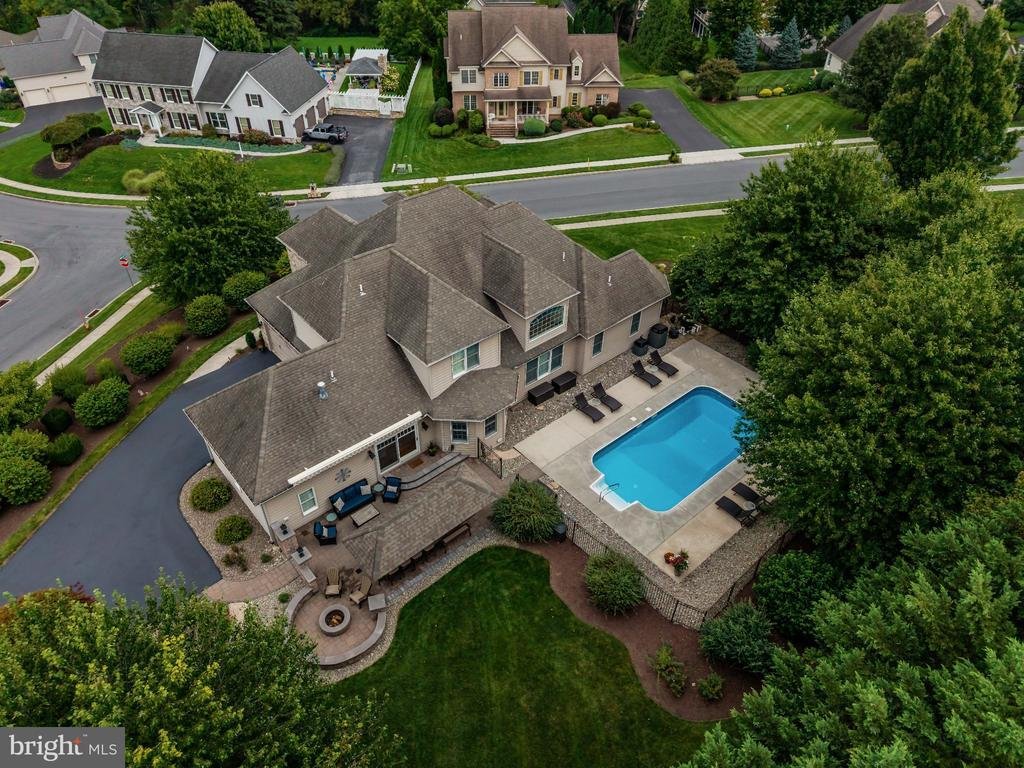
Step outside and discover your own private backyard oasis. The heated saltwater pool takes center stage, surrounded by extensive hardscaping and lush landscaping, while the custom 20’ x 8’ cabana/pool house creates the perfect setting for summer gatherings. An awning provides welcome shade over the outdoor entertaining area, complete with a built-in BBQ and a TV to watch your favorite sporting event. Whether you’re hosting a poolside gathering, relaxing around the firepit, or enjoying a quiet evening under the stars, this outdoor space was designed to make every season feel like a vacation.
This is more than a home—it is a lifestyle. With its exceptional scale, luxurious finishes, versatile living spaces, and extraordinary outdoor amenities, this beautiful home offers the rare combination of elegance, privacy, and effortless entertaining. If you’ve been searching for a home that truly elevates everyday living, this one is ready to impress
From the moment you enter, the bright, open floor plan and soaring architectural details make a lasting impression. The spectacular two-story great room serves as the heart of the home, featuring a striking fireplace, plantation shutters, and beautiful bamboo flooring that extends throughout much of the first floor. The gourmet kitchen is equally impressive, showcasing white cabinetry, granite countertops, a double wall oven, gas cooktop, tile backsplash, recessed lighting, double pantry, and an inviting layout designed for gathering. Adjacent to the kitchen, the cozy hearth room provides an intimate retreat with a gas fireplace and gorgeous custom built-ins, including a stylish wine bar and beverage area. A formal dining room, enhanced by chair railings and recessed lighting, provides an elegant setting for special occasions, while the thoughtfully designed first-floor layout offers exceptional flexibility.
The luxurious first-floor owner’s suite is a private sanctuary, complete with a tray ceiling, comfortable sitting area, and a recently completed custom bathroom and walk-in closet. The spa-inspired owner’s bath features a multi-head tiled shower, heated floors, and a heated towel rack, creating a true retreat at the end of the day. A first-floor office or bedroom with its own private full bath provides an ideal space for a second en suite option, visiting guests, a home office, or multigenerational living.
Upstairs, three generously sized bedrooms are complemented by two full bathrooms, including a convenient Jack-and-Jill bath, along with abundant closet and storage space. With five bedrooms and the flexibility for a sixth, this home easily accommodates family, guests, work-from-home needs, and more.
The finished, exposed walkout lower level takes entertaining to an entirely new level, offering approximately 1,500 square feet of finished space. A dedicated media room, game room, full bath, and flexible additional room—perfect for a bedroom, office, or future home gym—create an incredible extension of the living space.
Step outside and discover your own private backyard oasis. The heated saltwater pool takes center stage, surrounded by extensive hardscaping and lush landscaping, while the custom 20’ x 8’ cabana/pool house creates the perfect setting for summer gatherings. An awning provides welcome shade over the outdoor entertaining area, complete with a built-in BBQ and a TV to watch your favorite sporting event. Whether you’re hosting a poolside gathering, relaxing around the firepit, or enjoying a quiet evening under the stars, this outdoor space was designed to make every season feel like a vacation.
This is more than a home—it is a lifestyle. With its exceptional scale, luxurious finishes, versatile living spaces, and extraordinary outdoor amenities, this beautiful home offers the rare combination of elegance, privacy, and effortless entertaining. If you’ve been searching for a home that truly elevates everyday living, this one is ready to impress
-
Property type
House
-
Year built
2005
-
Price/sqft
$184
Features
- Fireplace
- Walk In Closet
- Pool
- Open Kitchen
- Cinema
- Outdoor Kitchen
- Fire Pit
- Game Room
- Panoramic / Scenic View
Features
Lot
- Panoramic / Scenic View
- Privacy
Indoor
- Office
- Fireplace
- Gas Stovetop
- Bar
- Game Room
- Cinema
- Open Kitchen
- Basement
- Stone Countertops
- Walk In Closet
Outdoor
- Fire Pit
- Pool
- Outdoor Kitchen
Explore the Area
5103 MAPLE LEAF COURT, MECHANICSBURG, PA 17055, Pennsylvania, United States
View on Google Maps
Price per sqft
Low
High
Joined 1 month ago
You have inquired about this property
The agent will contact you soon by
Listed by
1
Listings
2026
Joined
Book home tour with Kelly Kosh
Choose a date and whether you'd like a virtual or in-person tour with the agent.
Preferred date
Tour type

Last updated
Yesterday
First listed
Sep 21
Agent licence
#RS351795
Listing reference
2160003962412490
Listing status
Active-bright
Similar Properties Nearby
New Listings in Pennsylvania








Explore More Homes for Sale
Pennsylvania, United States cities
- Homes for sale in Pittsburgh, PA, United States
- Homes for sale in Temple, PA, United States
- Homes for sale in 76502, TX, United States
- Homes for sale in 15143, PA, United States
- Homes for sale in Sewickley, PA, United States
- Homes for sale in 18940, PA, United States
- Homes for sale in Penns Park, PA, United States
- Homes for sale in 15317, PA, United States
- Homes for sale in 19123, PA, United States
- Homes for sale in Canonsburg, PA, United States
- Homes for sale in Cranberry Township, United States
- Homes for sale in Eagleville, PA, United States
- Homes for sale in Gibsonia, PA, United States
- Homes for sale in 16066, PA, United States
- Homes for sale in 15217, PA, United States
- Homes for sale in 18938, PA, United States
- Homes for sale in Solebury, PA, United States
- Homes for sale in 15044, PA, United States
- Homes for sale in 15201, PA, United States
- Homes for sale in 19147, PA, United States
Pennsylvania, United States property types
Pennsylvania, United States popular searches
- Properties with Garage in Pennsylvania, United States
- Properties with Garden in Pennsylvania, United States
- Properties with Terrace in Pennsylvania, United States
- Properties with Pool in Pennsylvania, United States
- Properties with Fitness Center / Gym in Pennsylvania, United States
- Properties with Balcony in Pennsylvania, United States
- Renovated properties in Pennsylvania, United States
- Panoramic / Scenic View properties in Pennsylvania, United States
- Modern properties in Pennsylvania, United States
- Properties with Elevator in Pennsylvania, United States
- Properties with Library in Pennsylvania, United States
- Equestrian properties in Pennsylvania, United States
- Waterfront properties in Pennsylvania, United States
- Properties with Sauna in Pennsylvania, United States
- Properties with Tennis Court in Pennsylvania, United States
- Properties with Cinema in Pennsylvania, United States
- Mountain View properties in Pennsylvania, United States
- Gated Community properties in Pennsylvania, United States
- Riverfront properties in Pennsylvania, United States
- Lakefront properties in Pennsylvania, United States
- River View properties in Pennsylvania, United States
- Lake View properties in Pennsylvania, United States
- Properties with Indoor Pool in Pennsylvania, United States
- Properties with Vineyard / Winery in Pennsylvania, United States
- Hilltop properties in Pennsylvania, United States
- Mansion properties in Pennsylvania, United States
- Ski-In / Ski-Out properties in Pennsylvania, United States
- Properties with Private Airport in Pennsylvania, United States
- Properties with Helipad in Pennsylvania, United States
Related Guides & Stories
Trusted by the World's Leading Brokers
The agents behind the world's most exceptional properties list with JamesEdition.
- Listings from Sotheby's, Christie's, BARNES, and Engel & Völkers
- Every listing reviewed before it goes live
- Connect directly with verified listing agents
By continuing you agree to our Terms and Privacy Policy.
brokerages we
partnered with
partnered with