$885,000
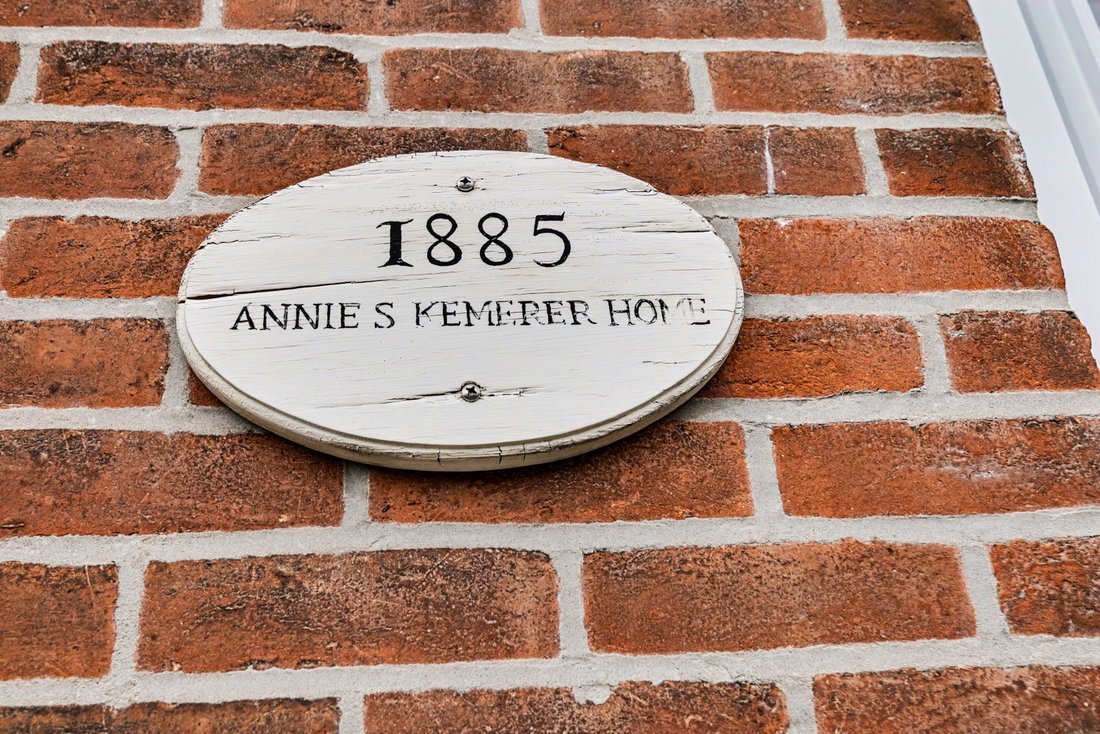
Annie S. Kemerer House C.1885
- 4 Beds
- 5 Baths
- 3,426 Sqft
- 8,277 Sqft lot
- MLS#NOMLSID
About the Property
One Address. Many Possibilities.
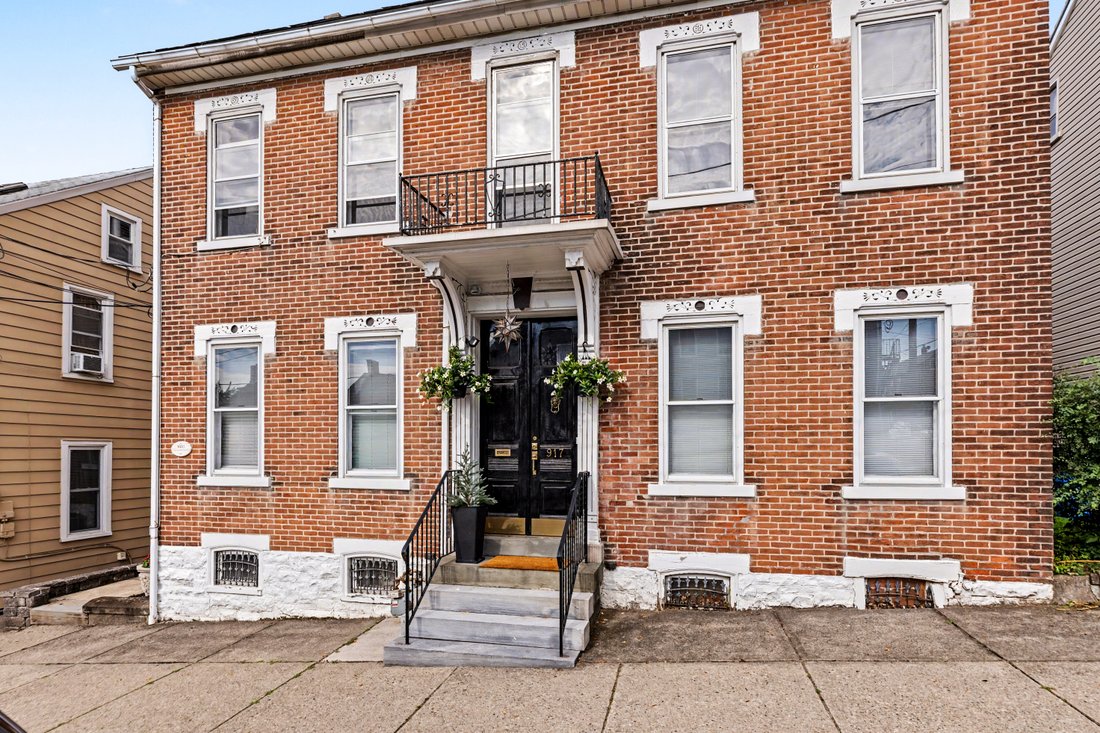
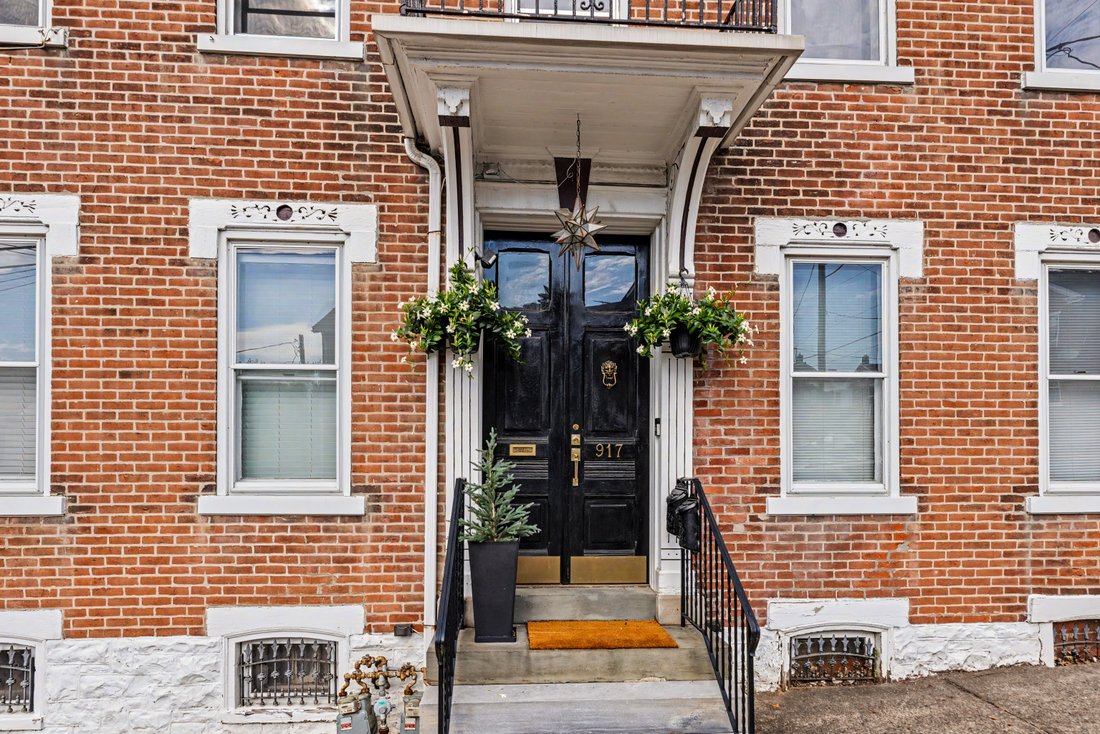
A familiar presence on Main Street since [hidden information], the Annie S. Kemerer house is one of those Bethlehem properties that reveals itself gradually. From the street, its handsome brick façade speaks to the city’s architectural heritage. Beyond it lies something unexpected: approximately 3,426 SF of above-grade space, multiple living areas, covered and s
A familiar presence on Main Street since [hidden information], the Annie S. Kemerer house is one of those Bethlehem properties that reveals itself gradually. From the street, its handsome brick façade speaks to the city’s architectural heritage. Beyond it lies something unexpected: approximately 3,426 SF of above-grade space, multiple living areas, covered and s
One Address. Many Possibilities.
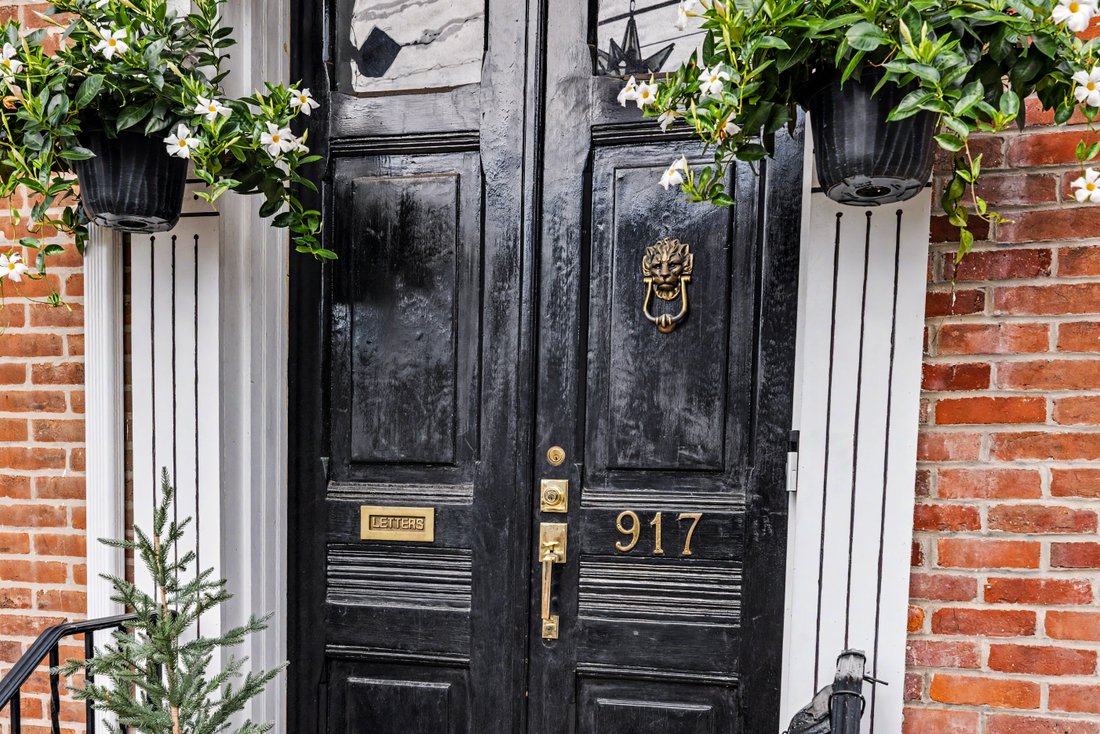
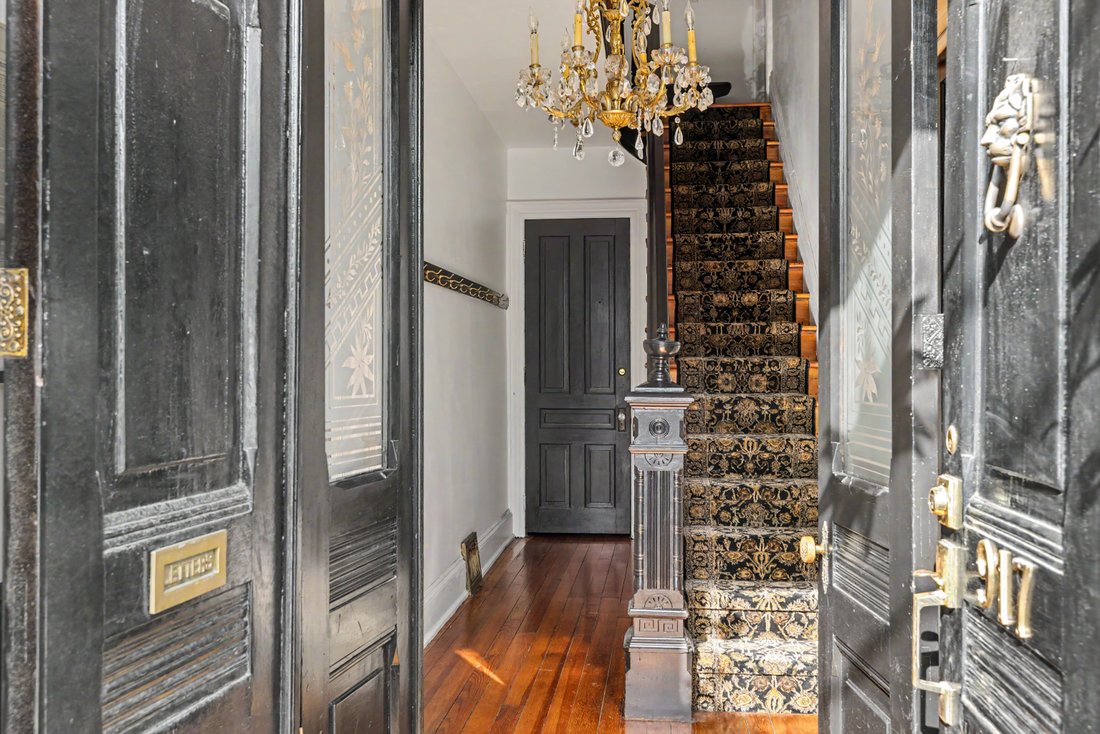
A familiar presence on Main Street since [hidden information], the Annie S. Kemerer house is one of those Bethlehem properties that reveals itself gradually. From the street, its handsome brick façade speaks to the city’s architectural heritage. Beyond it lies something unexpected: approximately 3,426 SF of above-grade space, multiple living areas, covered and screened porches, an expansive garden-like backyard and a detached 3-car garage with rear access.
Though recognizable to those familiar with the neighborhood, the property is not listed on the Historic Registry — an interesting distinction for a building with such a strong sense of history and place.
The residence is configured as four apartments across three floors, creating an immediate investment dimension as well as intriguing possibilities for its future. Multiple kitchens and baths, large rooms, tall windows and flexible spaces reflect the property’s evolution through generations of use. For an investor, that translates into a substantial multi-unit property enhanced by amenities not easily duplicated in an in-town setting. For the residential buyer, it presents an entirely different proposition: the opportunity to reimagine the space into an extraordinary single residence or explore a hybrid arrangement tailored to modern, multi-generational living.
Outside, a covered porch and generous screened porch overlook a remarkably deep lawn framed by mature landscaping and garden beds. The setting is unexpectedly private, an urban oasis and not the conventional city backyard.
Approximately 582 SF of basement provides additional storage and mechanical space, its painted masonry walls and arched openings revealing another layer of the home’s construction and history.
This house offers compelling, historic character without museum-like preciousness; substantial interior space without sacrificing outdoor living; multi-unit functionality with the potential for residential reinvention. And a 3-car garage and deep yard in a location where both are genuine luxuries.
After approximately 140 years, the building has already lived several lives. Its next one may be the most interesting yet.
A familiar presence on Main Street since [hidden information], the Annie S. Kemerer house is one of those Bethlehem properties that reveals itself gradually. From the street, its handsome brick façade speaks to the city’s architectural heritage. Beyond it lies something unexpected: approximately 3,426 SF of above-grade space, multiple living areas, covered and screened porches, an expansive garden-like backyard and a detached 3-car garage with rear access.
Though recognizable to those familiar with the neighborhood, the property is not listed on the Historic Registry — an interesting distinction for a building with such a strong sense of history and place.
The residence is configured as four apartments across three floors, creating an immediate investment dimension as well as intriguing possibilities for its future. Multiple kitchens and baths, large rooms, tall windows and flexible spaces reflect the property’s evolution through generations of use. For an investor, that translates into a substantial multi-unit property enhanced by amenities not easily duplicated in an in-town setting. For the residential buyer, it presents an entirely different proposition: the opportunity to reimagine the space into an extraordinary single residence or explore a hybrid arrangement tailored to modern, multi-generational living.
Outside, a covered porch and generous screened porch overlook a remarkably deep lawn framed by mature landscaping and garden beds. The setting is unexpectedly private, an urban oasis and not the conventional city backyard.
Approximately 582 SF of basement provides additional storage and mechanical space, its painted masonry walls and arched openings revealing another layer of the home’s construction and history.
This house offers compelling, historic character without museum-like preciousness; substantial interior space without sacrificing outdoor living; multi-unit functionality with the potential for residential reinvention. And a 3-car garage and deep yard in a location where both are genuine luxuries.
After approximately 140 years, the building has already lived several lives. Its next one may be the most interesting yet.
-
Property type
Apartment
-
Year built
1885
-
Price/sqft
$258
Features
- Fireplace
- Garage
- Garden
- Privacy
- Washer Dryer
- Air Conditioning
- Basement
Explore the Area
917 Main Street , Bethlehem, PA 18018, Pennsylvania, United States
View on Google Maps
Price per sqft
Low
High
Joined 10 years ago
You have inquired about this property
The agent will contact you soon by
Listed by
4
Listings
2016
Joined
Book home tour with Michael J. Strickland
Choose a date and whether you'd like a virtual or in-person tour with the agent.
Preferred date
Tour type

Kurfiss Sotheby's International Realty
6038 Lower York Road, 18938, New Hope, Pennsylvania, United States
View agency profile
Located along the historic York Road in between New Hope and Peddler’s Village, our Bucks County office is the orig
Located along the historic York Road in between New Hope and Peddler’s Village, our Bucks County office is the original Kurfiss Real Estate office opened in 1976 by David Kurfiss. This office serves all of Bucks County, the Lehigh Valley, parts of eastern Montgomery County and Hunterdon County, New Jersey. Whether you’re a new arrival seeking a home in our area or ready to sell your current property, we can assist you. We are proud to serve buyers and sellers in all prices ranges.
Similar Properties Nearby
New Listings in Bethlehem




Explore More Homes for Sale
Bethlehem, PA, United States property types
Bethlehem, PA, United States popular searches
Related Guides & Stories
Trusted by the World's Leading Brokers
The agents behind the world's most exceptional properties list with JamesEdition.
- Listings from Sotheby's, Christie's, BARNES, and Engel & Völkers
- Every listing reviewed before it goes live
- Connect directly with verified listing agents
By continuing you agree to our Terms and Privacy Policy.
brokerages we
partnered with
partnered with