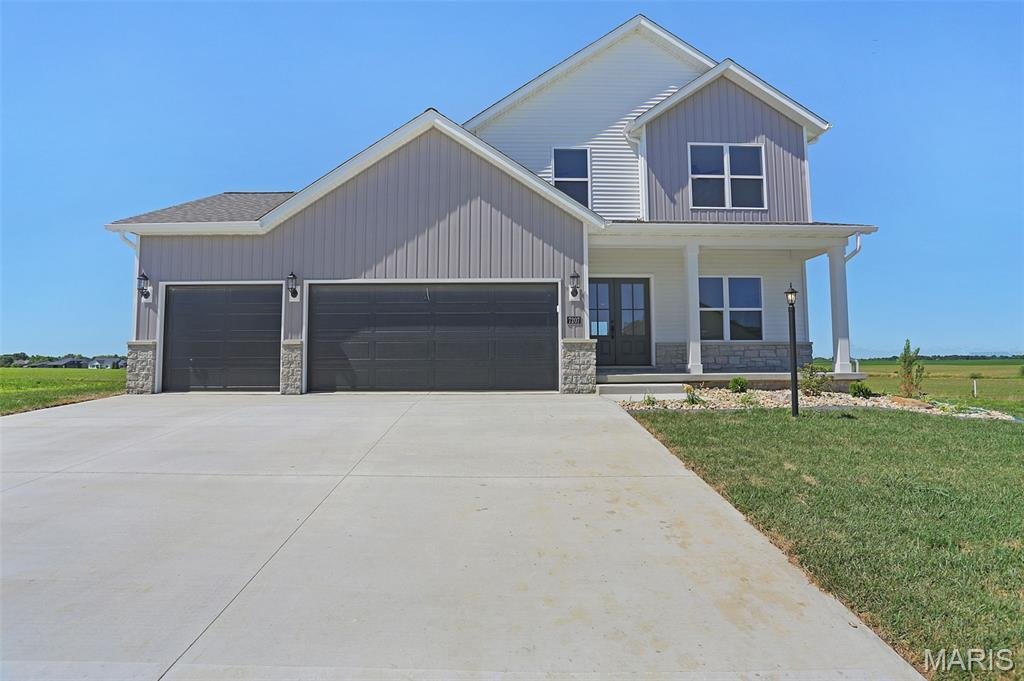
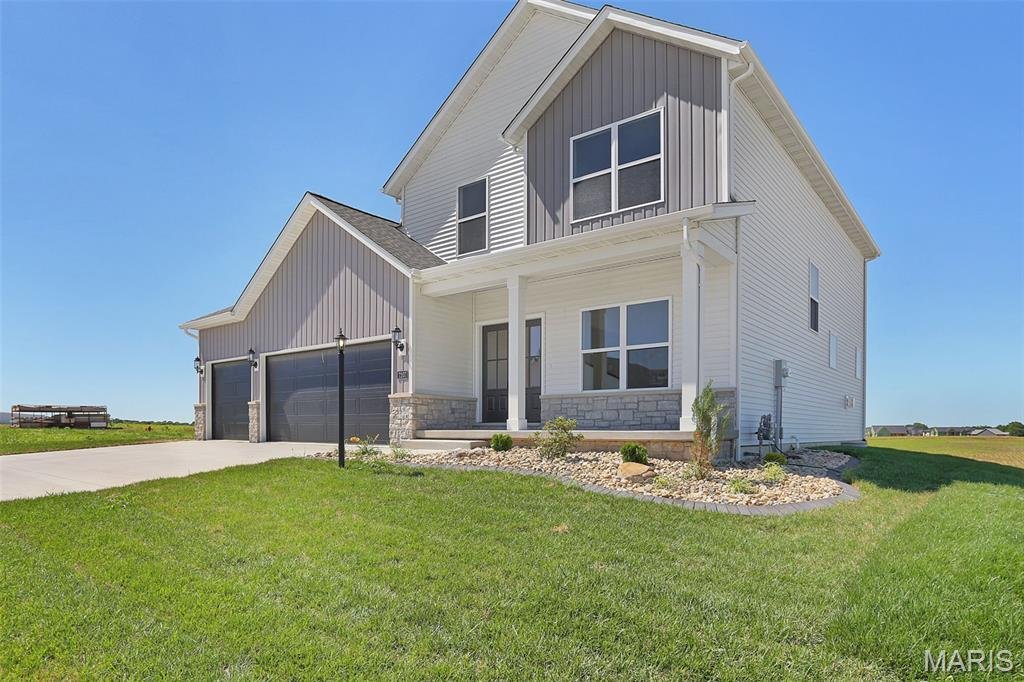
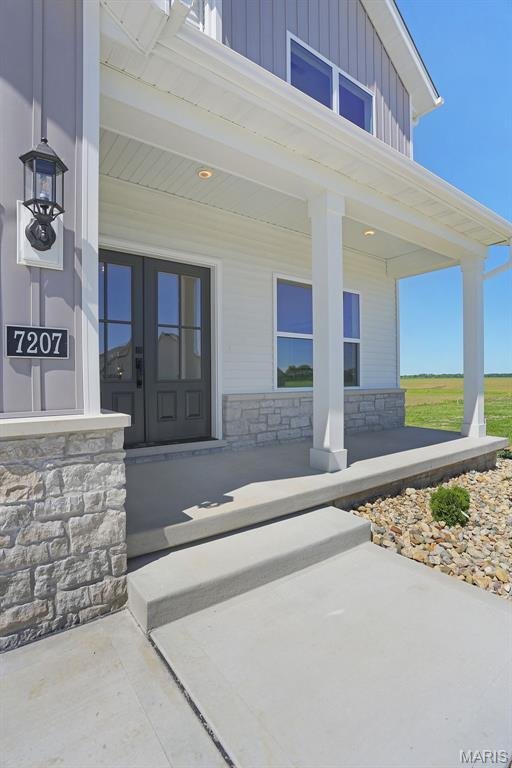
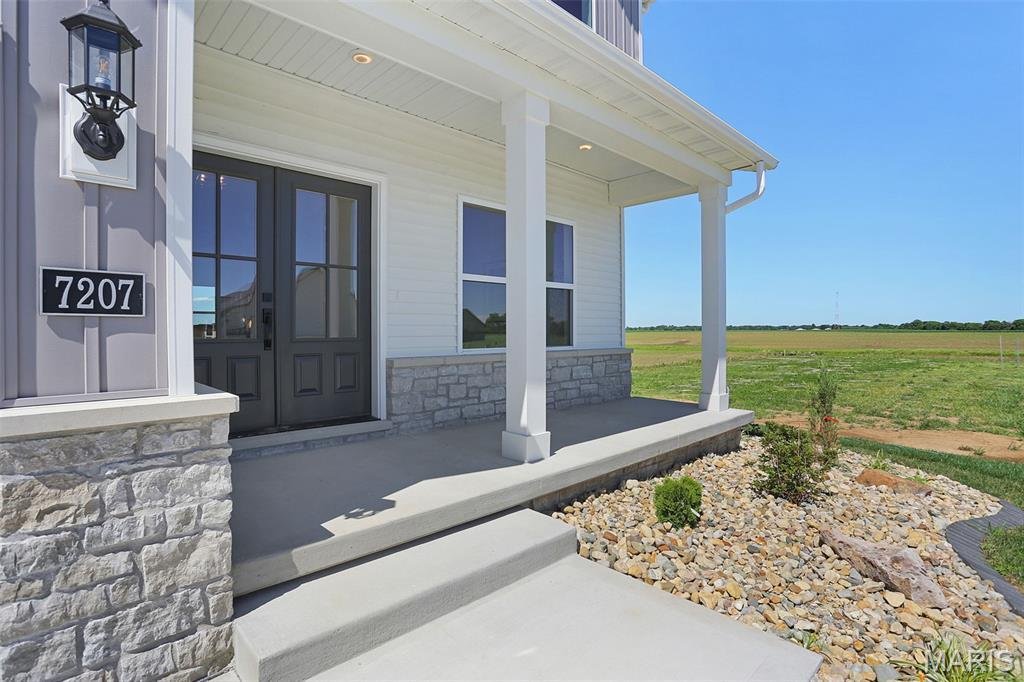
$679,000
Single Family Residence In Glen Carbon
- 5 Beds
- 4 Baths
- 3,426 Sqft
- 7,841 Sqft lot
- Updated: June 16
- Source: MARIS MLS MLS#26037742
About the Property
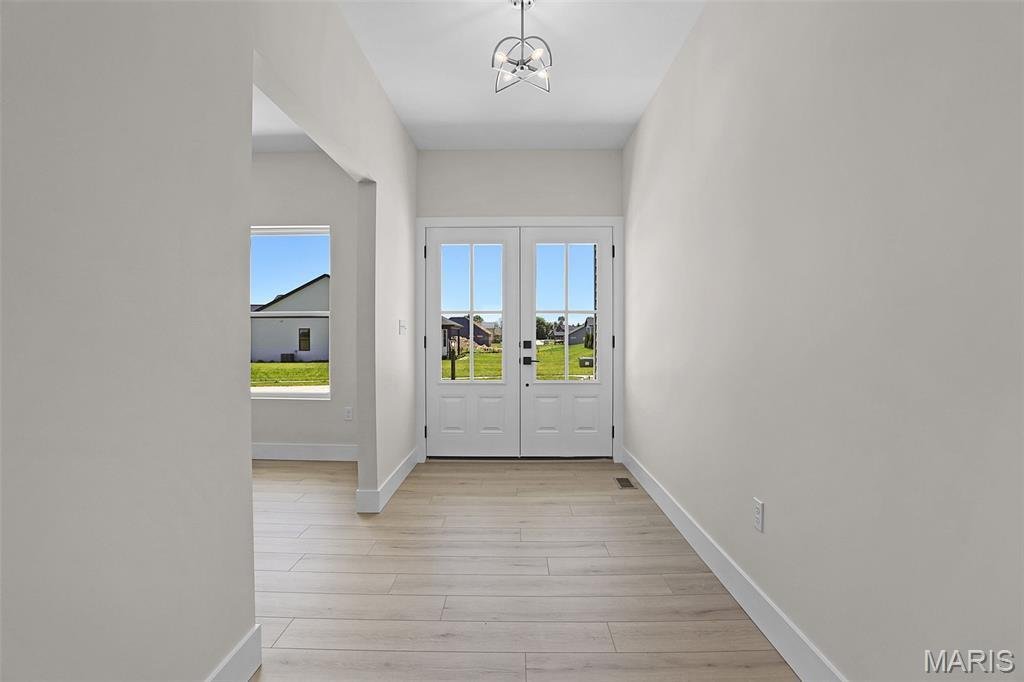
The design, details, & quality in construction are evident with the latest design from Spencer Homes. With the layout you have been searching for and the beauty to make you want to stay at home, this is truly a must see. Open concept great room, dining & kitchen are the perfect place for everyday living & entertaining. Kitchen features elegant tile backsplash, large island to gather ar
The design, details, & quality in construction are evident with the latest design from Spencer Homes. With the layout you have been searching for and the beauty to make you want to stay at home, this is truly a must see. Open concept great room, dining & kitchen are the perfect place for everyday living & entertaining. Kitchen features elegant tile backsplash, large island to gather around, walk in pantry, gas range, & quartz countertops. Charming dining area is the perfect place to gather with gorgeous lighting and access to step outside to covered patio perfect for coffee in the mornings & grilling on the weekends. Great room is elegant with tasteful hearth, gas fireplace, and amazing natural light. Flex room on main is the perfect home office or additional living space. Half bath on the main is stylish and functional. Upstairs features primary bedroom with a layout great for every day. Soothing bath with tile shower and soaker tub for relaxing, large walk in closet for ample storage, and water closet for privacy all make the start and end to your day easy and beautiful. Three additional bedrooms, full bath, and laundry allow everyone the space they need. Lower level features family room, 5th bedroom, full bath, and ample storage. Home is located in the desirable Savannah Crossing that features trail access, close to schools, shopping, and all the wonderful things GlenEd has to offer. Schedule your showing to see this home today.
-
Property type
House
-
Year built
2026
-
Price/sqft
$198
Features
Explore the Area
7207 Raleigh Drive, Maryville, Illinois, United States
View on Google Maps
Price per sqft
Low
High
Joined 10 months ago
You have inquired about this property
The agent will contact you soon by
Listed by
32
Listings
2025
Joined
Book home tour with the agent
Choose a date and whether you'd like a virtual or in-person tour with the agent.
Preferred date
Tour type
Last updated
June 16
First listed
June 16
Listing reference
26037742
Listing status
Based on information submitted to the MLS GRID as of 2026. All data is obtained from various sources and may not have been verified by broker or MLS GRID. Supplied Open House Information is subject to change without notice. All information should be independently reviewed and verified for accuracy. Properties may or may not be listed by the office/agent presenting the information.
Similar Properties Nearby
New Listings in Illinois










Explore More Homes for Sale
Illinois, United States cities
- Homes for sale in Chicago, IL, United States
- Homes for sale in 60611, IL, United States
- Homes for sale in Naperville, IL, United States
- Homes for sale in Barrington Hills, IL, United States
- Homes for sale in 60614, IL, United States
- Homes for sale in 60010, IL, United States
- Homes for sale in 60647, IL, United States
- Homes for sale in Lake Bluff, IL, United States
- Homes for sale in 60657, IL, United States
- Homes for sale in 60618, IL, United States
- Homes for sale in 60610, IL, United States
- Homes for sale in 60047, IL, United States
- Homes for sale in 60062, IL, United States
- Homes for sale in Long Grove, IL, United States
- Homes for sale in Northbrook, IL, United States
- Homes for sale in 60622, IL, United States
- Homes for sale in 60540, IL, United States
- Homes for sale in 60045, IL, United States
- Homes for sale in 60035, IL, United States
- Homes for sale in Highland Park, IL, United States
Illinois, United States property types
- Houses for sale in Illinois, United States
- Condos for sale in Illinois, United States
- Townhouses for sale in Illinois, United States
- Land for sale in Illinois, United States
- Villas for sale in Illinois, United States
- Apartments for sale in Illinois, United States
- Farm Ranches for sale in Illinois, United States
Illinois, United States popular searches
- Properties with Garage in Illinois, United States
- Properties with Garden in Illinois, United States
- Properties with Pool in Illinois, United States
- Properties with Fitness Center / Gym in Illinois, United States
- Water View properties in Illinois, United States
- Modern properties in Illinois, United States
- Properties with Elevator in Illinois, United States
- Waterfront properties in Illinois, United States
- Lake View properties in Illinois, United States
- Panoramic / Scenic View properties in Illinois, United States
- Properties with Tennis Court in Illinois, United States
- Properties with Sauna in Illinois, United States
- Lakefront properties in Illinois, United States
- Investment Property properties in Illinois, United States
- Properties with Indoor Pool in Illinois, United States
- Properties with Wine Cellar in Illinois, United States
- Gated Community properties in Illinois, United States
- Equestrian properties in Illinois, United States
- Riverfront properties in Illinois, United States
- River View properties in Illinois, United States
- Mansion properties in Illinois, United States
- Properties with Vineyard / Winery in Illinois, United States
- Beachfront properties in Illinois, United States
- Sea View properties in Illinois, United States
- Mountain View properties in Illinois, United States
- Properties with Helipad in Illinois, United States
Related Guides & Stories
Trusted by the World's Leading Brokers
The agents behind the world's most exceptional properties list with JamesEdition.
- Listings from Sotheby's, Christie's, BARNES, and Engel & Völkers
- Every listing reviewed before it goes live
- Connect directly with verified listing agents
By continuing you agree to our Terms and Privacy Policy.
brokerages we
partnered with
partnered with