$800,000
Single Family Residence In Maryville
- 3 Beds
- 5 Baths
- 3,429 Sqft
- Updated: October 3
- Source: MARIS MLS MLS#26063692
About the Property
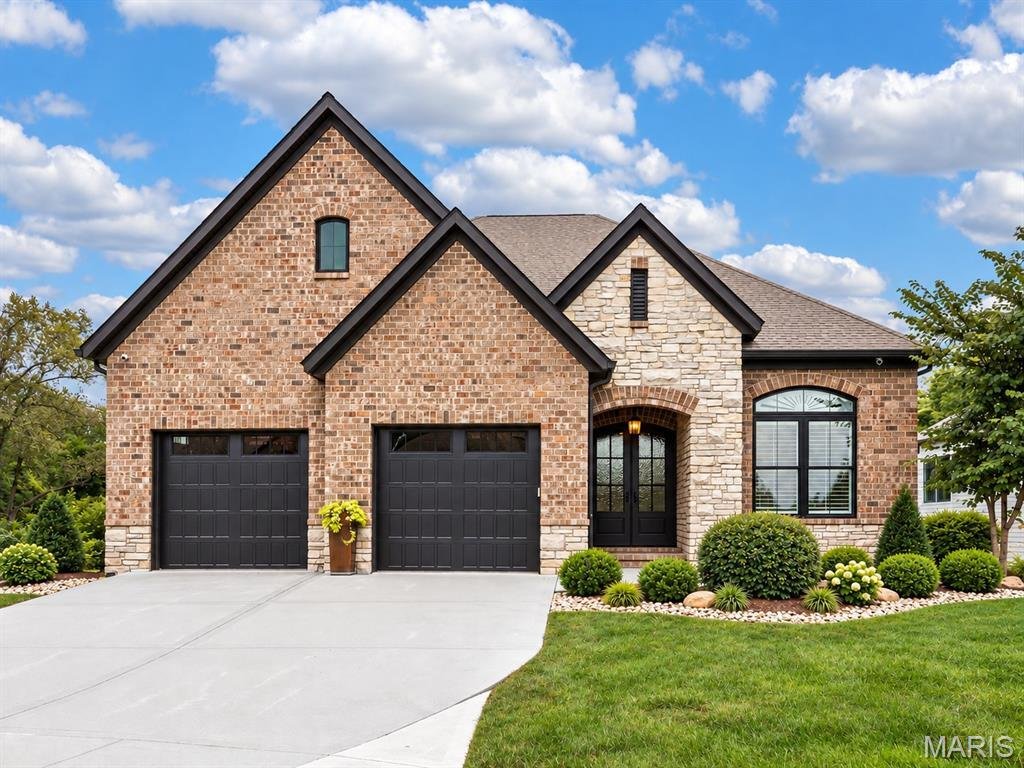
Exceptional villa living with an impressive combination of luxury, functionality and outdoor entertaining! This beautifully appointed villa offers an extensive list of upgrades and thoughtful enhancements throughout. The spacious kitchen is designed to impress with a 13-foot extended island, quartz countertops, subway tile backsplash, Kitchen Aid Appliances include double oven, gas cooktop, stainl
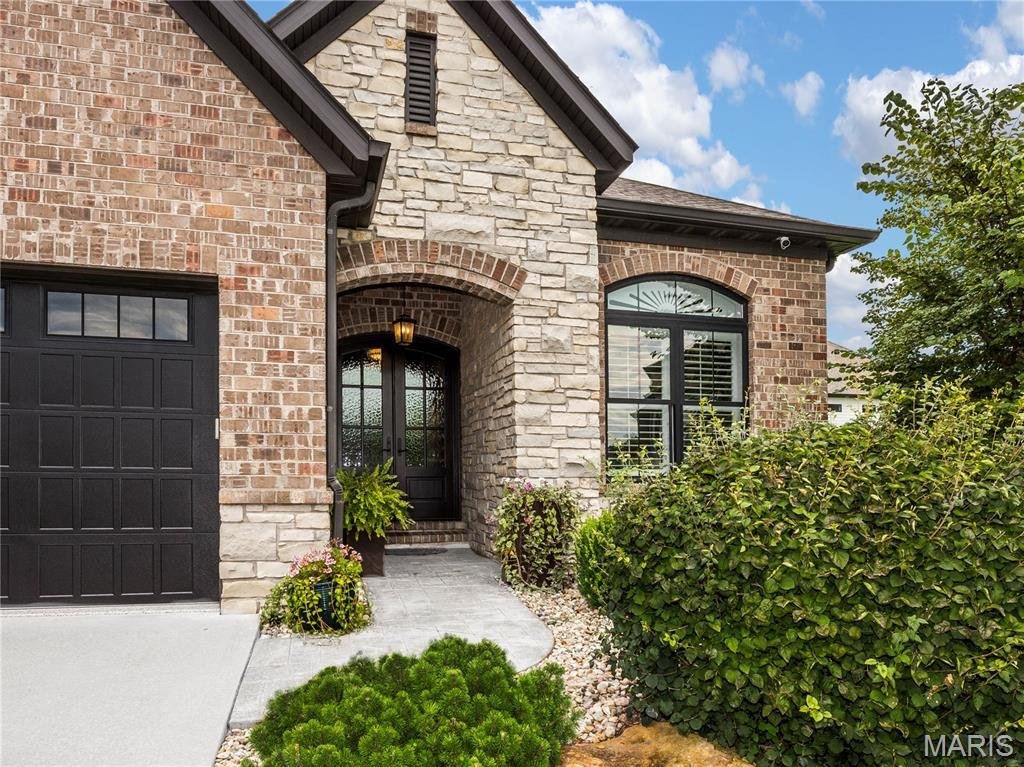
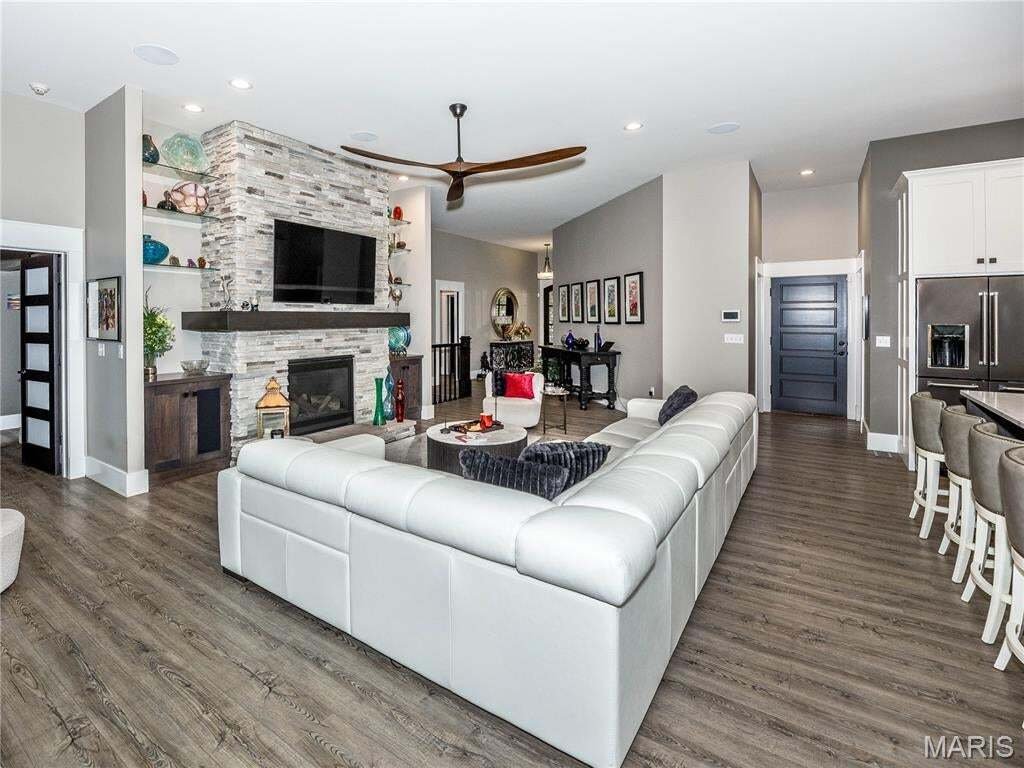
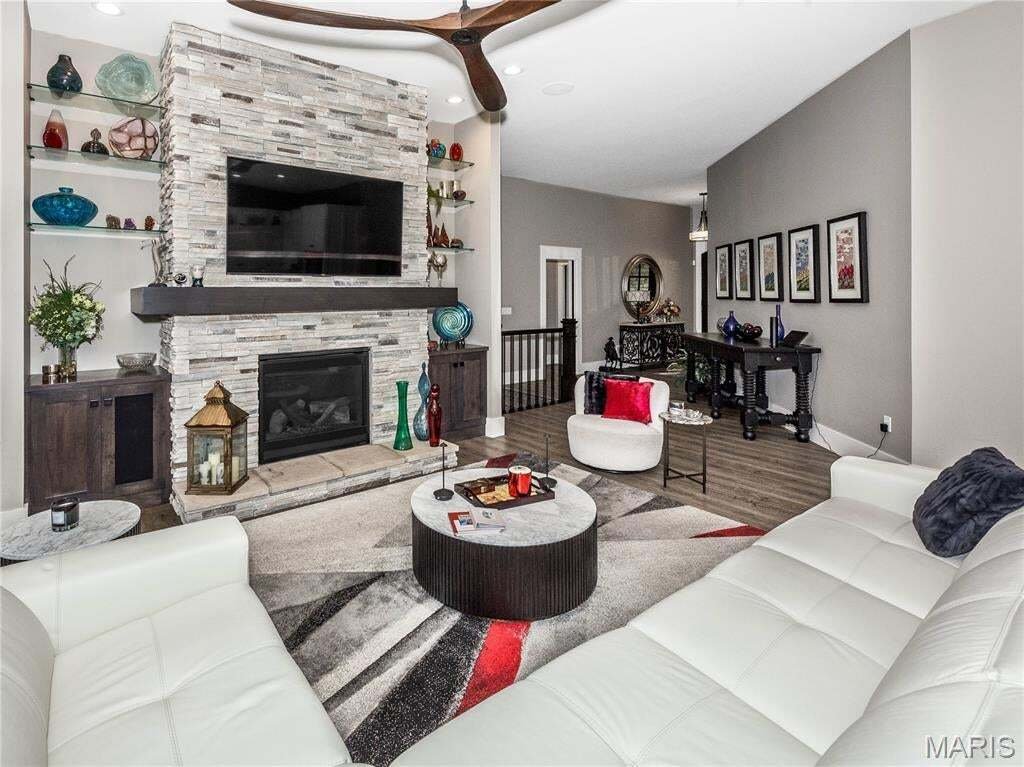
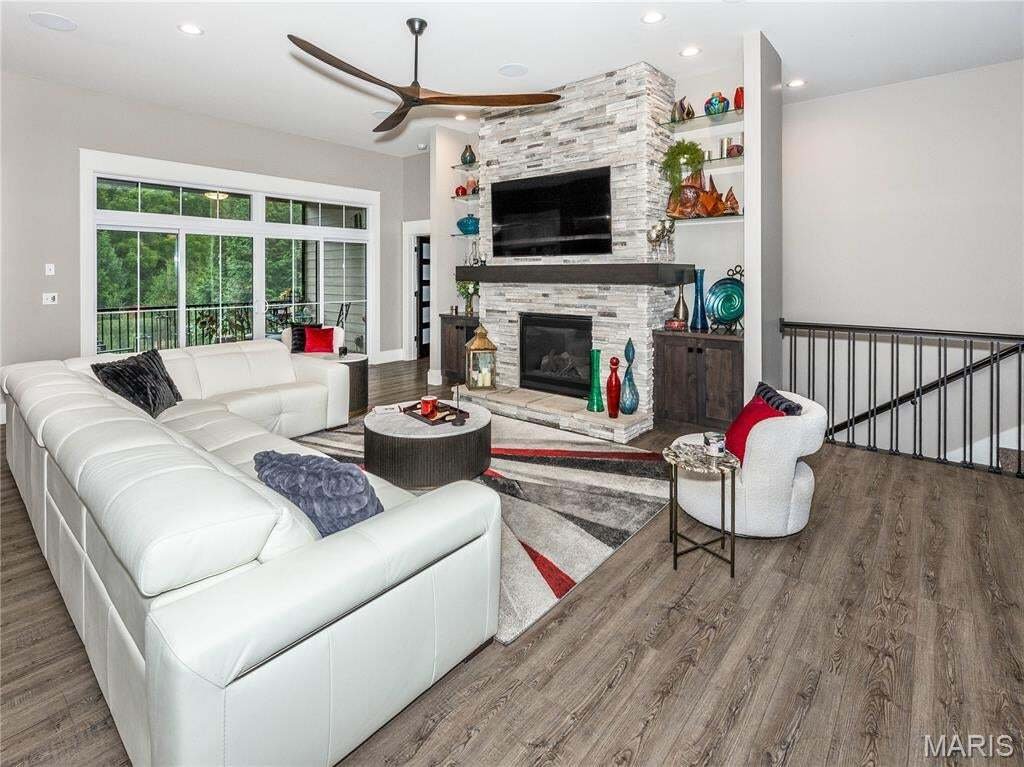
Exceptional villa living with an impressive combination of luxury, functionality and outdoor entertaining! This beautifully appointed villa offers an extensive list of upgrades and thoughtful enhancements throughout. The spacious kitchen is designed to impress with a 13-foot extended island, quartz countertops, subway tile backsplash, Kitchen Aid Appliances include double oven, gas cooktop, stainless refrigerator, dishwasher, wine refrigerator, stainless range hood and a wall-mounted pot-filler faucet. The adjoining 13x11 extended dining area creates an ideal space for entertaining and everyday gatherings. The interior continues with an upgraded lighting package, upgraded trim and door package, large bay windows and 12ft sliding patio doors with transoms. A dramatic floor-to-ceiling stone gas fireplace with surrounding cabinetry and shelving creates a beautiful focal point in the living space. The primary suite offers a double-door entry, bay and transom windows, while the luxurious primary bath features a garden tub with tile surround, tiled walk-in shower with dual shower heads and heated flooring. The finished lower level provides an incredible extension of the living space, including a wet bar with sink, dishwasher, stone backsplash, lighted cabinetry and granite countertop, plus a 12ft extended patio door, transom windows, a half bath and a separate 3/4 bath with walk-in shower and heated tile floors. The outdoor living space is truly exceptional. The Forshaw Outdoor Kitchen and Patio features color tinted stamp concrete, a fully stoned wrap-around bar, granite countertops, lighted stone walls and built-in appliances including a Fire Magic grill with double side burner, ice cooler and storage enclosures. A 6-person hot tub adds another level of outdoor enjoyment, The main floor deck comes with a 15-foot power shade that provides comfortable covered entertaining with easy flow from the main level and overlooks the entire backside of the private, lush, landscaped property. The property also includes an irrigation system, underground electric pet fence, commercial-grade segmental retaining walls and extensive added landscaping, including pine trees along the rear and giant arborvitaes along the side lot. The oversized garage is another standout feature, offering 11-foot ceilings, epoxy flooring, hot and cold water, dump sink, storage cabinetry, insulated garage doors, floor drain and a four-post drive-on automotive lift. A truly distinctive villa offering premium finishes, an entertainer’s dream outdoor space and a garage that will impress even the most discerning car enthusiast. This is much more than a villa—it is a thoughtfully upgraded home designed for comfortable living and exceptional entertaining. Experience the exceptional for yourself. Schedule your private showing today and discover the luxury, thoughtful upgrades and extraordinary outdoor living this remarkable villa has to offer.
-
Property type
House
-
Year built
2017
-
Price/sqft
$233
Features
Explore the Area
6312 Shelton Court, Maryville, Illinois, United States
View on Google Maps
Price per sqft
Low
High
Joined 9 months ago
You have inquired about this property
The agent will contact you soon by
Listed by
6
Listings
2026
Joined
Book home tour with the agent
Choose a date and whether you'd like a virtual or in-person tour with the agent.
Preferred date
Tour type
Last updated
October 3
First listed
October 3
Listing reference
26063692
Listing status
Based on information submitted to the MLS GRID as of 2026. All data is obtained from various sources and may not have been verified by broker or MLS GRID. Supplied Open House Information is subject to change without notice. All information should be independently reviewed and verified for accuracy. Properties may or may not be listed by the office/agent presenting the information.
Similar Properties Nearby
New Listings in Illinois

Explore More Homes for Sale
Illinois, United States cities
- Homes for sale in Chicago, IL, United States
- Homes for sale in 60611, IL, United States
- Homes for sale in Naperville, IL, United States
- Homes for sale in Barrington Hills, IL, United States
- Homes for sale in 60614, IL, United States
- Homes for sale in 60647, IL, United States
- Homes for sale in 60010, IL, United States
- Homes for sale in Lake Bluff, IL, United States
- Homes for sale in 60047, IL, United States
- Homes for sale in 60610, IL, United States
- Homes for sale in 60622, IL, United States
- Homes for sale in 60657, IL, United States
- Homes for sale in Long Grove, IL, United States
- Homes for sale in 60618, IL, United States
- Homes for sale in 60062, IL, United States
- Homes for sale in Northbrook, IL, United States
- Homes for sale in Glenview, IL, United States
- Homes for sale in 60540, IL, United States
- Homes for sale in 60045, IL, United States
- Homes for sale in 60585, IL, United States
Illinois, United States property types
- Houses for sale in Illinois, United States
- Condos for sale in Illinois, United States
- Townhouses for sale in Illinois, United States
- Land for sale in Illinois, United States
- Villas for sale in Illinois, United States
- Apartments for sale in Illinois, United States
- Farm Ranches for sale in Illinois, United States
Illinois, United States popular searches
- Properties with Garage in Illinois, United States
- Properties with Garden in Illinois, United States
- Properties with Pool in Illinois, United States
- Properties with Fitness Center / Gym in Illinois, United States
- Water View properties in Illinois, United States
- Modern properties in Illinois, United States
- Properties with Elevator in Illinois, United States
- Waterfront properties in Illinois, United States
- Lake View properties in Illinois, United States
- Panoramic / Scenic View properties in Illinois, United States
- Properties with Tennis Court in Illinois, United States
- Lakefront properties in Illinois, United States
- Properties with Sauna in Illinois, United States
- Investment Property properties in Illinois, United States
- Properties with Indoor Pool in Illinois, United States
- Properties with Wine Cellar in Illinois, United States
- Gated Community properties in Illinois, United States
- Equestrian properties in Illinois, United States
- River View properties in Illinois, United States
- Riverfront properties in Illinois, United States
- Mansion properties in Illinois, United States
- Properties with Vineyard / Winery in Illinois, United States
- Beachfront properties in Illinois, United States
- Mountain View properties in Illinois, United States
- Sea View properties in Illinois, United States
- Properties with Helipad in Illinois, United States
Related Guides & Stories
Trusted by the World's Leading Brokers
The agents behind the world's most exceptional properties list with JamesEdition.
- Listings from Sotheby's, Christie's, BARNES, and Engel & Völkers
- Every listing reviewed before it goes live
- Connect directly with verified listing agents
By continuing you agree to our Terms and Privacy Policy.
brokerages we
partnered with
partnered with