$650,000
Single Family Residence In Glen Carbon
- 3 Beds
- 3 Baths
- 2,727 Sqft
- 10,019 Sqft lot
- Updated: August 29
- Source: MARIS MLS MLS#26055158
About the Property
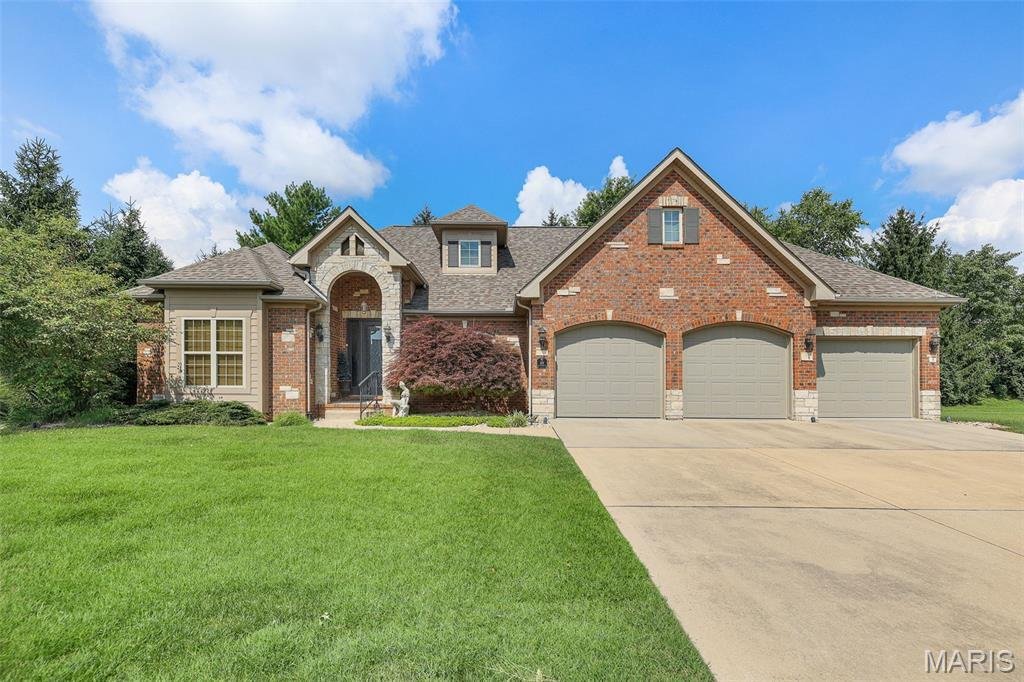
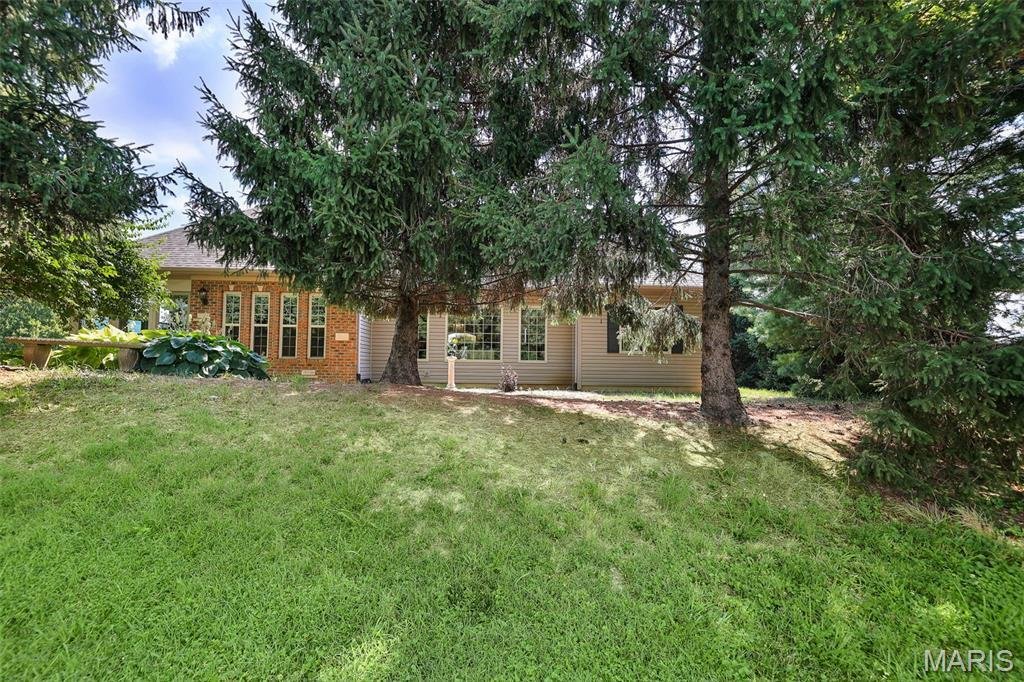
Welcome to this beautiful ranch-style home, thoughtfully upgraded throughout with quality finishes and timeless elegance. From the moment you step inside, you’ll appreciate the attention to detail, including extensive woodwork, crown molding, stylish finishes, and an upscale atmosphere that makes this home special. The spacious, inviting layout with an open living room, kitchen & breakfast roo
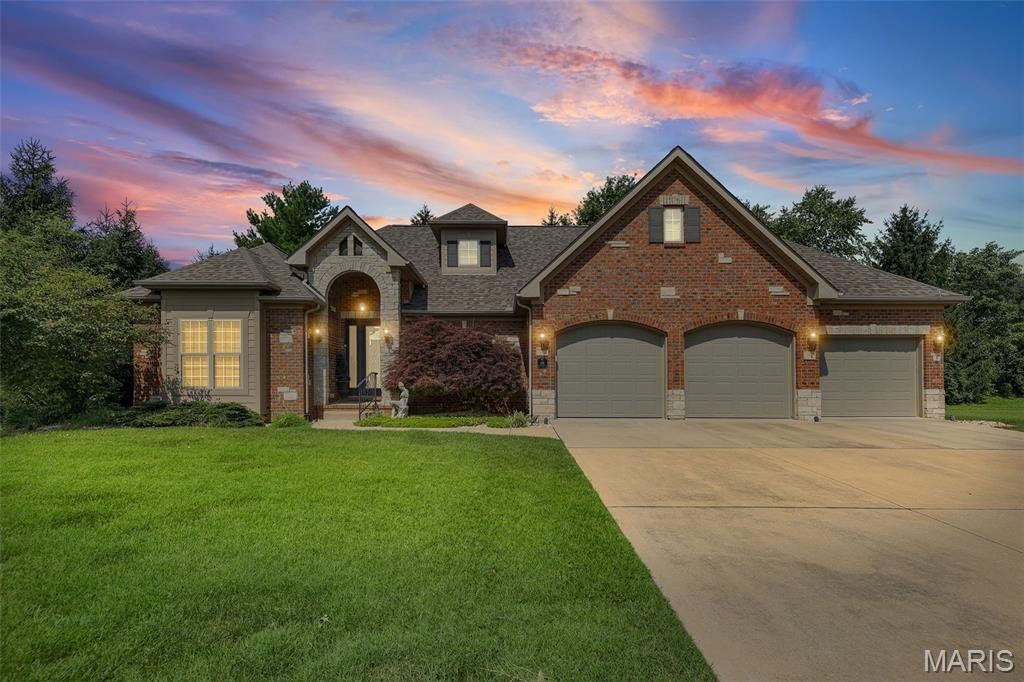
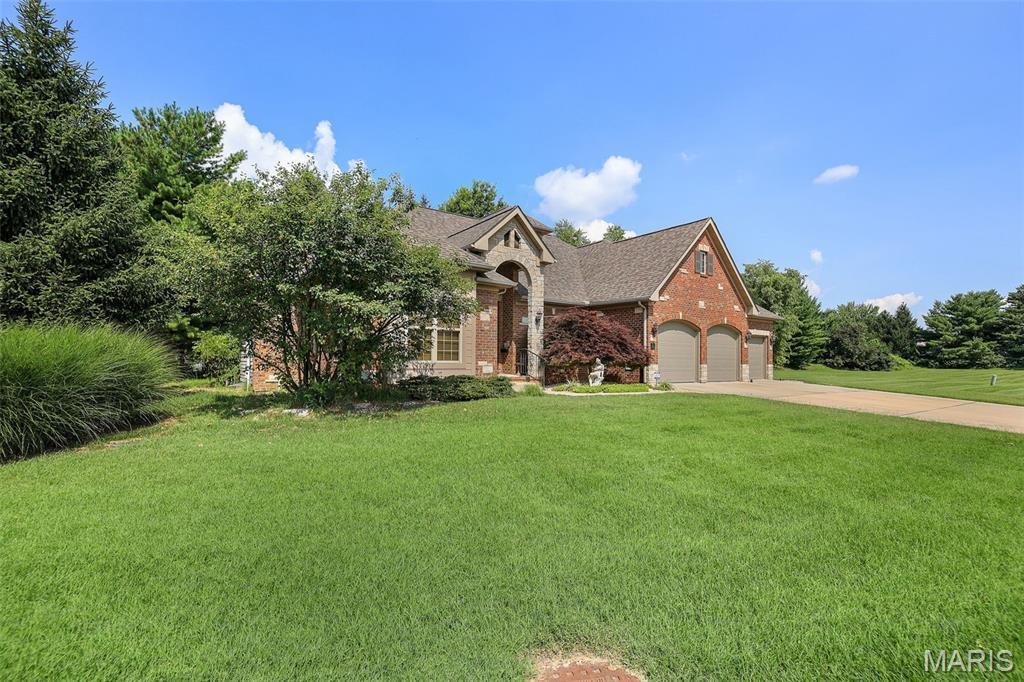
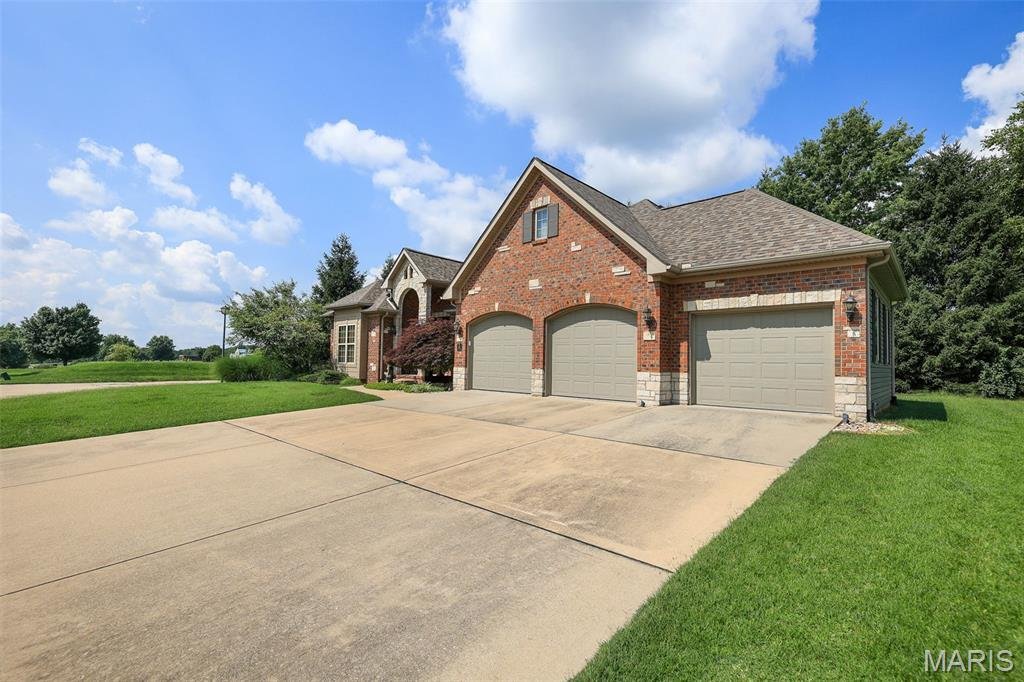
Welcome to this beautiful ranch-style home, thoughtfully upgraded throughout with quality finishes and timeless elegance. From the moment you step inside, you’ll appreciate the attention to detail, including extensive woodwork, crown molding, stylish finishes, and an upscale atmosphere that makes this home special. The spacious, inviting layout with an open living room, kitchen & breakfast room and formal dining area offers comfortable one-level living while providing plenty of room for entertaining and everyday life. Numerous upgrades enhance both the beauty and functionality of the home, creating a move-in-ready property with a sophisticated yet welcoming feel. Enjoy the living room with a fireplace and a view of one of the private subdivision fountains. The open kitchen with nice wood cabinetry, solid surface counters, an island plus a wonderful enclosed 4 season room, the first floor laundry room plus a fabulous master suite will please most buyers. The family room, 3rd bedroom and bath in the lower level add additional space and still has ample storage.
With its exceptional craftsmanship, elegant details and beautifully maintained interior, this stunning ranch is the perfect blend of comfort, style & luxury.
With its exceptional craftsmanship, elegant details and beautifully maintained interior, this stunning ranch is the perfect blend of comfort, style & luxury.
-
Property type
House
-
Year built
2011
-
Price/sqft
$238
Features
- Fireplace
- Open Kitchen
- Waterfront
- Gas Stovetop
- Kitchen island
- Laundry Room
Explore the Area
101 Fountain Drive, Maryville, Illinois, United States
View on Google Maps
Price per sqft
Low
High
Joined 10 months ago
You have inquired about this property
The agent will contact you soon by
Listed by
30
Listings
2025
Joined
Book home tour with the agent
Choose a date and whether you'd like a virtual or in-person tour with the agent.
Preferred date
Tour type
Last updated
August 29
First listed
August 29
Listing reference
26055158
Listing status
Based on information submitted to the MLS GRID as of 2026. All data is obtained from various sources and may not have been verified by broker or MLS GRID. Supplied Open House Information is subject to change without notice. All information should be independently reviewed and verified for accuracy. Properties may or may not be listed by the office/agent presenting the information.
Trusted by the World's Leading Brokers
The agents behind the world's most exceptional properties list with JamesEdition.
- Listings from Sotheby's, Christie's, BARNES, and Engel & Völkers
- Every listing reviewed before it goes live
- Connect directly with verified listing agents
By continuing you agree to our Terms and Privacy Policy.
brokerages we
partnered with
partnered with