$799,000
Single Family Residence In Glastonbury
- 4 Beds
- 3 Baths
- 2,457 Sqft
- 13,504 Sqft lot
- Updated: September 18
- Source: SmartMLS MLS#24207143
About the Property
Sun-filled and thoughtfully designed, this beautifully maintained home blends everyday comfort with stylish spaces for effortless entertaining. A welcoming foyer opens to the formal dining room and convenient half bath, while a coat closet and mudroom with built-in seating provides an easy transition from the attached two-car garage. The open kitchen and great room create a bright, inviting gather
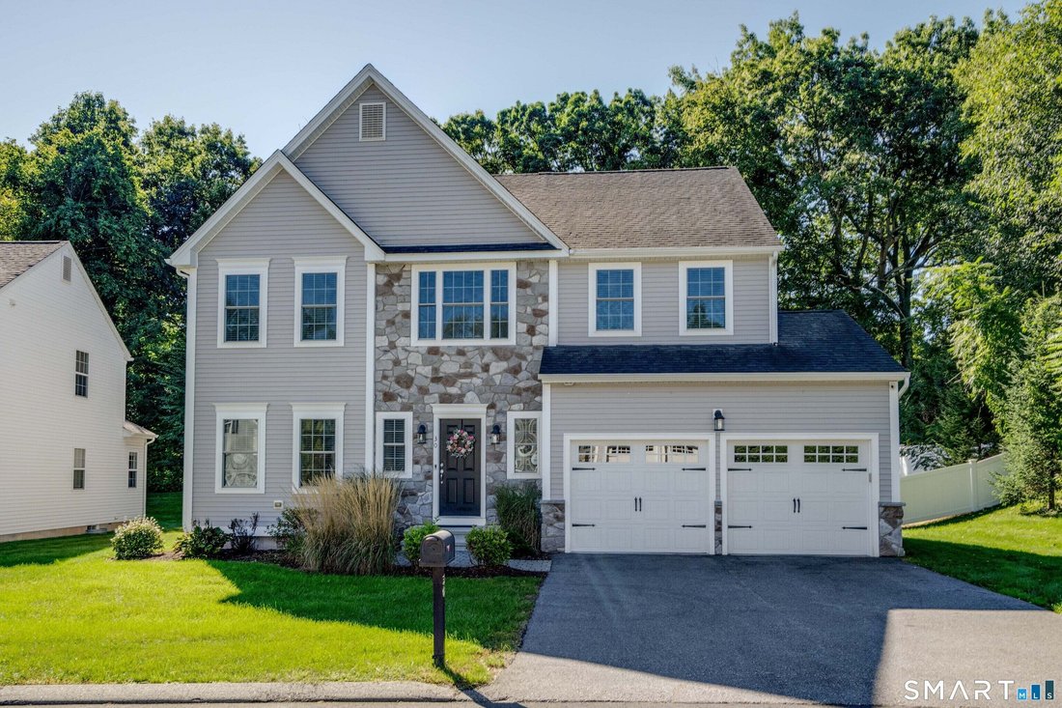
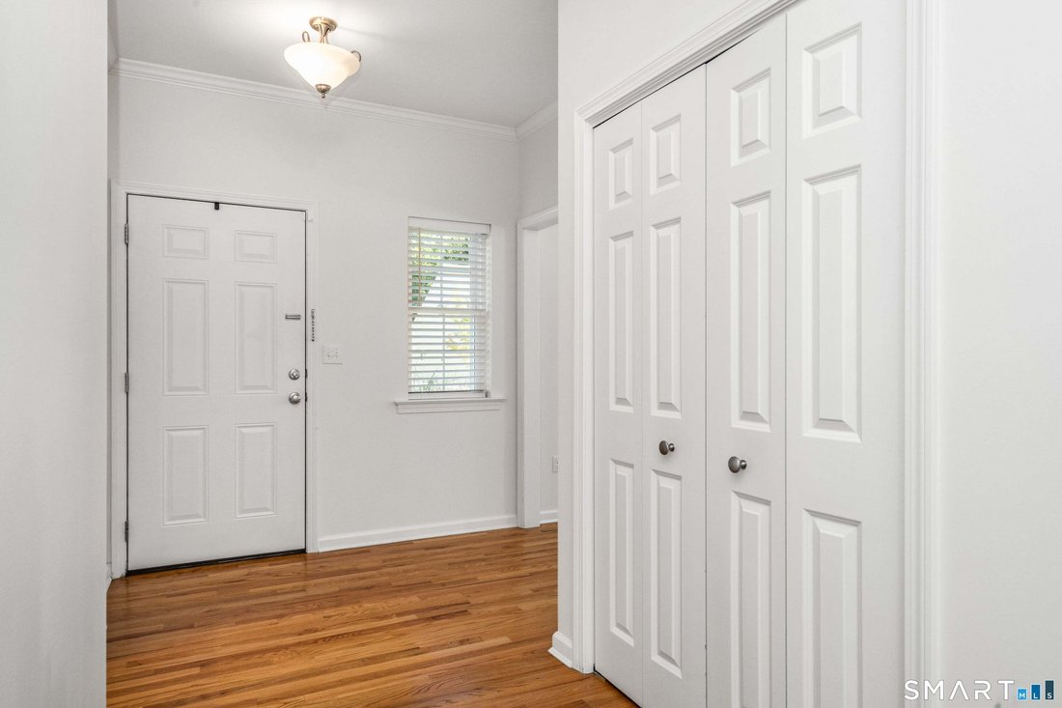
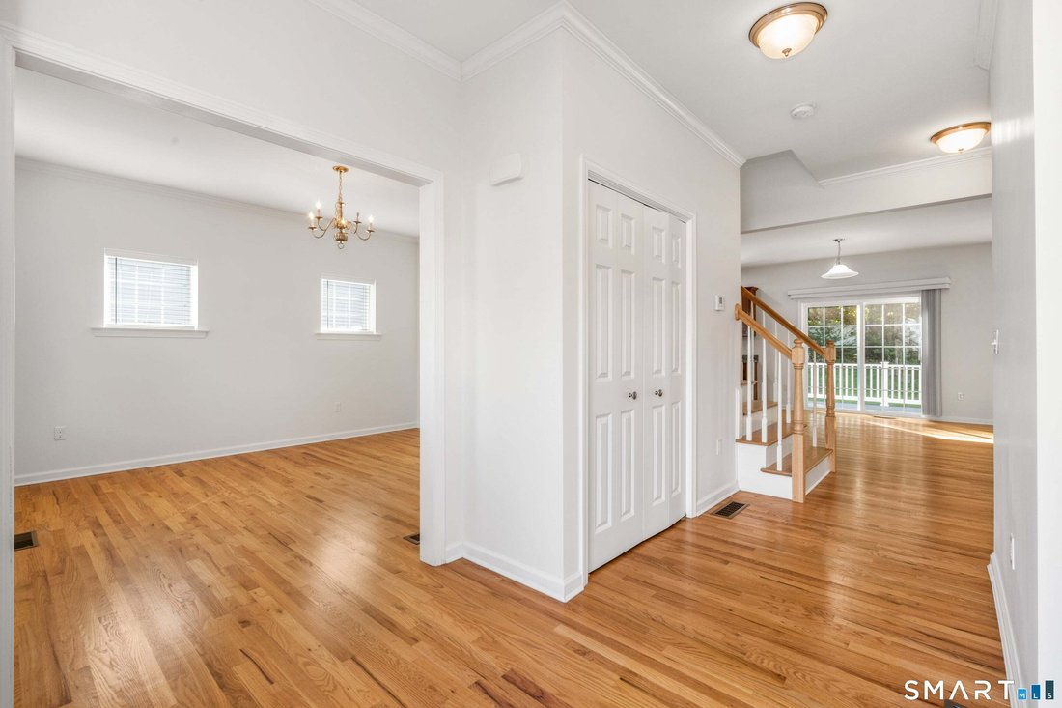
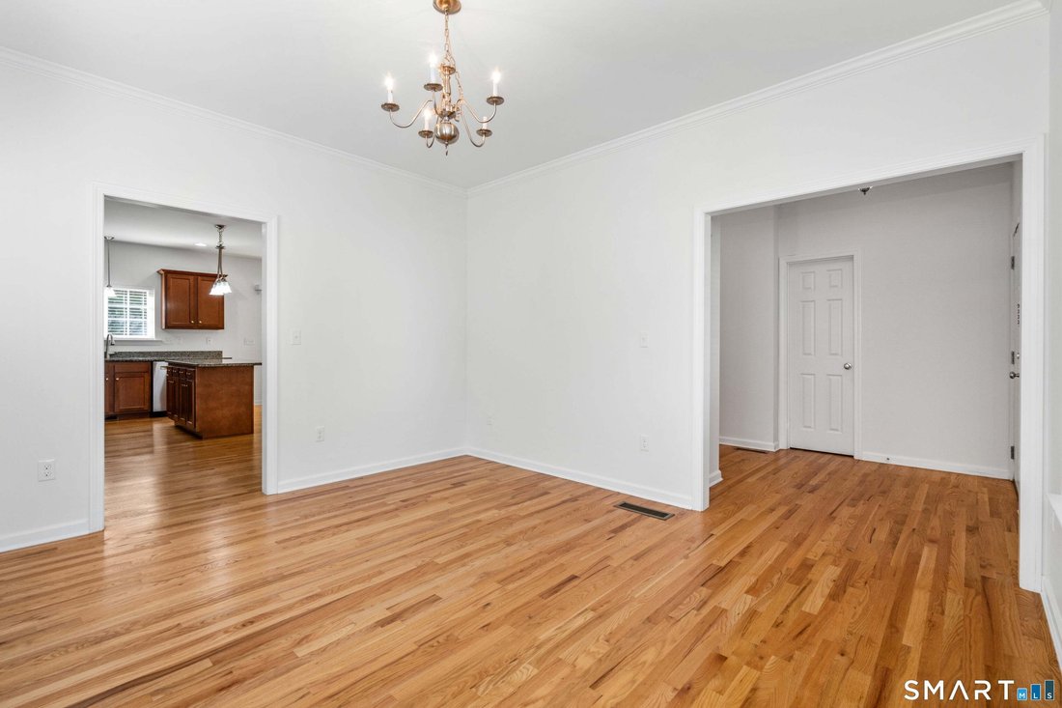
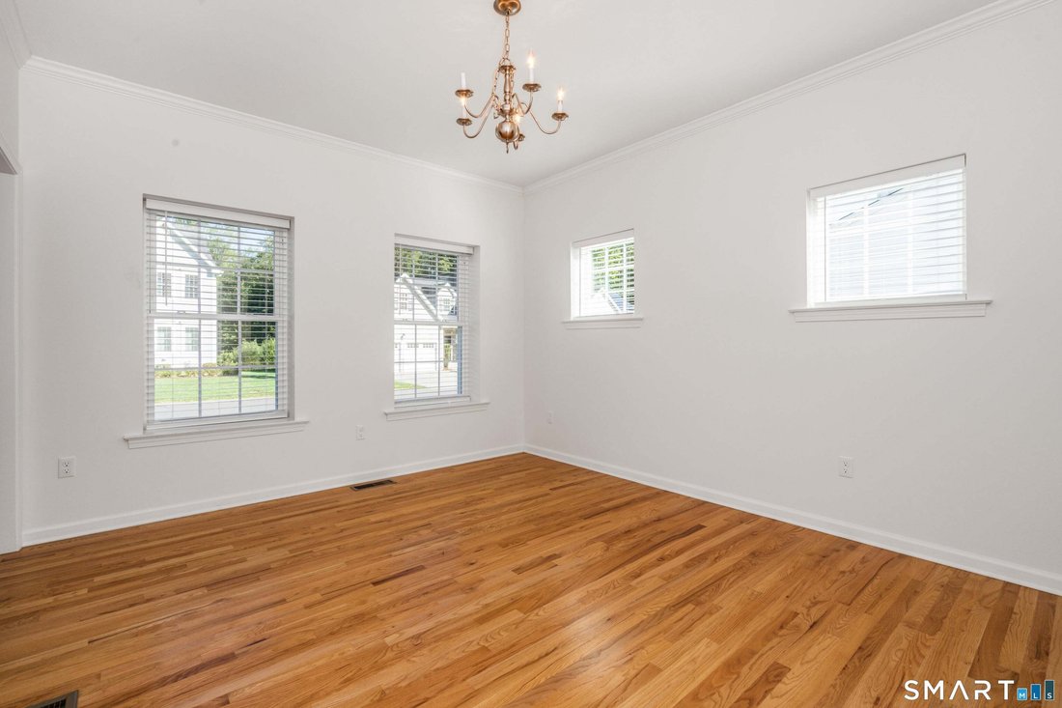
Sun-filled and thoughtfully designed, this beautifully maintained home blends everyday comfort with stylish spaces for effortless entertaining. A welcoming foyer opens to the formal dining room and convenient half bath, while a coat closet and mudroom with built-in seating provides an easy transition from the attached two-car garage. The open kitchen and great room create a bright, inviting gathering space. The kitchen features warm wood cabinetry, granite countertops, stainless steel appliances, a center island, and abundant storage. Sliding glass doors lead to the Trex deck, while the adjoining great room offers a beautiful fireplace. Upstairs, the spacious primary suite features two walk-in closets and a private bath with double vanity, soaking tub, and separate shower. Three additional bedrooms provide flexibility, and the second-floor laundry adds convenience. Natural light, plush carpeting, and generous closet space continue throughout. The expansive lower level offers excellent potential for additional finished living space while retaining a workshop, storage, and mechanical area, plus bulkhead access to the yard. Outside, enjoy the landscaped, fenced-in yard, Trex deck, and stone patio-ideal for relaxing or entertaining. Stone accents, attractive siding, architectural details, polished landscaping, and white privacy fencing enhance the home’s curb appeal. With hardwood floors, abundant storage, and generous living spaces, complete this exceptional home.
-
Property type
House
-
Year built
2019
-
Price/sqft
$325
Features
- Garage
- Fireplace
- Garden
- Pool
- Tennis Court
- Open Kitchen
- Walk In Closet
- Balcony
- Laundry Room
Features
Indoor
- Fireplace
- Kitchen island
- Laundry Room
- Open Kitchen
- Basement
- Walk In Closet
Outdoor
- Balcony
- Pool
- Garage
- Tennis Court
- Garden
Explore the Area
30 Glen Place, Glastonbury, Connecticut, United States
View on Google Maps
Price per sqft
Low
High
Joined 5 months ago
You have inquired about this property
The agent will contact you soon by
Listed by
5
Listings
2026
Joined
Book home tour with the agent
Choose a date and whether you'd like a virtual or in-person tour with the agent.
Preferred date
Tour type
William Raveis Real Estate - West Hartford
West Hartford, Connecticut, United States
View agency profile
Last updated
September 18
First listed
Sep 18
Listing reference
24207143
Listing status
Active under contract
IDX information is provided exclusively for personal, non-commercial use, and may not be used for any purpose other than to identify prospective properties consumers may be interested in purchasing. Information is deemed reliable but not guaranteed. The listing broker's offer of compensation is made only to participants of the MLS where the listing is filed.
Similar Properties Nearby
New Listings in Glastonbury





Explore More Homes for Sale
Glastonbury, CT, United States property types
Glastonbury, CT, United States popular searches
- Properties with Pool in Glastonbury, CT, United States
- Panoramic / Scenic View properties in Glastonbury, CT, United States
- Water View properties in Glastonbury, CT, United States
- City View properties in Glastonbury, CT, United States
- Waterfront properties in Glastonbury, CT, United States
- Investment Property properties in Glastonbury, CT, United States
- Lakefront properties in Glastonbury, CT, United States
- Properties with Steam Room in Glastonbury, CT, United States
- Modern properties in Glastonbury, CT, United States
- Golf View properties in Glastonbury, CT, United States
- Properties with Cinema in Glastonbury, CT, United States
- Riverfront properties in Glastonbury, CT, United States
- Lake View properties in Glastonbury, CT, United States
Related Guides & Stories
Trusted by the World's Leading Brokers
The agents behind the world's most exceptional properties list with JamesEdition.
- Listings from Sotheby's, Christie's, BARNES, and Engel & Völkers
- Every listing reviewed before it goes live
- Connect directly with verified listing agents
By continuing you agree to our Terms and Privacy Policy.
brokerages we
partnered with
partnered with