$799,900
Single Family Residence In Glastonbury
- 3 Beds
- 2 Baths
- 2,937 Sqft
- 10.34 Ac lot
- Updated: September 19
- Source: SmartMLS MLS#24205675
About the Property
HIGHEST & BEST DUE BY 5PM TODAY 09/17/26. Tucked privately along a serene drive shared by just three residences, this turnkey, extensively refreshed home pairs New England warmth with smart, modern lifestyle updates across every level. From the moment you arrive, the pride of ownership is evident in every thoughtful detail. Step inside to crisp, fresh paint and newly installed baseboards frami
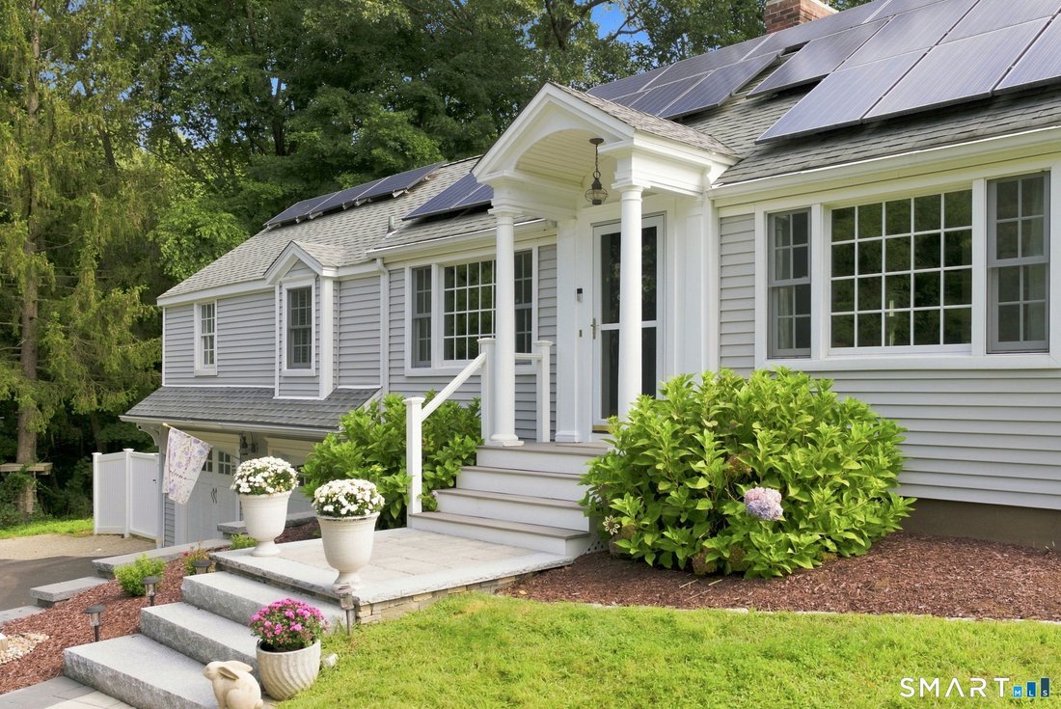
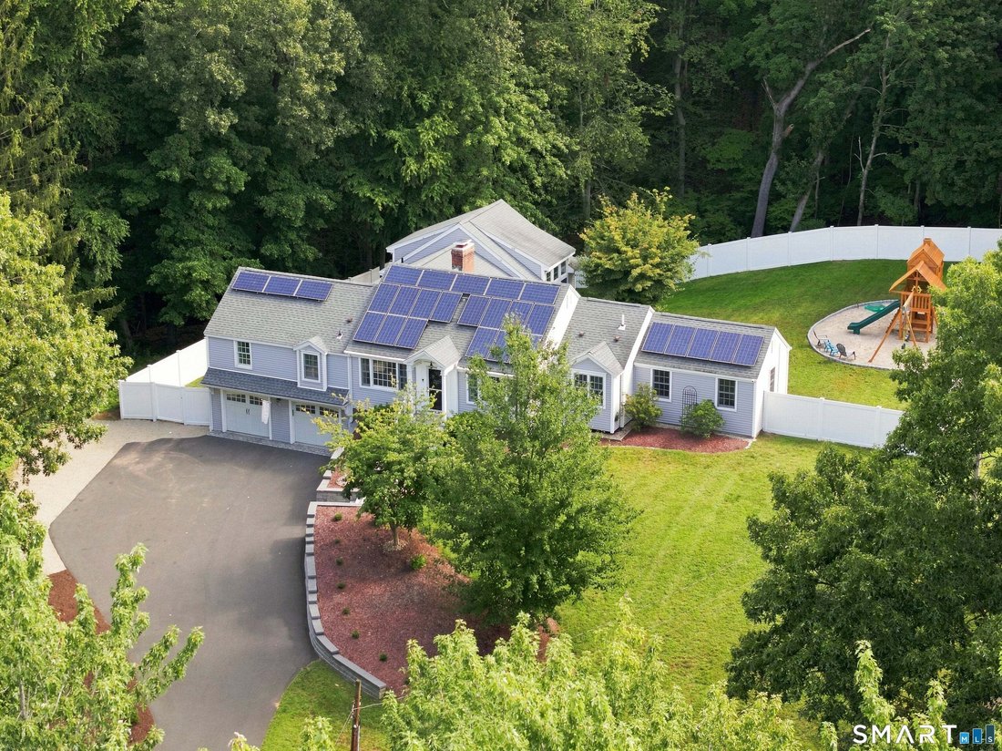
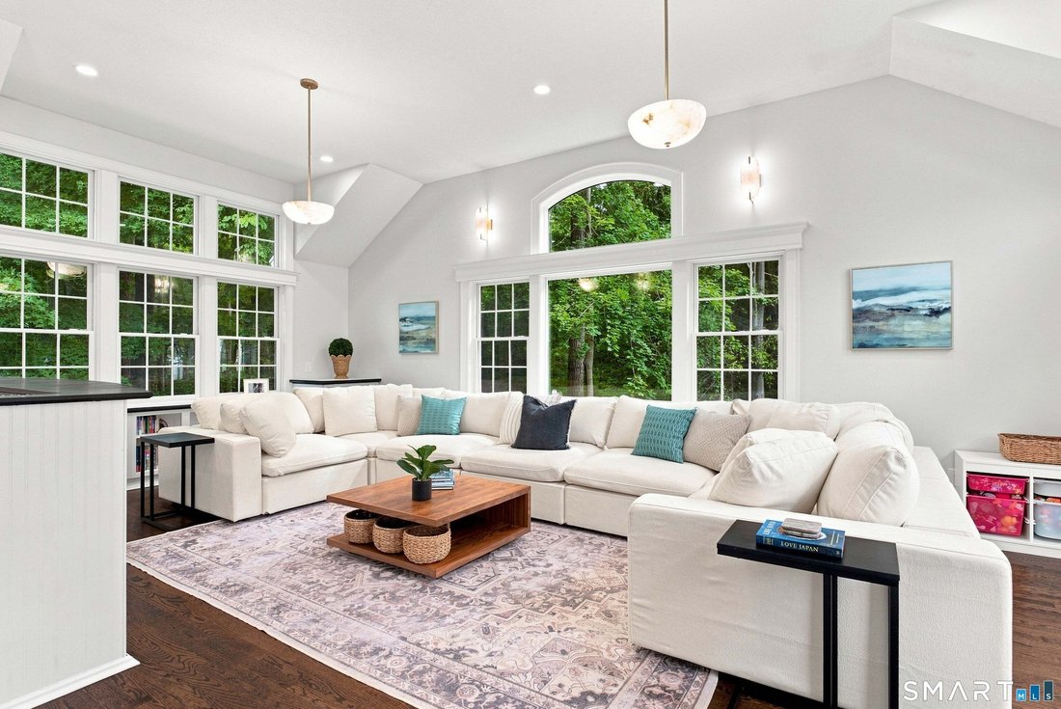
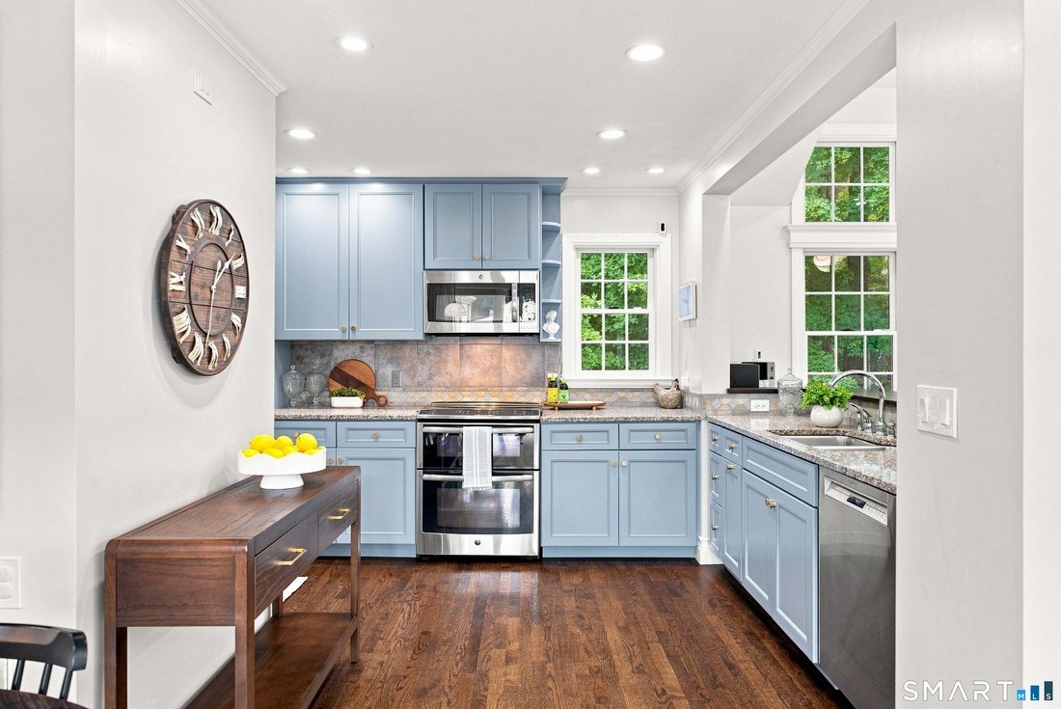
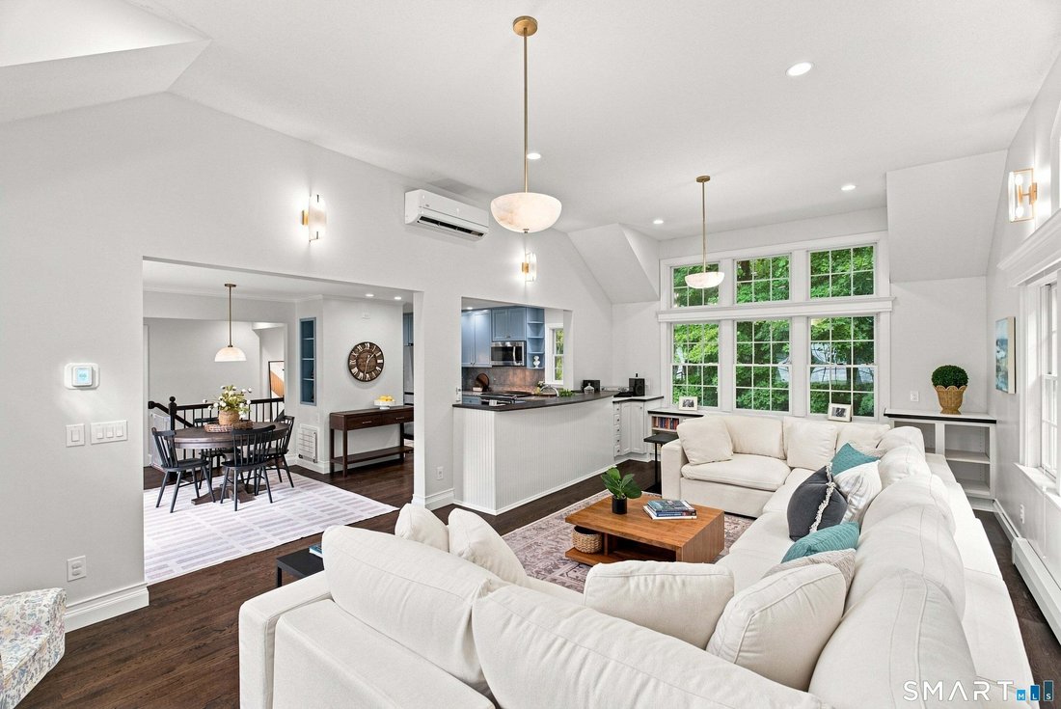
HIGHEST & BEST DUE BY 5PM TODAY 09/17/26. Tucked privately along a serene drive shared by just three residences, this turnkey, extensively refreshed home pairs New England warmth with smart, modern lifestyle updates across every level. From the moment you arrive, the pride of ownership is evident in every thoughtful detail. Step inside to crisp, fresh paint and newly installed baseboards framing beautifully refinished hardwood floors. The central living room is anchored by updated overhead lighting, flowing seamlessly toward an inviting kitchen and breakfast bar finished with rich custom stain. The culinary space showcases professionally painted kitchen cabinetry, and an updated refrigerator. The walk-through pantry also features refreshed laundry cabinetry complete with a brand-new high-efficiency washer and dryer. Throughout the interior, curated lighting fixtures and modernized receptacles-including integrated USB and USB-C charging outlets-blend effortless functionality with timeless style. Retreat to the primary wing to find restful accommodations accented by custom window drapery, a tailored staircase runner, and an expansive primary suite outfitted with room-darkening blackout shades and a luxury smart bidet/toilet. Comfort is dialed in year-round with a serviced and tuned mini-split heat pump system paired with an intuitive smart thermostat. The guest wing provides to bedrooms and an updated bathroom, along with a pull-down attic. The fully finished lower level expands your usable living footprint with brand-new durable flooring throughout, creating an ideal setting for a media lounge, recreation room, home gym, or executive workspace. There is a large mudroom & drop zone, and the storage options go on and on. Even the attached 2-car garage has been painted. Outdoors, the property truly shines as a private personal retreat. Step out into an expansive, fully fenced backyard that was recently cleared, hydroseeded, and professionally landscaped. A newly reconstructed, reinforced retaining wall provides dramatic architectural dimension, while a dedicated playscape offers immediate outdoor recreation for all ages. The solar panels are OWNED making for low cost utility bills. Move-in ready, meticulously updated, and set in an idyllic setting, this exceptional property delivers the perfect blend of modern convenience and lasting quality on 10 acres.
-
Property type
House
-
Year built
1949
-
Price/sqft
$272
Features
- Garage
- Fitness Center / Gym
- Washer Dryer
- Laundry Room
- Bar
Explore the Area
88 Stancliff Road, Glastonbury, Connecticut, United States
View on Google Maps
Price per sqft
Low
High
Joined 5 months ago
You have inquired about this property
The agent will contact you soon by
Listed by
10
Listings
2026
Joined
Book home tour with the agent
Choose a date and whether you'd like a virtual or in-person tour with the agent.
Preferred date
Tour type
William Raveis Real Estate - Glastonbury
Glastonbury, Connecticut, United States
View agency profile
Last updated
September 19
First listed
Sep 11
Listing reference
24205675
Listing status
Active under contract
IDX information is provided exclusively for personal, non-commercial use, and may not be used for any purpose other than to identify prospective properties consumers may be interested in purchasing. Information is deemed reliable but not guaranteed. The listing broker's offer of compensation is made only to participants of the MLS where the listing is filed.
Similar Properties Nearby
New Listings in Glastonbury





Explore More Homes for Sale
Glastonbury, CT, United States property types
Glastonbury, CT, United States popular searches
- Properties with Pool in Glastonbury, CT, United States
- Panoramic / Scenic View properties in Glastonbury, CT, United States
- Water View properties in Glastonbury, CT, United States
- City View properties in Glastonbury, CT, United States
- Waterfront properties in Glastonbury, CT, United States
- Investment Property properties in Glastonbury, CT, United States
- Lakefront properties in Glastonbury, CT, United States
- Properties with Steam Room in Glastonbury, CT, United States
- Modern properties in Glastonbury, CT, United States
- Golf View properties in Glastonbury, CT, United States
- Properties with Cinema in Glastonbury, CT, United States
- Riverfront properties in Glastonbury, CT, United States
- Lake View properties in Glastonbury, CT, United States
Related Guides & Stories
Trusted by the World's Leading Brokers
The agents behind the world's most exceptional properties list with JamesEdition.
- Listings from Sotheby's, Christie's, BARNES, and Engel & Völkers
- Every listing reviewed before it goes live
- Connect directly with verified listing agents
By continuing you agree to our Terms and Privacy Policy.
brokerages we
partnered with
partnered with