$1,200,000
5 Bedrooms Single Family Detached
- 5 Beds
- 4 Baths
- 4,164 Sqft
- 40,076 Sqft lot
- Updated: September 19
- MLS#24206467
About the Property
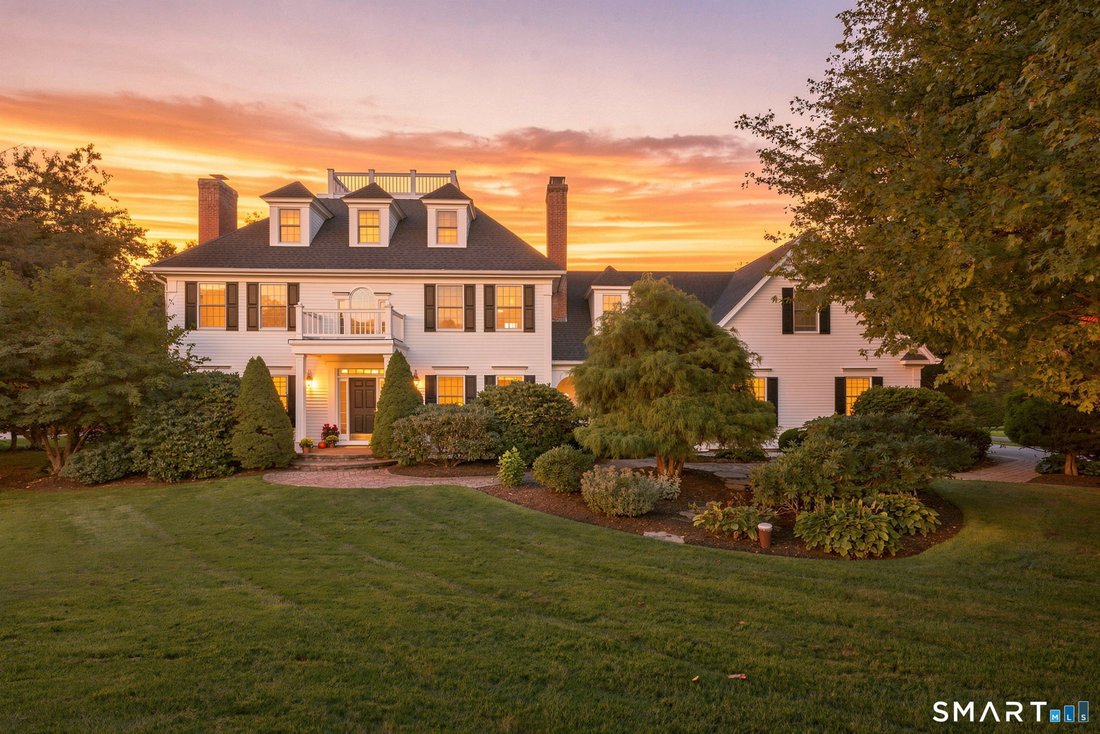
This extraordinary custom-built residence in the sought-after Balmoral neighborhood is that rare find you have been waiting for! Designed & updated with exceptional attention to detail. The home showcases exquisite millwork, impressive architectural elements, 3 fireplaces, wide plank flooring and sun-filled living spaces. The fully remodeled gourmet kitchen features custom white cabinetry, a V
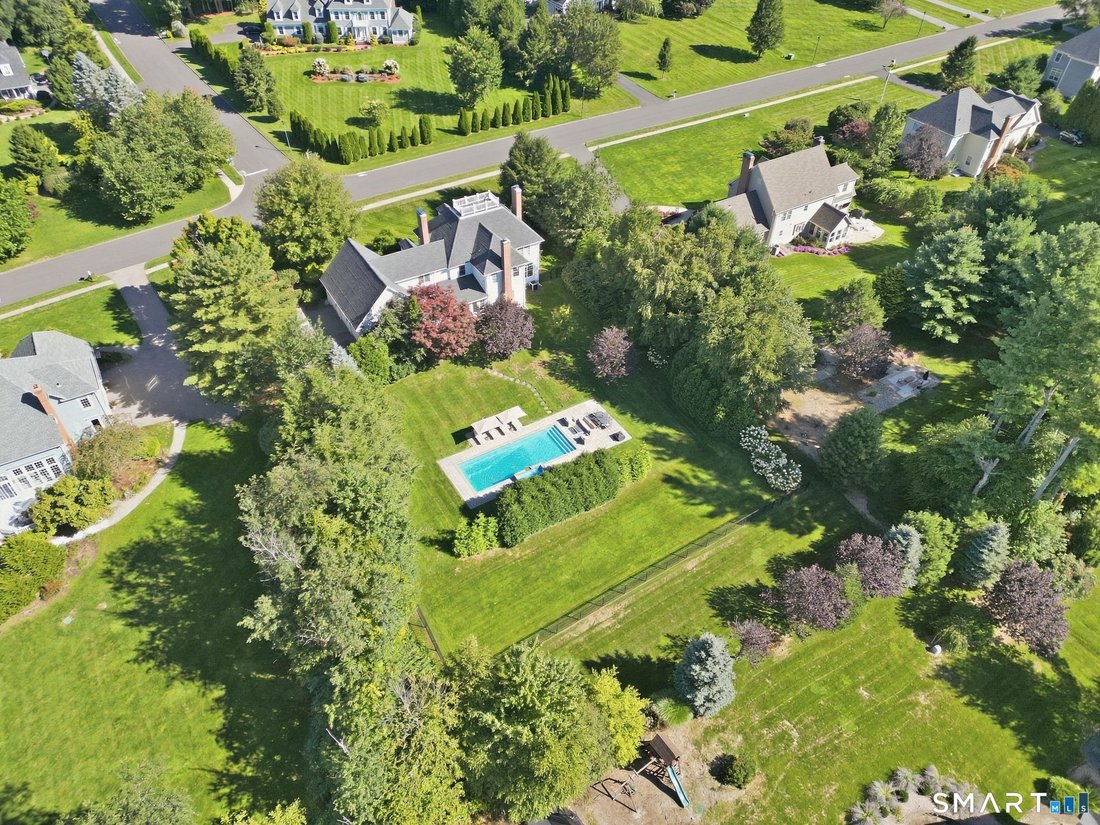
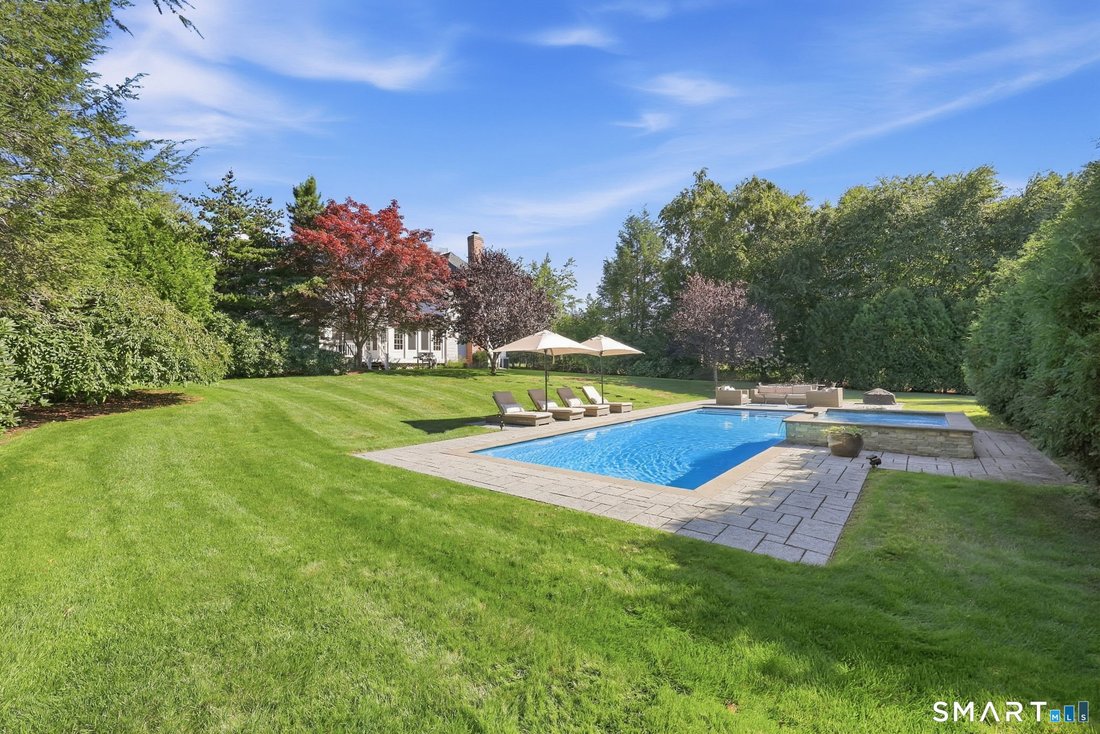
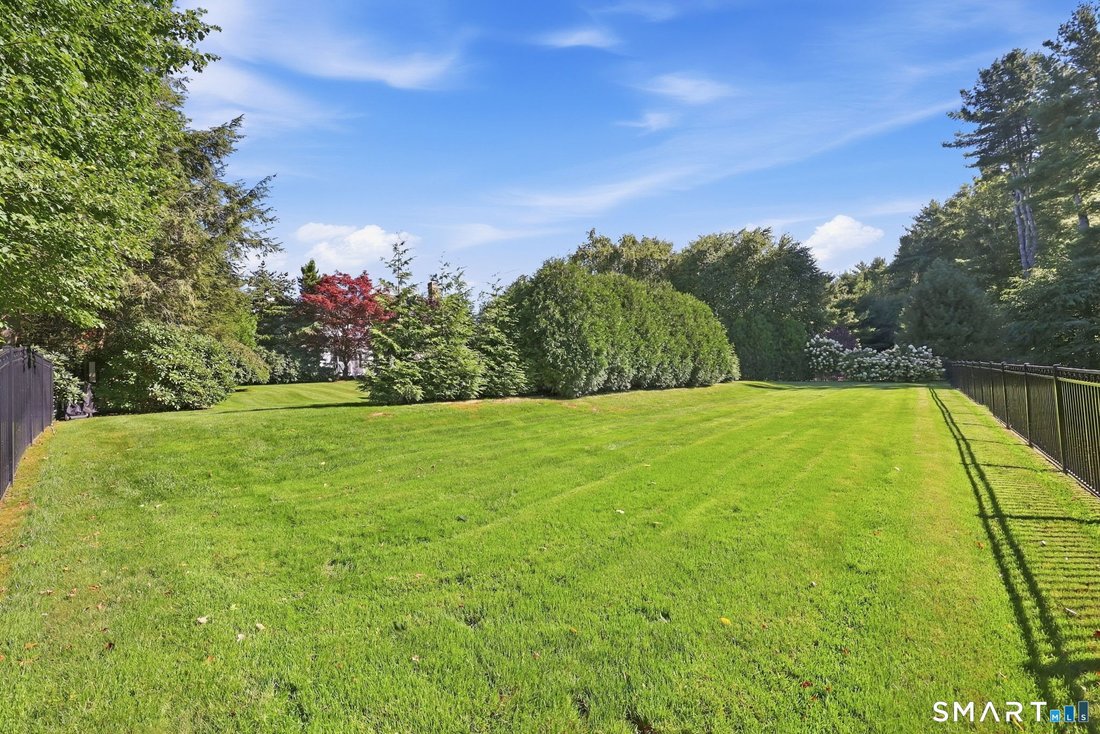
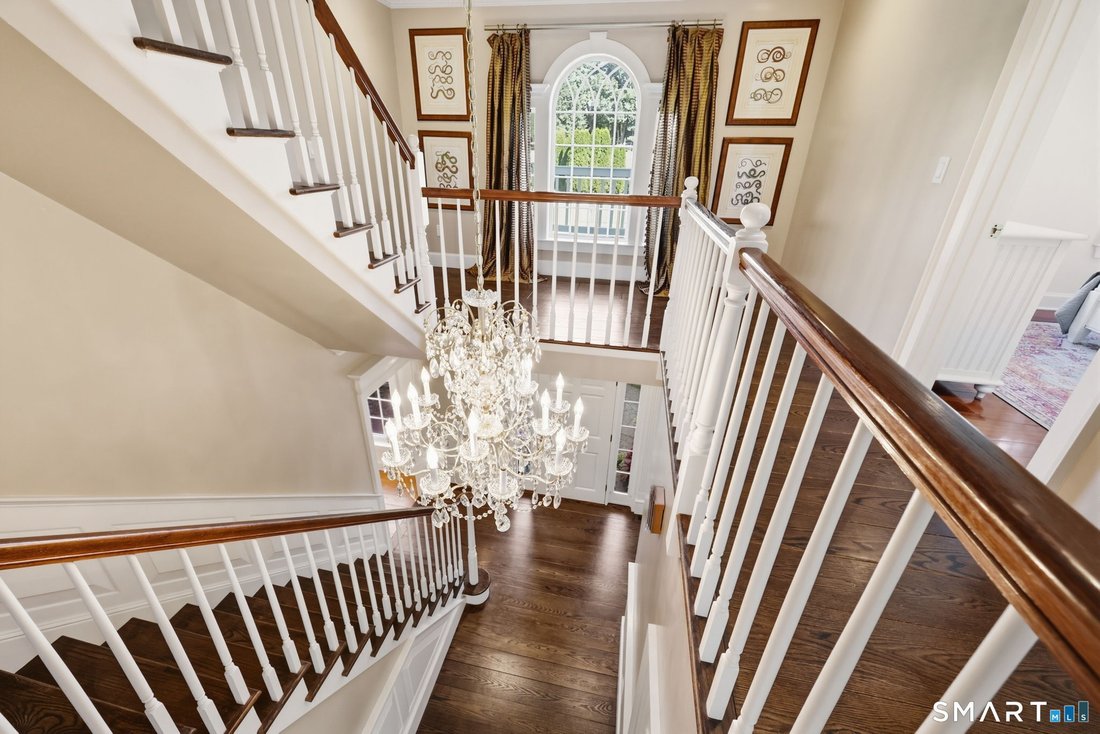
This extraordinary custom-built residence in the sought-after Balmoral neighborhood is that rare find you have been waiting for! Designed & updated with exceptional attention to detail. The home showcases exquisite millwork, impressive architectural elements, 3 fireplaces, wide plank flooring and sun-filled living spaces. The fully remodeled gourmet kitchen features custom white cabinetry, a Viking six-burner range, Sub-Zero refrigerator, beverage refrigerator, warming drawer, expansive island & coffered ceiling. Adjacent to the kitchen is a generous casual dining area complimented by a formal dining room for larger gatherings. The kitchen opens naturally into the family room with built ins and fireplace, screen porch, & study. The study features built-ins & pocket doors & transitions perfectly into an elegant living room with gas fireplace. The luxurious primary suite offers a Rumford fireplace, walk-in closet, and spacious bath, while four additional bedrooms provide comfortable accommodations, including a private third-floor bedroom. A recreation room with wet bar offers flexible space for a gym, office, media room, or playroom. Outside, an award-winning heated 16’ x 40’ fiberglass pool with waterfall spa creates a true backyard retreat. It is surrounded by beautiful landscaping and generous patio space for entertaining. A true wow factor! Additional features include a three-car garage, EV charger, generator ready, and irrigation system. Extensive updates throughout!
-
Property type
House
-
Year built
1993
-
Price/sqft
$288
Features
- Garage
- Fireplace
- Garden
- Pool
- Jacuzzi
- Fitness Center / Gym
- Terrace
- Walk In Closet
- Air Conditioning
Features
Indoor
- High Ceiling
- Office
- Fireplace
- Air Conditioning
- Kitchen island
- Jacuzzi
- Bar
- Stone Countertops
- Walk In Closet
- Fitness Center / Gym
Outdoor
- Terrace
- Balcony
- Pool
- Garage
- Outdoor Living Space
- Garden
Explore the Area
54 Partridge Landing, Glastonbury, CT 06033, Connecticut, United States
View on Google Maps
Price per sqft
Low
High
Joined 6 years ago
You have inquired about this property
The agent will contact you soon by
Listed by
2
Listings
2021
Joined
Book home tour with the agent
Choose a date and whether you'd like a virtual or in-person tour with the agent.
Preferred date
Tour type

Coldwell Banker Realty - Glastonbury
119 Hebron Ave, 06033, Glastonbury, Connecticut, United States
View agency profile
Last updated
September 19
First listed
Sep 19
Listing reference
qrzwkc
Similar Properties Nearby
New Listings in Glastonbury




Explore More Homes for Sale
Glastonbury, CT, United States property types
Glastonbury, CT, United States popular searches
- Properties with Pool in Glastonbury, CT, United States
- Panoramic / Scenic View properties in Glastonbury, CT, United States
- Water View properties in Glastonbury, CT, United States
- City View properties in Glastonbury, CT, United States
- Waterfront properties in Glastonbury, CT, United States
- Investment Property properties in Glastonbury, CT, United States
- Lakefront properties in Glastonbury, CT, United States
- Properties with Steam Room in Glastonbury, CT, United States
- Modern properties in Glastonbury, CT, United States
- Golf View properties in Glastonbury, CT, United States
- Properties with Cinema in Glastonbury, CT, United States
- Riverfront properties in Glastonbury, CT, United States
- Lake View properties in Glastonbury, CT, United States
Related Guides & Stories
Trusted by the World's Leading Brokers
The agents behind the world's most exceptional properties list with JamesEdition.
- Listings from Sotheby's, Christie's, BARNES, and Engel & Völkers
- Every listing reviewed before it goes live
- Connect directly with verified listing agents
By continuing you agree to our Terms and Privacy Policy.
brokerages we
partnered with
partnered with