$541,372
Giverny House
- 5 Beds
- 3 Baths
- 2,691 Sqft
- 10,668 Sqft lot
- Updated: May 26
- 1
About the Property
A true favorite, ideal for lovers of authenticity seeking modern comfort, close to iconic sites. Just 9 km from Vernon and 11.5 km from Giverny, this authentic home, part of a former farmhouse fully renovated with taste, will charm you with its blend of old-world character and contemporary comfort. From the entrance, the tone is set: generous spaces, noble materials (Burgundy stone floors, vaulted
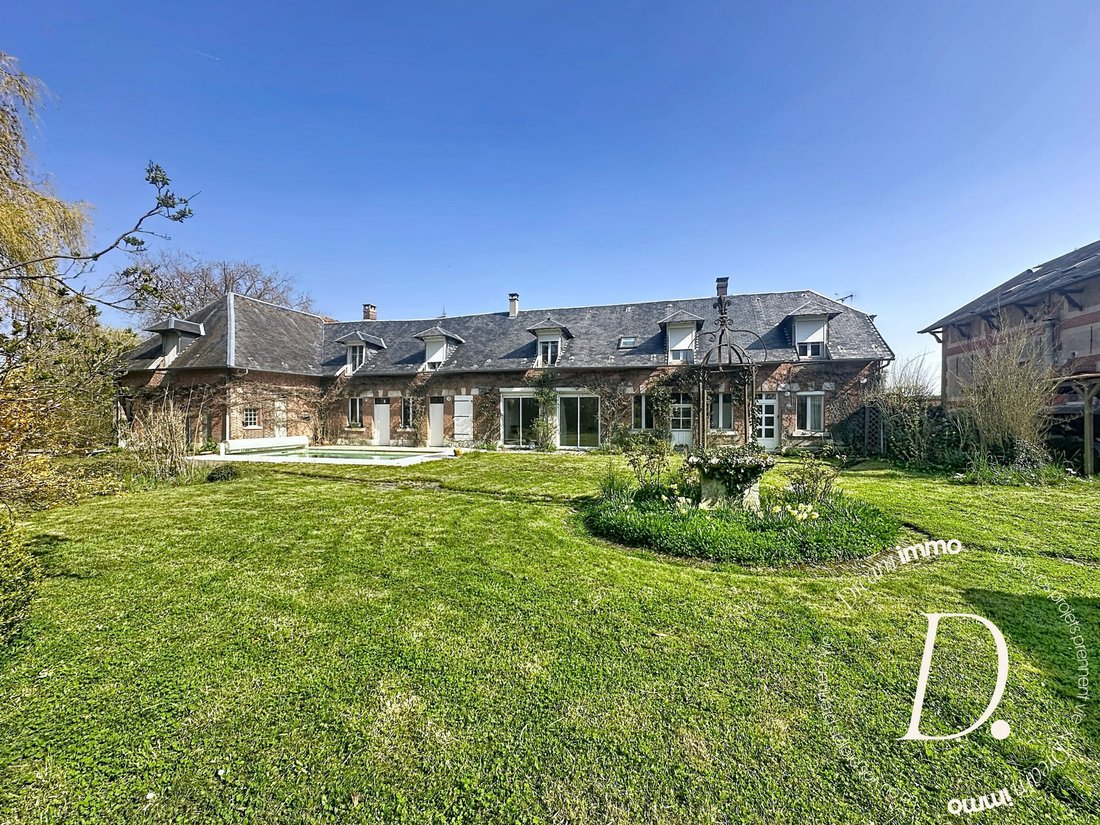
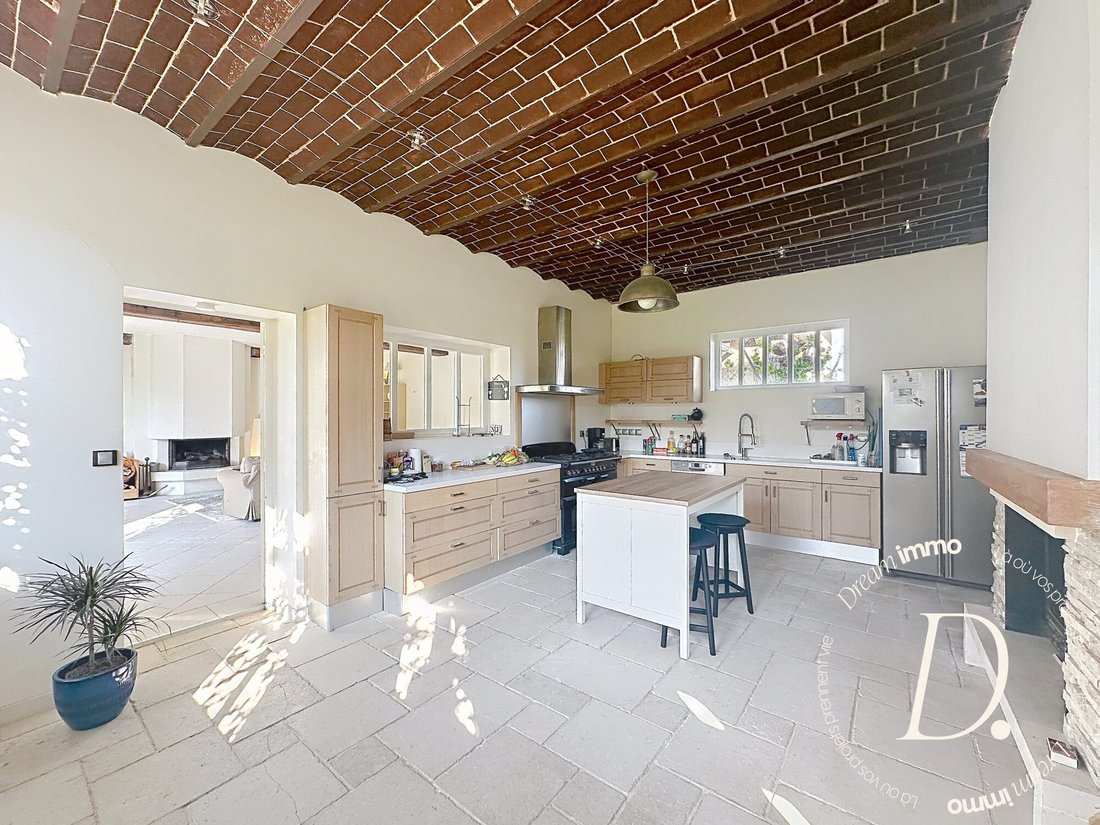
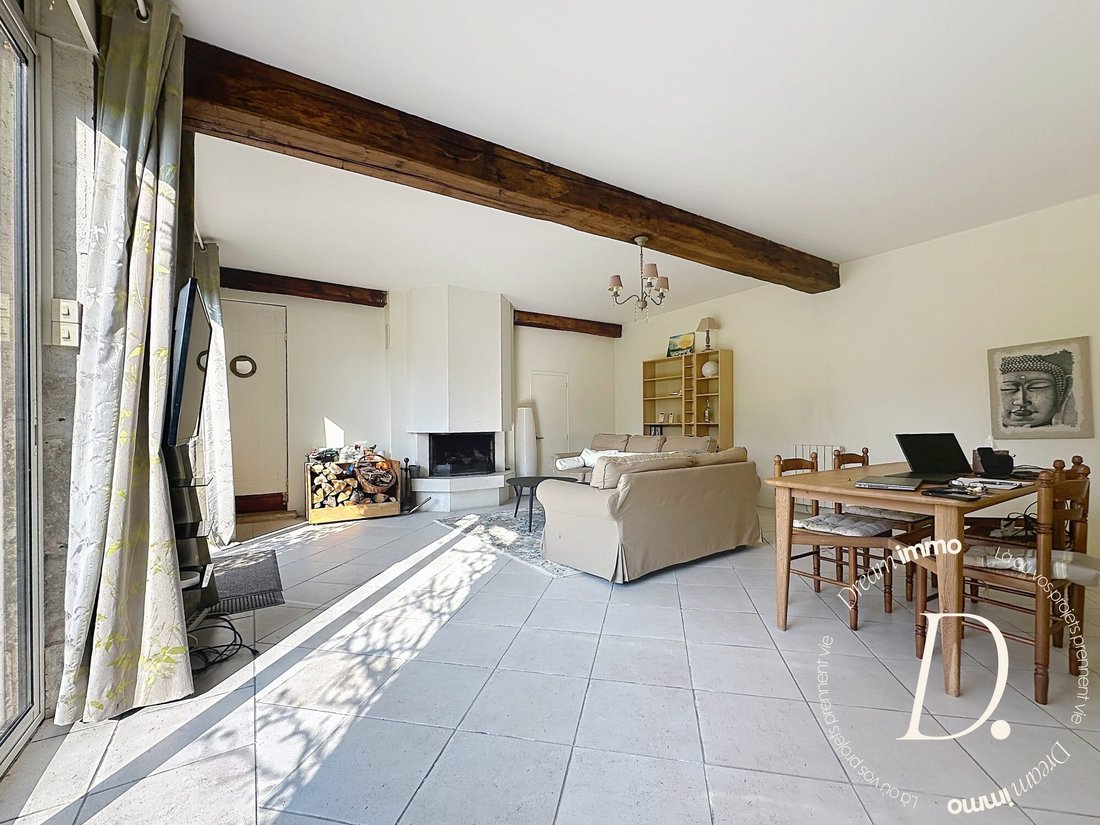
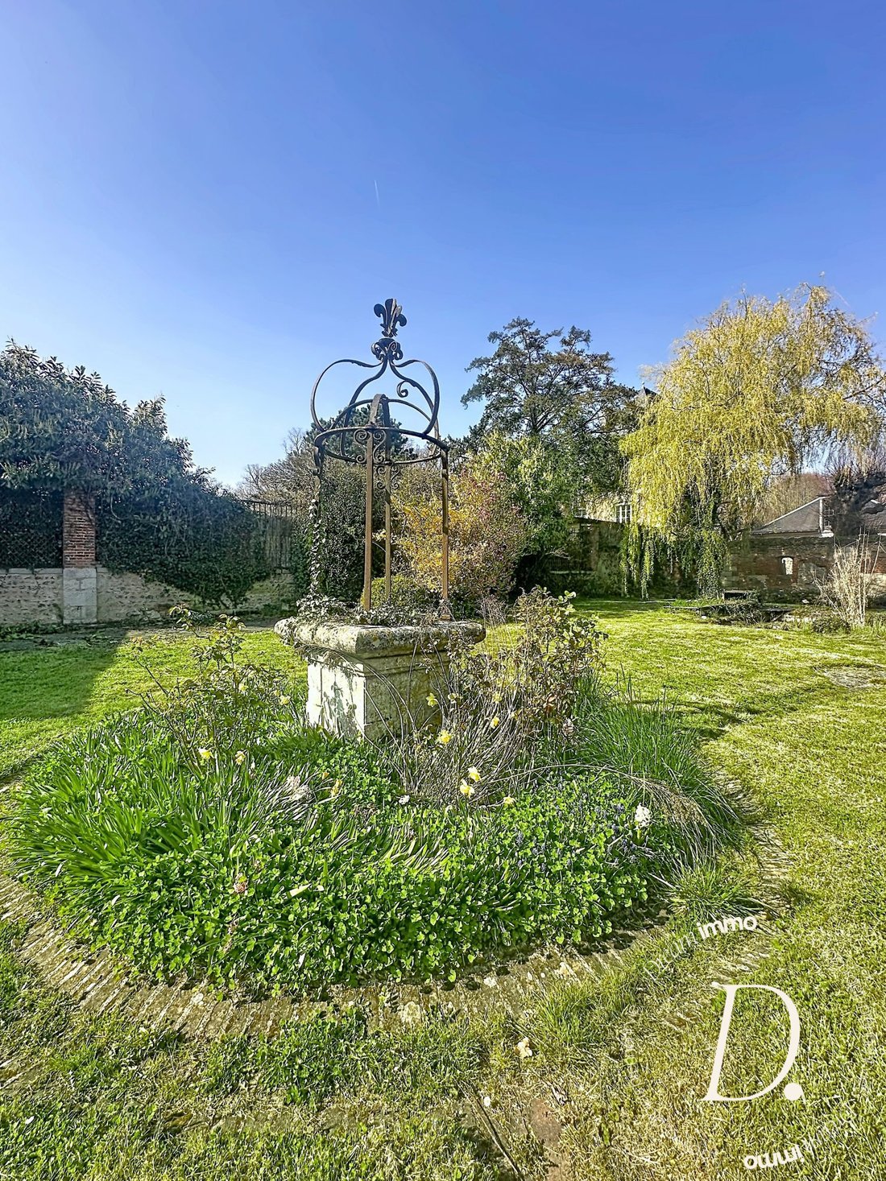
A true favorite, ideal for lovers of authenticity seeking modern comfort, close to iconic sites. Just 9 km from Vernon and 11.5 km from Giverny, this authentic home, part of a former farmhouse fully renovated with taste, will charm you with its blend of old-world character and contemporary comfort. From the entrance, the tone is set: generous spaces, noble materials (Burgundy stone floors, vaulted brick ceiling), and a warm atmosphere. You will discover a superb fitted kitchen equipped with a fireplace, a cooking range, and a CORIAN countertop. The living room invites conviviality around its insert fireplace and offers direct access to the garden and pool for sunny days. The master suite on the ground floor features a modern bathroom with refined finishes. A laundry room adds practicality to this level. Upstairs, a large landing currently used as a lounge/library leads to: - A spacious bedroom (50 m² floor area) or playroom, adaptable to your needs, featuring a wood stove - Three other beautiful bedrooms, including one with a fitted dressing room - A bathroom and separate toilets Outside, the charm is immediate: a landscaped, flat, and tree-lined garden of 991 m² hosts a beautiful heated 8x4 m pool with a motorized cover. Nearby, a pool house with shower and toilets creates a true relaxation area with a holiday feel. Additional features perfectly complement the property: - Double masonry garage - Independent workshop in front of the house - Old stone well - Fiber optic internet - Aluminum joinery - Double glazing - Electric roller shutters upstairs - Alarm system - New motorized gate - Fully updated electrical system For more information, please contact us. This listing is presented by Sandrine Taillieu, RSAC number [hidden information], registered with the Evreux Commercial Court Registry. The information on risks related to this property is available on the Géorisques website: [hidden information]. Fees of 4.4% including tax are payable by the buyer. Price excluding fees: €455,000. Energy rating: D, Climate rating: B. Estimated average annual energy costs for standard use, based on 2021 energy prices: between €2,518.00 and €3,408.00. Your Dream Immo advisor: Sandrine Taillieu, Commercial Agent (Sole Proprietorship), RSAC 803735133, RCP GROUPAMA.
Information on the risks to which this property is exposed is available on the Géorisques website: https://www.georisques.gouv.fr/
Information on the risks to which this property is exposed is available on the Géorisques website: https://www.georisques.gouv.fr/
-
Property type
House
-
Year built
1900
-
Price/sqft
$201
-
Consumption
D
Features
- Garden
- Pool
- Garage
- Fireplace
- Water View
- Washer Dryer
- Kitchen island
- High Ceiling
- Bar
Features
Lot
Indoor
- High Ceiling
- Fireplace
- Air Conditioning
- Kitchen island
- Washer Dryer
- Bar
Outdoor
- Balcony
- Pool
- Garage
- Garden
Explore the Area
Giverny, Normandy, France
View on Google Maps
Price per sqft
Low
High
Joined 3 years ago
You have inquired about this property
The agent will contact you soon by
Listed by
59
Listings
2023
Joined
Book home tour with the agent
Choose a date and whether you'd like a virtual or in-person tour with the agent.
Preferred date
Tour type
Last updated
May 26
First listed
March 25
Listing reference
VM2495-DREAMIMMO
Similar Properties Nearby
New Listings in Giverny

Explore More Homes for Sale
Giverny property types
Giverny popular searches
Related Guides & Stories
Trusted by the World's Leading Brokers
The agents behind the world's most exceptional properties list with JamesEdition.
- Listings from Sotheby's, Christie's, BARNES, and Engel & Völkers
- Every listing reviewed before it goes live
- Connect directly with verified listing agents
By continuing you agree to our Terms and Privacy Policy.