$2,832,459
Superbe Haras De 26 Ha à 1 Heure De Paris
- 6 Beds
- 3 Baths
- 3,230 Sqft
- 2,799 Sqft lot
- Updated: Yesterday
About the Property
Location:
- 15 minutes from the Claude Monet Foundation in Giverny
- 15 minutes from the highway
- 1 hour from Paris
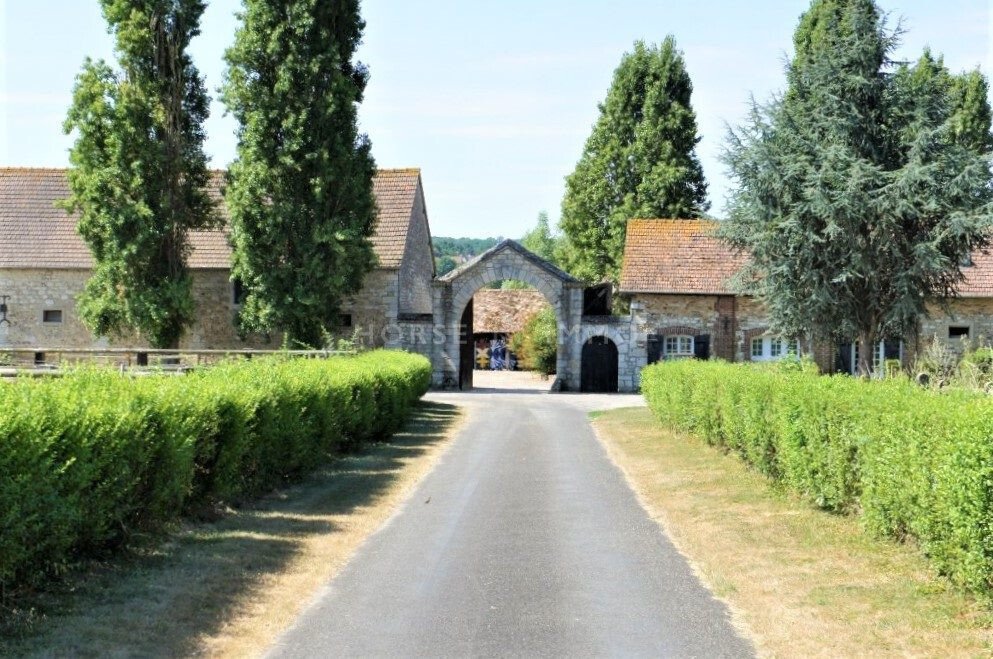
Situated at the end of a lane, hidden from view, Horse Immo invites you to discover this magnificent property full of charm and authenticity, spread over 26 hectares in one piece.
This legendary place, currently owned by a top rider, has hosted sev
- 15 minutes from the Claude Monet Foundation in Giverny
- 15 minutes from the highway
- 1 hour from Paris
Situated at the end of a lane, hidden from view, Horse Immo invites you to discover this magnificent property full of charm and authenticity, spread over 26 hectares in one piece.
This legendary place, currently owned by a top rider, has hosted sev
Location:
- 15 minutes from the Claude Monet Foundation in Giverny
- 15 minutes from the highway
- 1 hour from Paris
Situated at the end of a lane, hidden from view, Horse Immo invites you to discover this magnificent property full of charm and authenticity, spread over 26 hectares in one piece.
This legendary place, currently owned by a top rider, has hosted several competitions and therefore offers complete facilities such as a grass field, arena, indoor riding hall, and numerous paddocks and pastures.
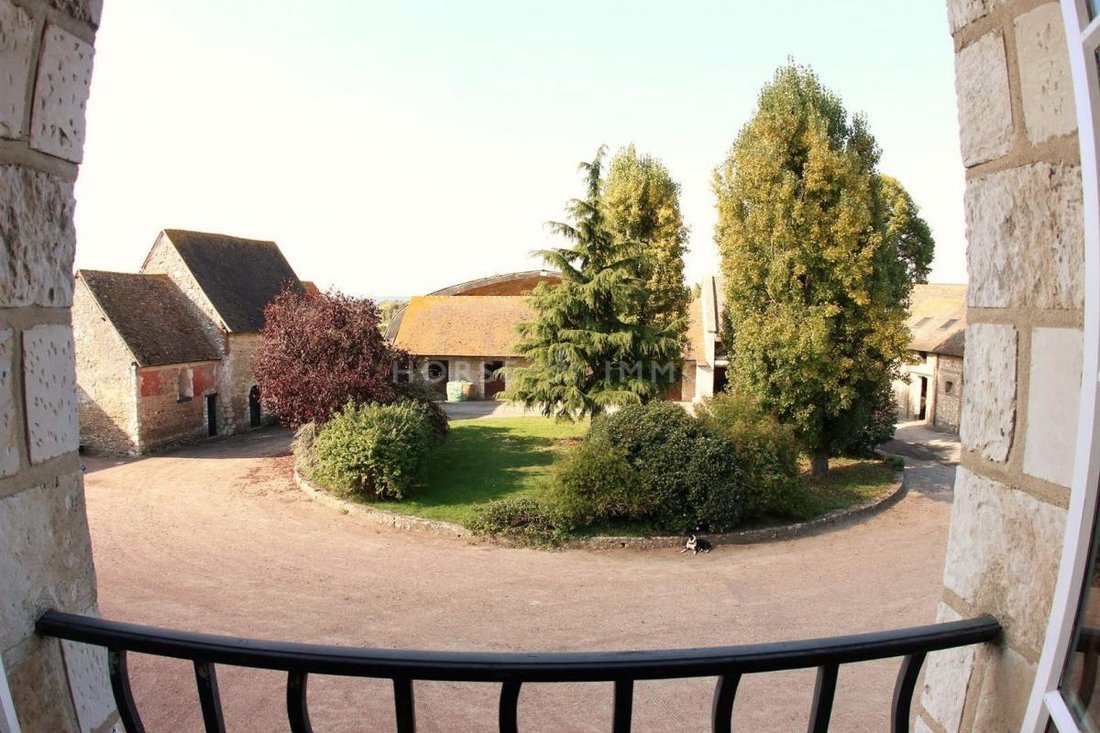
Surrounding the main house, several stone buildings (including a former chapel) form a square courtyard.
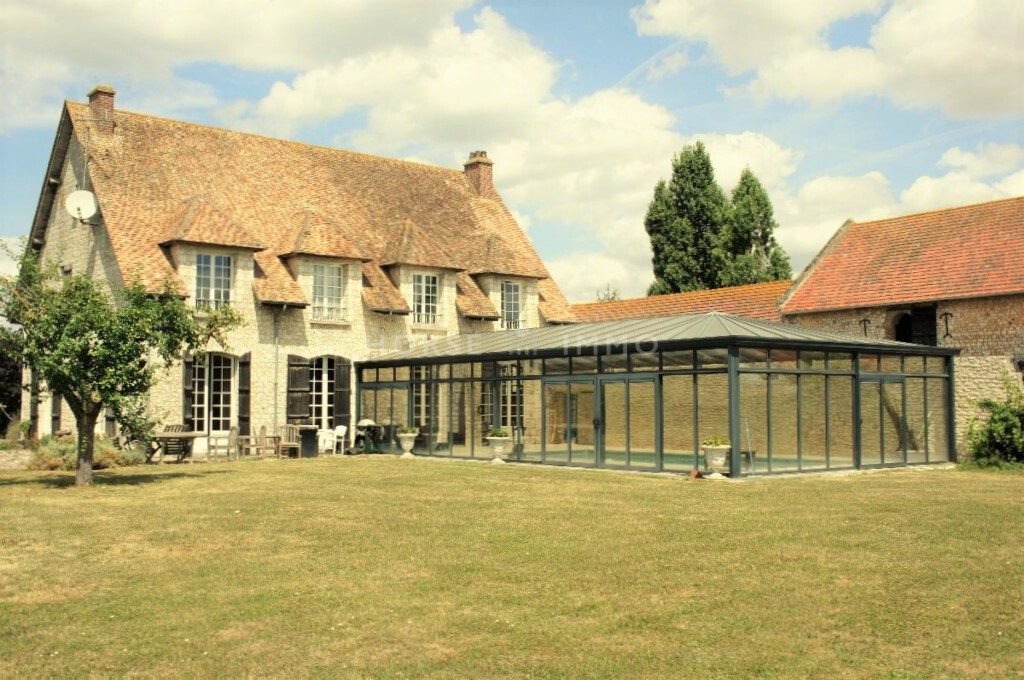
On the residential side, a warm and family-friendly house equipped with an indoor pool, a guest house, and a large staff apartment.
A rare and high-quality property!
Equestrian facilities:
Indoor stalls:
- 11 indoor stalls measuring 3.5 x 3.5 meters with tack room, preparation area, feed storage, and workshop.
Outdoor stalls:
- 11 stalls measuring 4 x 3.5 meters
- 3 stalls measuring 3.5 x 3.5 meters
- Preparation area, tack room with separate toilet, solarium, hot and cold water shower area
- 2 foaling stalls measuring 3.5 x 6 meters
Training facilities:
- Indoor riding hall 40 x 33 meters (Toubin; Clément)
- Outdoor arena 90 x 50 meters (Toubin; Clément)
- Grass field with automatic watering system 100 x 130 meters
- A lunge ring
- Several electrified paddocks with wooden rails
- Outdoor shower area
- Large pastures surrounded by rails
- Several meadows with a beautiful stone barn that can be converted
- A well
- A borehole
Residences:
The main house of approximately 300 m² with a 150 m² basement.
Ground floor:
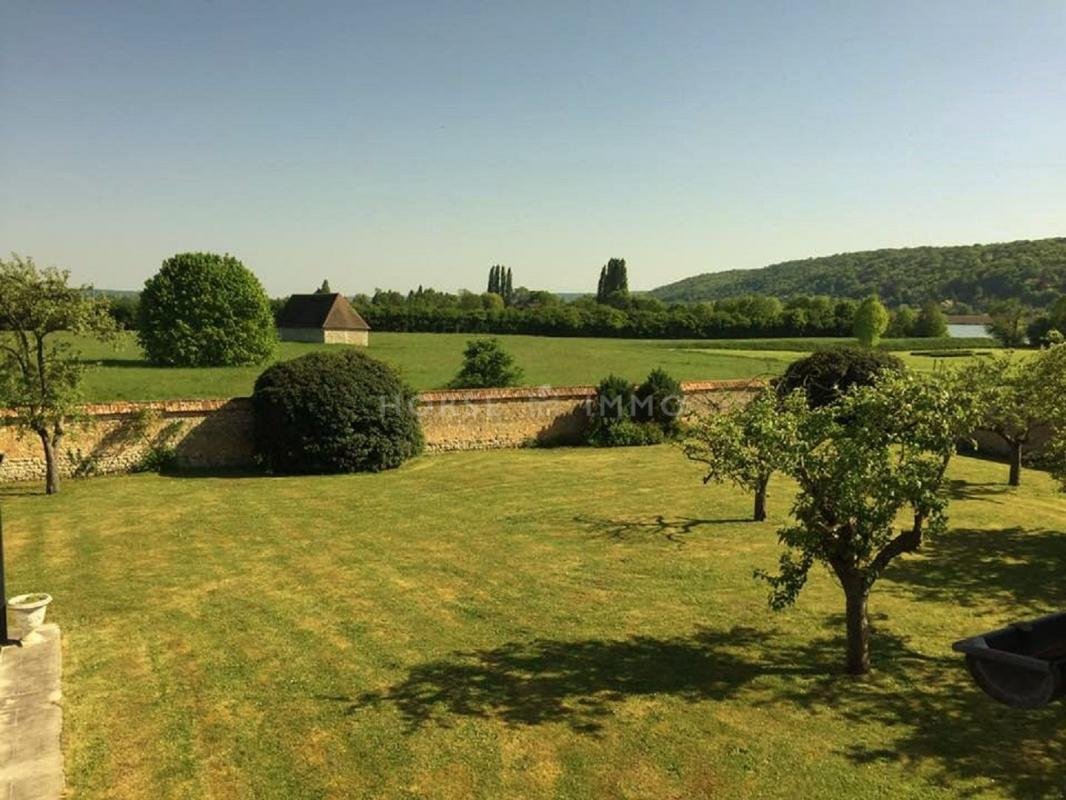
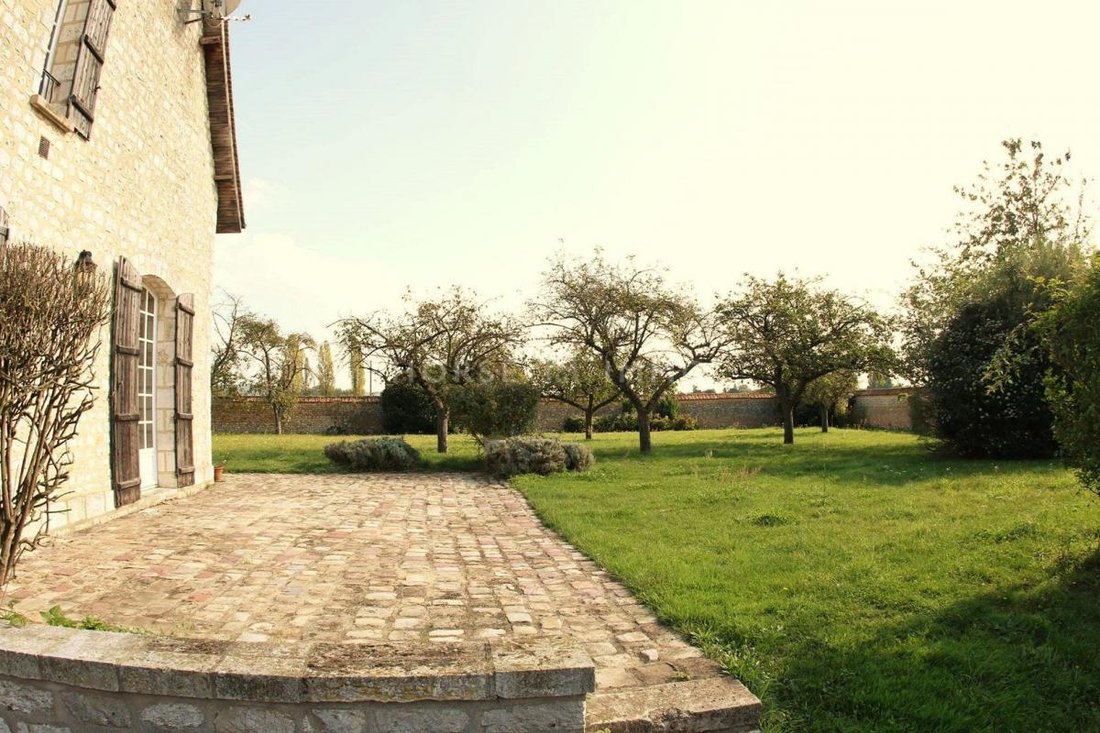
The main entrance leads to the living areas, all facing the terrace and the walled garden.
- Fully equipped kitchen open to the dining room overlooking the heated indoor pool (10 x 5 meters).
- The living room, connected to the dining room, features a beautiful fireplace and large French doors opening onto the garden.
- An office
- A storage room
- A heated pool of 10 x 5 meters in a 120 m² conservatory attached to the house.
- 2 separate toilets.
First floor:
A corridor with ample storage leads to:
- 6 bedrooms
- 2 bathrooms
- 1 shower room with Italian-style shower
- 1 separate toilet
The guest house of 65 m², recently fully renovated:
Ground floor:
- Living room, dining room
- Kitchen
- 1 bedroom
- 1 bathroom
- 1 separate toilet
First floor:
- 1 bedroom
The staff apartment of approximately 100 m²:
- A living area combining living room, dining room, open kitchen, laundry room, 3 bedrooms, 1 shower room, 1 toilet.
On the same level, a large attic is convertible.
Information about risks related to this property is available on the Géorisques website: ***
Information on the risks to which this property is exposed is available on the Géorisques website: https://www.georisques.gouv.fr/
- 15 minutes from the Claude Monet Foundation in Giverny
- 15 minutes from the highway
- 1 hour from Paris
Situated at the end of a lane, hidden from view, Horse Immo invites you to discover this magnificent property full of charm and authenticity, spread over 26 hectares in one piece.
This legendary place, currently owned by a top rider, has hosted several competitions and therefore offers complete facilities such as a grass field, arena, indoor riding hall, and numerous paddocks and pastures.
Surrounding the main house, several stone buildings (including a former chapel) form a square courtyard.
On the residential side, a warm and family-friendly house equipped with an indoor pool, a guest house, and a large staff apartment.
A rare and high-quality property!
Equestrian facilities:
Indoor stalls:
- 11 indoor stalls measuring 3.5 x 3.5 meters with tack room, preparation area, feed storage, and workshop.
Outdoor stalls:
- 11 stalls measuring 4 x 3.5 meters
- 3 stalls measuring 3.5 x 3.5 meters
- Preparation area, tack room with separate toilet, solarium, hot and cold water shower area
- 2 foaling stalls measuring 3.5 x 6 meters
Training facilities:
- Indoor riding hall 40 x 33 meters (Toubin; Clément)
- Outdoor arena 90 x 50 meters (Toubin; Clément)
- Grass field with automatic watering system 100 x 130 meters
- A lunge ring
- Several electrified paddocks with wooden rails
- Outdoor shower area
- Large pastures surrounded by rails
- Several meadows with a beautiful stone barn that can be converted
- A well
- A borehole
Residences:
The main house of approximately 300 m² with a 150 m² basement.
Ground floor:
The main entrance leads to the living areas, all facing the terrace and the walled garden.
- Fully equipped kitchen open to the dining room overlooking the heated indoor pool (10 x 5 meters).
- The living room, connected to the dining room, features a beautiful fireplace and large French doors opening onto the garden.
- An office
- A storage room
- A heated pool of 10 x 5 meters in a 120 m² conservatory attached to the house.
- 2 separate toilets.
First floor:
A corridor with ample storage leads to:
- 6 bedrooms
- 2 bathrooms
- 1 shower room with Italian-style shower
- 1 separate toilet
The guest house of 65 m², recently fully renovated:
Ground floor:
- Living room, dining room
- Kitchen
- 1 bedroom
- 1 bathroom
- 1 separate toilet
First floor:
- 1 bedroom
The staff apartment of approximately 100 m²:
- A living area combining living room, dining room, open kitchen, laundry room, 3 bedrooms, 1 shower room, 1 toilet.
On the same level, a large attic is convertible.
Information about risks related to this property is available on the Géorisques website: ***
Information on the risks to which this property is exposed is available on the Géorisques website: https://www.georisques.gouv.fr/
-
Property type
House
-
Price/sqft
$877
Features
- Garden
- Terrace
- Fireplace
- Open Kitchen
- Indoor Pool
- Equestrian
- Renovated
- Basement
- Office
Explore the Area
Giverny, Normandy, France
View on Google Maps
Price per sqft
Low
High
Joined 1 month ago
You have inquired about this property
The agent will contact you soon by
Listed by
56
Listings
2026
Joined
Book home tour with the agent
Choose a date and whether you'd like a virtual or in-person tour with the agent.
Preferred date
Tour type
Last updated
Yesterday
First listed
Sep 16
Listing reference
A1596-ANG
Similar Properties Nearby
New Listings in Giverny

Explore More Homes for Sale
Giverny property types
Related Guides & Stories
Trusted by the World's Leading Brokers
The agents behind the world's most exceptional properties list with JamesEdition.
- Listings from Sotheby's, Christie's, BARNES, and Engel & Völkers
- Every listing reviewed before it goes live
- Connect directly with verified listing agents
By continuing you agree to our Terms and Privacy Policy.