$560,735
Genas House
- 4 Beds
- 1,464 Sqft
- 2,003 Sqft lot
- Updated: August 5
About the Property
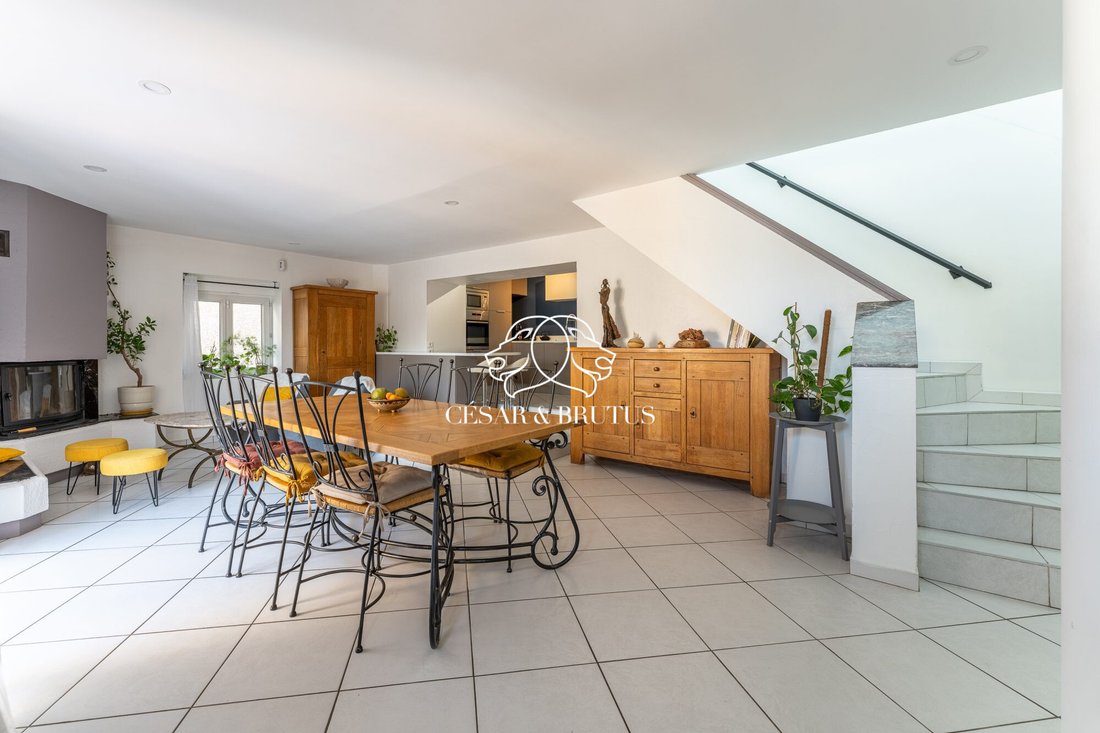
César & Brutus offers for sale, in the center of Genas, this 7-room townhouse with 136 m² of living space on a 186 m² plot. Its south-facing orientation ensures natural brightness throughout the day.
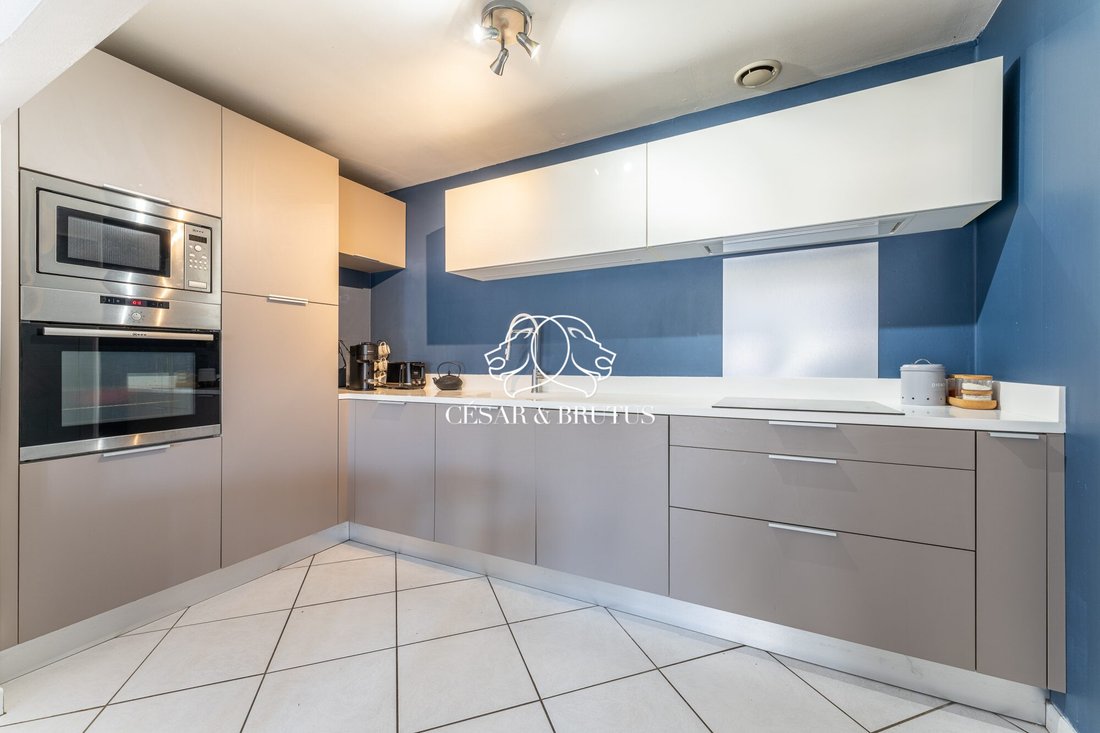
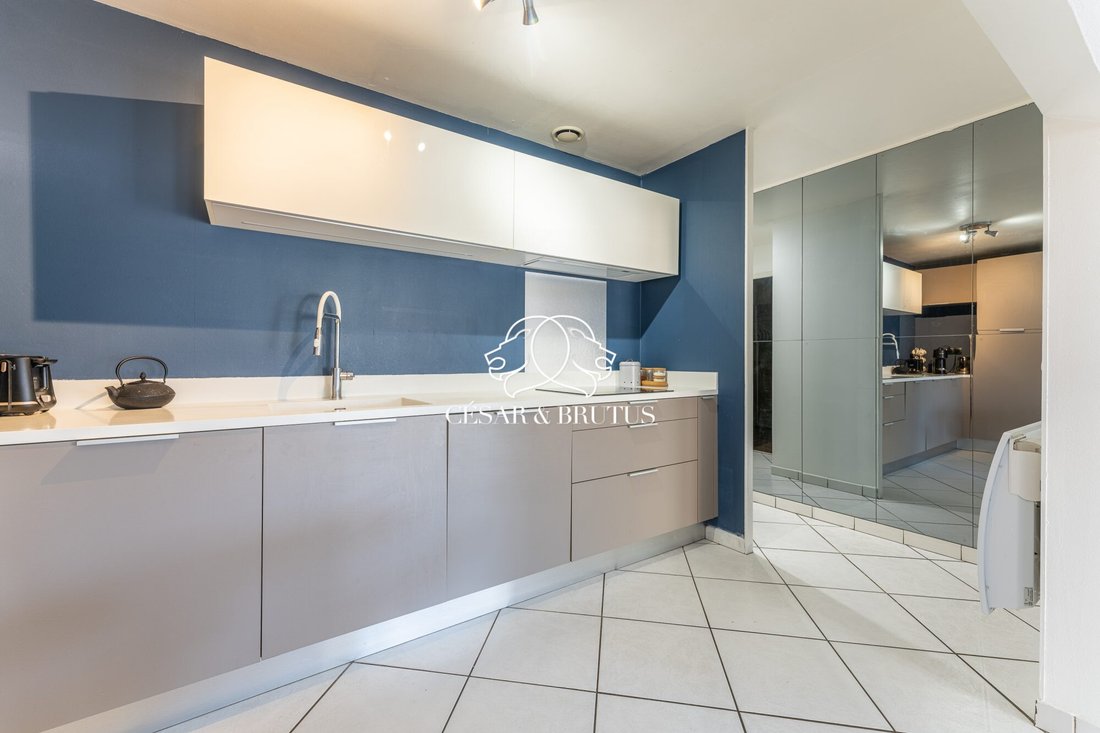
On the ground floor, the entrance opens onto a 35 m² through living area combining a living room with a fireplace and a fitted, equipped open kitchen. This level also includes a first bed
On the ground floor, the entrance opens onto a 35 m² through living area combining a living room with a fireplace and a fitted, equipped open kitchen. This level also includes a first bed
César & Brutus offers for sale, in the center of Genas, this 7-room townhouse with 136 m² of living space on a 186 m² plot. Its south-facing orientation ensures natural brightness throughout the day.
On the ground floor, the entrance opens onto a 35 m² through living area combining a living room with a fireplace and a fitted, equipped open kitchen. This level also includes a first bedroom of 11 m², a 12 m² laundry room, a 7 m² shower room, and separate toilets.
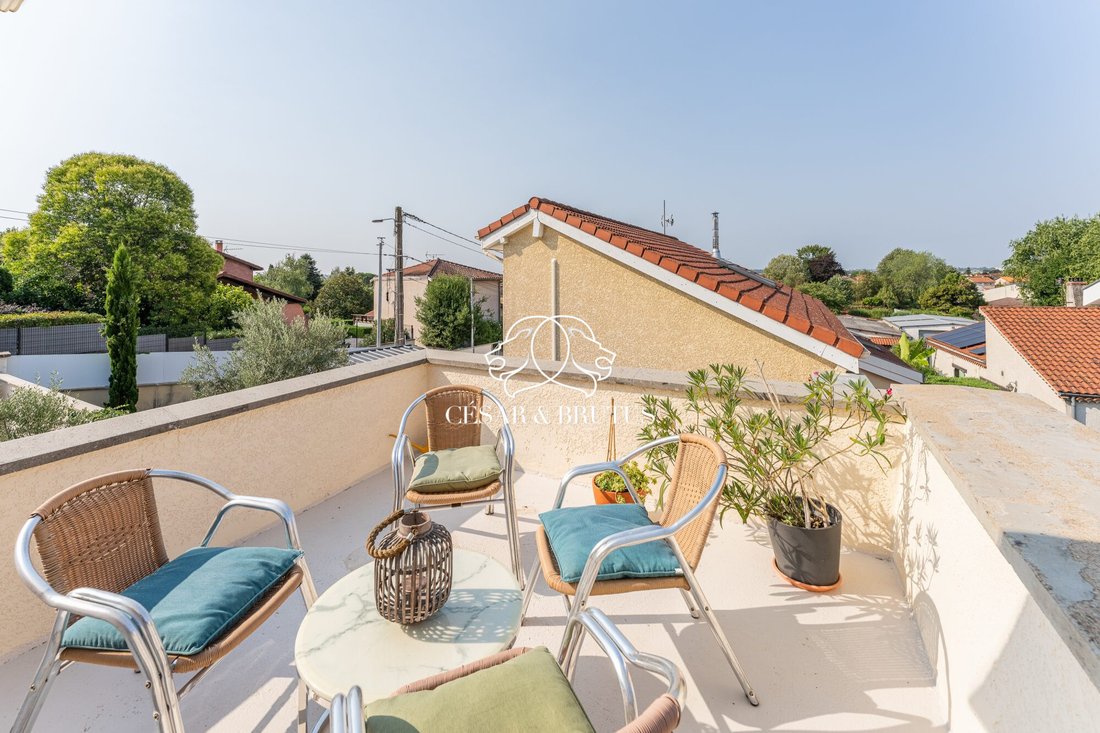
The upper floor features three bedrooms measuring 12 m², 13 m², and 15 m². The largest bedroom includes a 7 m² mezzanine. A second shower room with toilets serves this sleeping area, which extends to a 15 m² terrace on the first floor.
Additional storage is provided by an 11 m² cellar and a 15 m² attic.
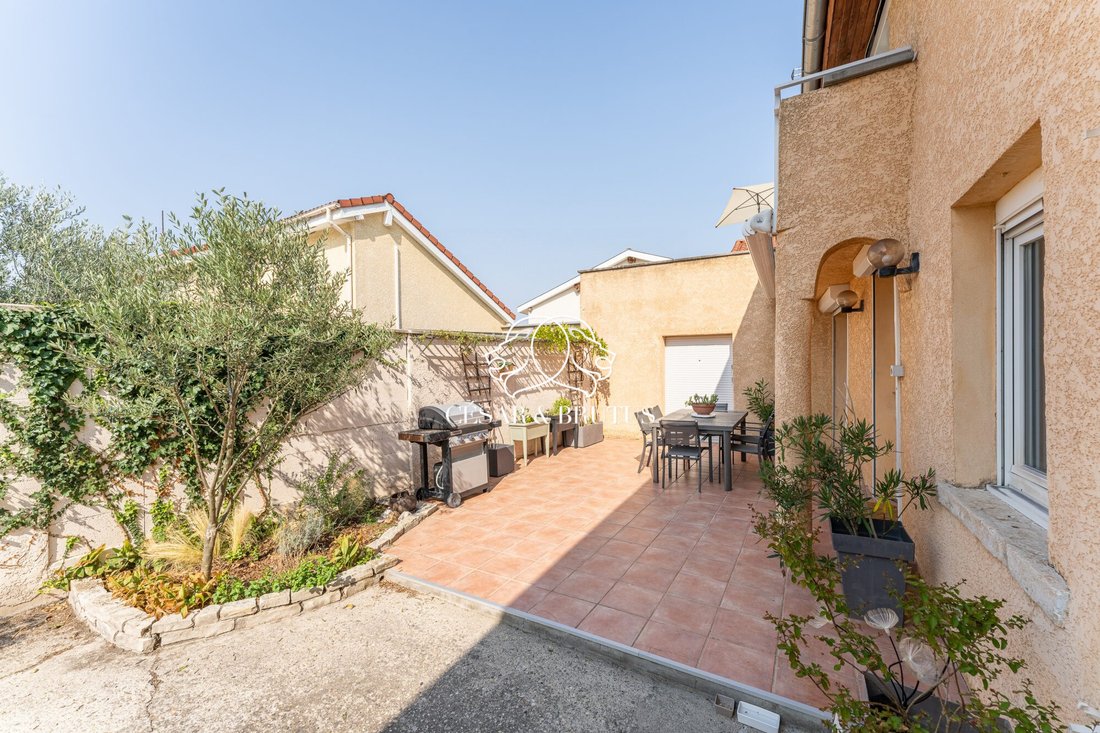
Built in 1850, the house has individual heating combining wood and electricity, enhanced by reversible air conditioning. Outside, there are two terraces and two parking spaces.
The location allows walking access to downtown shops, schools, and bus lines. Quick access to major roads facilitates travel to the Lyon metropolitan area.
The layout perfectly meets the needs of a family.
Want to know more? Contact your real estate advisor César & Brutus: Gordon SIMON.
Energy class C, Climate class A.
Estimated annual energy costs for standard use: between €1680.00 and €2330.00 for the years 2021, 2022, and 2023 (subscriptions included).
Information on risks related to this property is available on the Géorisques website.
Information on the risks to which this property is exposed is available on the Géorisques website: https://www.georisques.gouv.fr/
On the ground floor, the entrance opens onto a 35 m² through living area combining a living room with a fireplace and a fitted, equipped open kitchen. This level also includes a first bedroom of 11 m², a 12 m² laundry room, a 7 m² shower room, and separate toilets.
The upper floor features three bedrooms measuring 12 m², 13 m², and 15 m². The largest bedroom includes a 7 m² mezzanine. A second shower room with toilets serves this sleeping area, which extends to a 15 m² terrace on the first floor.
Additional storage is provided by an 11 m² cellar and a 15 m² attic.
Built in 1850, the house has individual heating combining wood and electricity, enhanced by reversible air conditioning. Outside, there are two terraces and two parking spaces.
The location allows walking access to downtown shops, schools, and bus lines. Quick access to major roads facilitates travel to the Lyon metropolitan area.
The layout perfectly meets the needs of a family.
Want to know more? Contact your real estate advisor César & Brutus: Gordon SIMON.
Energy class C, Climate class A.
Estimated annual energy costs for standard use: between €1680.00 and €2330.00 for the years 2021, 2022, and 2023 (subscriptions included).
Information on risks related to this property is available on the Géorisques website.
Information on the risks to which this property is exposed is available on the Géorisques website: https://www.georisques.gouv.fr/
-
Property type
House
-
Year built
1850
-
Price/sqft
$383
-
Consumption
C
Features
- Terrace
- Fireplace
- Open Kitchen
- Gas Stovetop
- Basement
- Laundry Room
- Stone Countertops
- High Ceiling
- Air Conditioning
Features
Indoor
- High Ceiling
- Fireplace
- Air Conditioning
- Gas Stovetop
- Laundry Room
- Open Kitchen
- Basement
- Stone Countertops
Outdoor
- Terrace
- Balcony
- Parking
Explore the Area
Genas, Auvergne-Rhône-Alpes, France
View on Google Maps
Price per sqft
Low
High
Joined 11 months ago
You have inquired about this property
The agent will contact you soon by
Listed by
141
Listings
2025
Joined
Book home tour with the agent
Choose a date and whether you'd like a virtual or in-person tour with the agent.
Preferred date
Tour type
Last updated
August 5
First listed
Aug 5
Listing reference
GS-10627-CESARETBRUTUS69
Similar Properties Nearby
New Listings in Genas

Explore More Homes for Sale
Genas property types
Genas popular searches
Related Guides & Stories
Trusted by the World's Leading Brokers
The agents behind the world's most exceptional properties list with JamesEdition.
- Listings from Sotheby's, Christie's, BARNES, and Engel & Völkers
- Every listing reviewed before it goes live
- Connect directly with verified listing agents
By continuing you agree to our Terms and Privacy Policy.