$603,718
Propriete De Campagne Avec Pigeonnier Renove, Piscine + Poolhouse Et Dependances
- 8 Beds
- 2 Baths
- 4,295 Sqft
- 3.57 Ac lot
- Updated: September 3
- 3
About the Property
LABESSIERE CANDEIL - This charming property is located at about 200 meters altitude, in a dominant position in the heart of a rolling landscape that was once vineyard-covered. The estate includes several carefully renovated buildings. Built around 1850, the main house—outside any classified or historic monument zone—has been fully restored. Access to the house is via a large southwest-facing terra
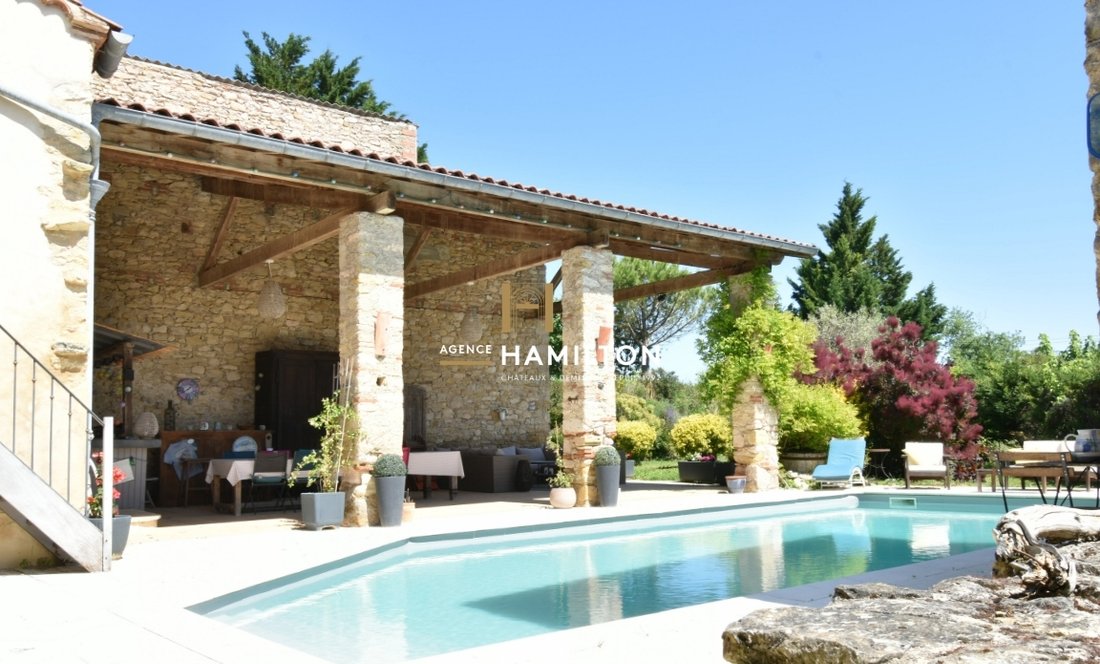
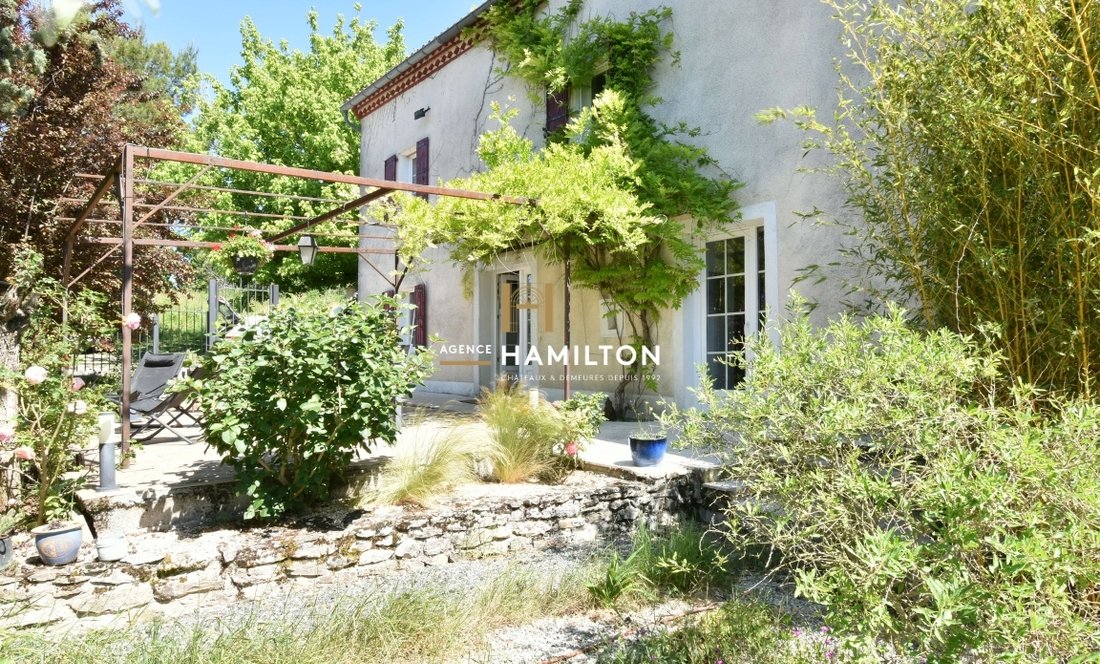
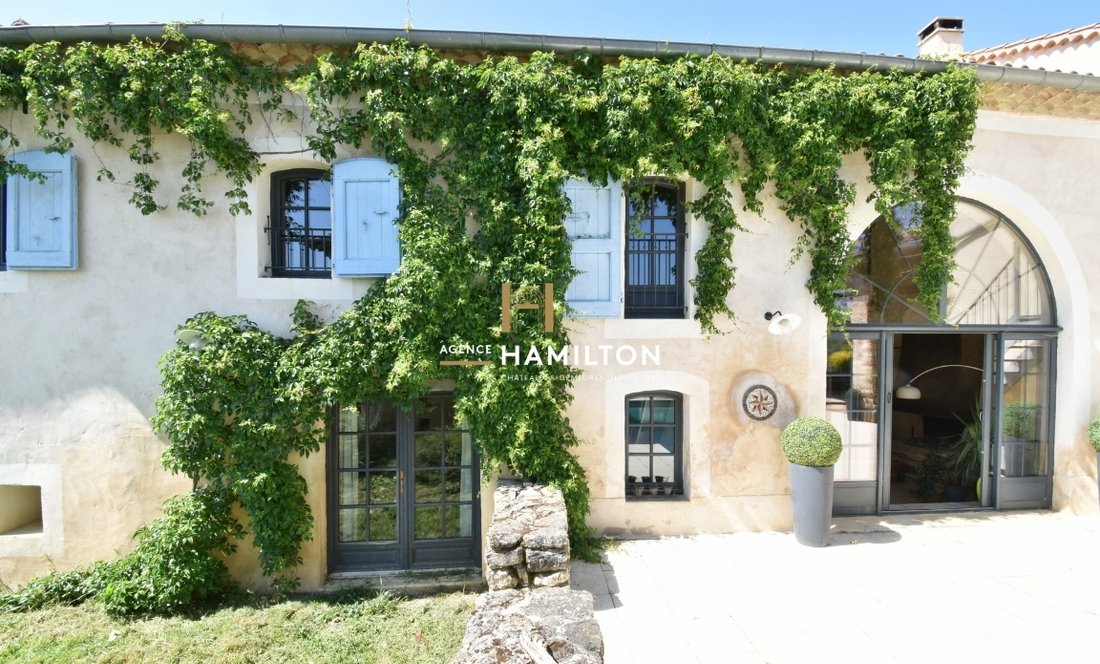
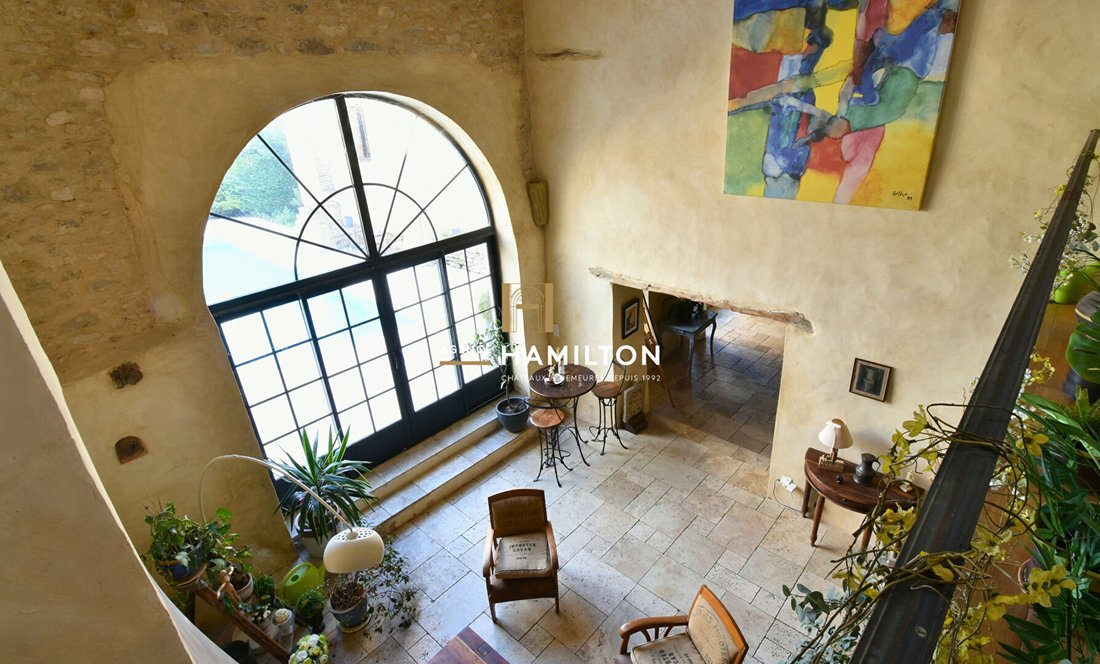
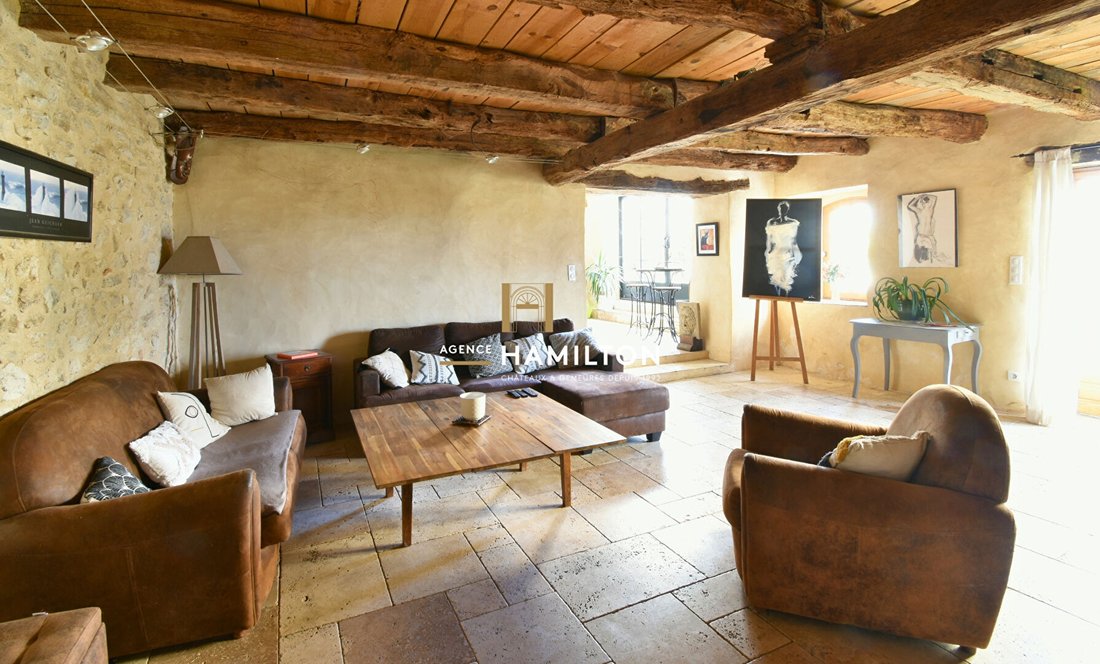
LABESSIERE CANDEIL - This charming property is located at about 200 meters altitude, in a dominant position in the heart of a rolling landscape that was once vineyard-covered. The estate includes several carefully renovated buildings. Built around 1850, the main house—outside any classified or historic monument zone—has been fully restored. Access to the house is via a large southwest-facing terrace. On the garden level, the entrance hall leads to a rustic-style kitchen equipped with a central island and a cooking range, as well as a dining room adorned with beautiful old cement tiles. A bright office, a toilet, a utility room, and direct access to the garage complete this space arranged in the original part of the house. The former barn, converted into a spacious living room, features a cathedral ceiling, a mezzanine leading to the upstairs bedrooms, an open fireplace, and a large vaulted bay window overlooking the rear courtyard, where there is a heated saltwater pool (approximately 5 × 10 m). Around this courtyard, a covered terrace houses a bar and dining area, a summer lounge, and a sauna accessible directly from this space. A dovecote converted into a bedroom, with exposed beams and an unobstructed view of the surrounding countryside, completes this harmonious ensemble. Also on the garden level, adjoining the living room, a second lounge or library of about 35 m² with a cozy atmosphere leads to an office set up in the former living room of the adjoining house, known as the tenant farmer’s house. The mezzanine of the living room serves: - a master suite of about 60 m² with a lounge, a bathroom equipped with a bathtub and a shower, and a southwest-facing stilt terrace giving access to the pool; - a southwest wing comprising three bedrooms, a shower room, and separate toilets; - a southeast wing offering two courtyard-facing bedrooms, a bathroom, independent toilets, and above the tenant farmer’s house office, two additional bedrooms accessible via a landing. Attached and connected to the main building, the tenant farmer’s house can serve as independent accommodation or guest lodging. It includes on the ground floor a living room with a fireplace (currently arranged as an office with a water point) and a shower room, as well as two bedrooms upstairs. The independent entrance and original staircase have been preserved. A barn, a large shed/workshop of about 100 m², and several adjoining plots totaling just over one hectare complete the property. Several parking spaces are available right at the entrance. The window frames are double-glazed wood or aluminum, and fiber optic internet is installed. The property has two wells: one adjacent to the house, the other located in the approximately one-hectare field below (outside agricultural, natural, buildable, or flood zones, with no nearby gas network). Accessibility: - Toulouse-Blagnac Airport: ~54 min (79.9 km) - Albi: ~24 min (20.9 km) - Gaillac: ~24 min (22.3 km) WE ALSO SPEAK ENGLISH - WE SPREKEN OOK NEDERLANDS Frederic BASTEMEIJER and Jean-Philippe GRENIER Hamilton Cordes-sur-Ciel Agency, among the Most Beautiful Villages of France Selection Habitat Group
Information on the risks to which this property is exposed is available on the Géorisques website: https://www.georisques.gouv.fr/
Information on the risks to which this property is exposed is available on the Géorisques website: https://www.georisques.gouv.fr/
-
Property type
Villa
-
Year built
1850
-
Price/sqft
$140
Explore the Area
Périphérique Est, Gaillac, France
View on Google Maps
Price per sqft
Low
High
Joined 5 months ago
You have inquired about this property
The agent will contact you soon by
Listed by
21
Listings
2026
Joined
Book home tour with the agent
Choose a date and whether you'd like a virtual or in-person tour with the agent.
Preferred date
Tour type
Last updated
September 3
First listed
May 26
Listing reference
30462
Similar Properties Nearby
New Listings in Périphérique Est

Explore More Homes for Sale
Périphérique Est property types
Périphérique Est popular searches
- Panoramic / Scenic View properties in Périphérique Est
- Properties with Terrace in Périphérique Est
- Properties with Bar in Périphérique Est
- Properties with Game Room in Périphérique Est
- Properties with Office in Périphérique Est
- River View properties in Périphérique Est
- Mountain View properties in Périphérique Est
- Properties with Garden in Périphérique Est
- Properties with Outdoor Kitchen in Périphérique Est
- Privacy properties in Périphérique Est
- High Altitude properties in Périphérique Est
- Modern properties in Périphérique Est
- Equestrian properties in Périphérique Est
- Properties with Fitness Center / Gym in Périphérique Est
- Properties with Sauna in Périphérique Est
- Properties with Air Conditioning in Périphérique Est
- Properties with Jacuzzi in Périphérique Est
- Properties with Fireplace in Périphérique Est
- Properties with Pool in Périphérique Est
- Properties with Garage in Périphérique Est
- Properties with Balcony in Périphérique Est
- Properties with Vineyard / Winery in Périphérique Est
- Mansion properties in Périphérique Est
- Renovated properties in Périphérique Est
- Water View properties in Périphérique Est
Related Guides & Stories
Trusted by the World's Leading Brokers
The agents behind the world's most exceptional properties list with JamesEdition.
- Listings from Sotheby's, Christie's, BARNES, and Engel & Völkers
- Every listing reviewed before it goes live
- Connect directly with verified listing agents
By continuing you agree to our Terms and Privacy Policy.