$882,053
Mas De Maître Du XI Xe Au Coeur Du Vignoble Gaillacois
- 9 Beds
- 4 Baths
- 3,736 Sqft
- 2.14 Ac lot
- Updated: Yesterday
About the Property
THE HAMILTON CORDES-SUR-CIEL AGENCY INVITES YOU TO DISCOVER:
CAHUZAC-SUR-VERE - In the heart of the Gaillac vineyard, in the highly sought-after commune of Cahuzac-sur-Vère, discover an early 19th-century master farmhouse with exceptional character. With its spaciousness and multiple layout possibilities, this property evokes the atmosphere of a small castle and offers rare potential in t
CAHUZAC-SUR-VERE - In the heart of the Gaillac vineyard, in the highly sought-after commune of Cahuzac-sur-Vère, discover an early 19th-century master farmhouse with exceptional character. With its spaciousness and multiple layout possibilities, this property evokes the atmosphere of a small castle and offers rare potential in t
THE HAMILTON CORDES-SUR-CIEL AGENCY INVITES YOU TO DISCOVER:
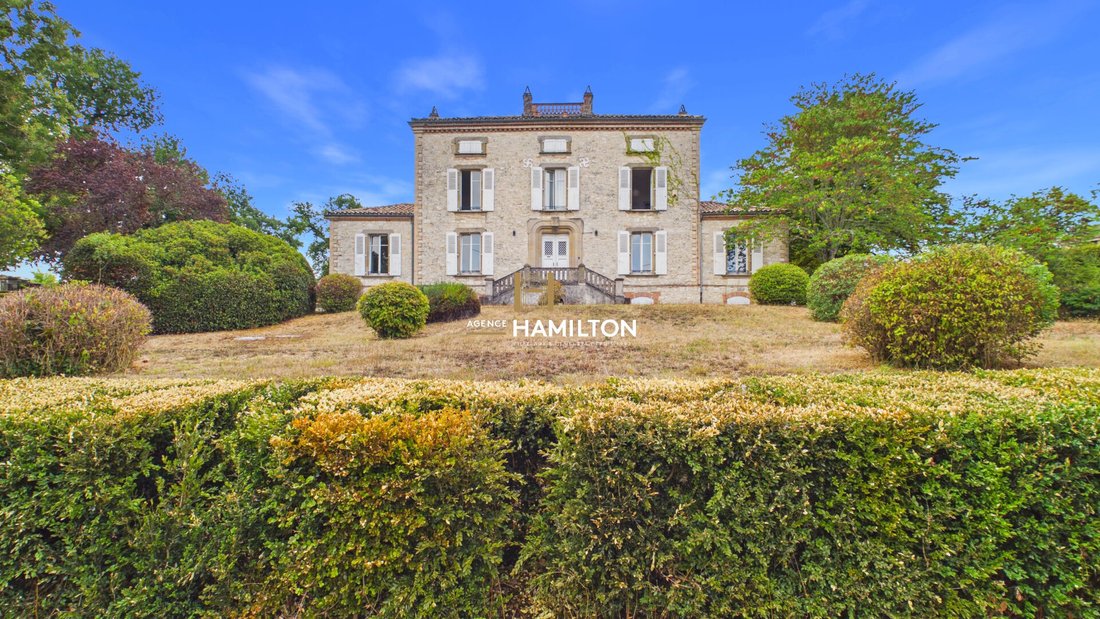
CAHUZAC-SUR-VERE - In the heart of the Gaillac vineyard, in the highly sought-after commune of Cahuzac-sur-Vère, discover an early 19th-century master farmhouse with exceptional character. With its spaciousness and multiple layout possibilities, this property evokes the atmosphere of a small castle and offers rare potential in the area.
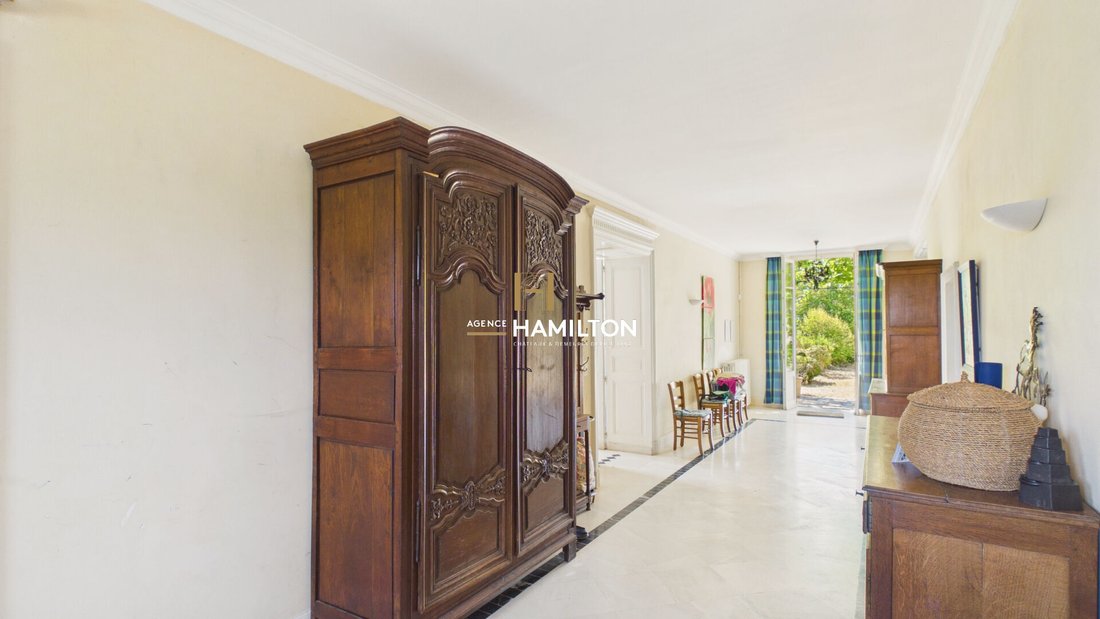
Access to the property is through an imposing gate opening onto the garden and allowing access to the underground garage. Once on the porch, you enter a very wide hallway, the beating heart of the ground floor.
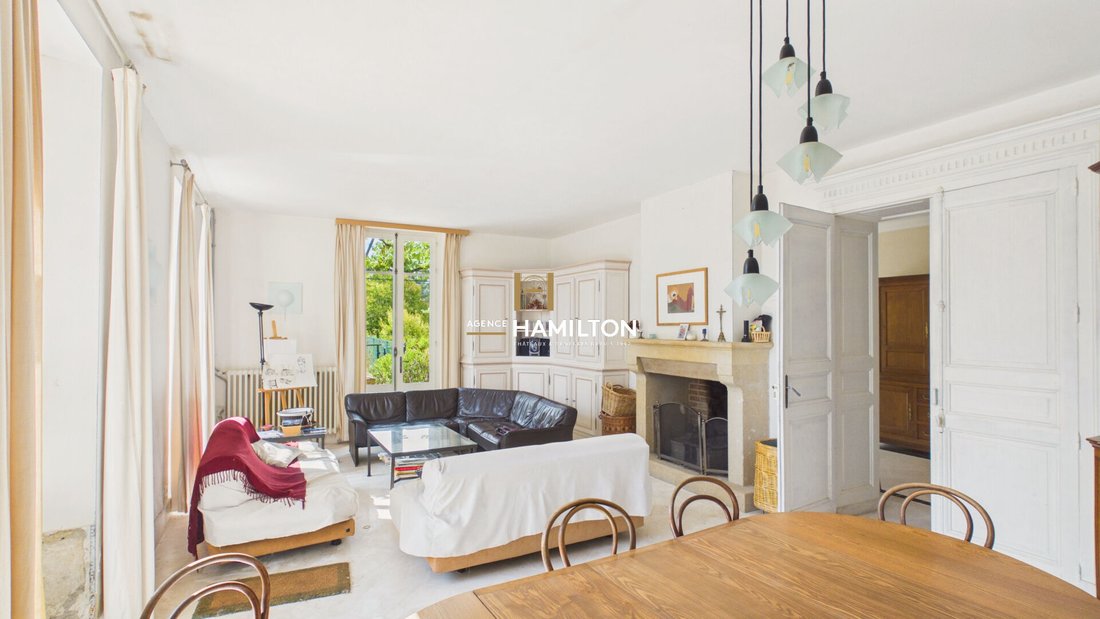
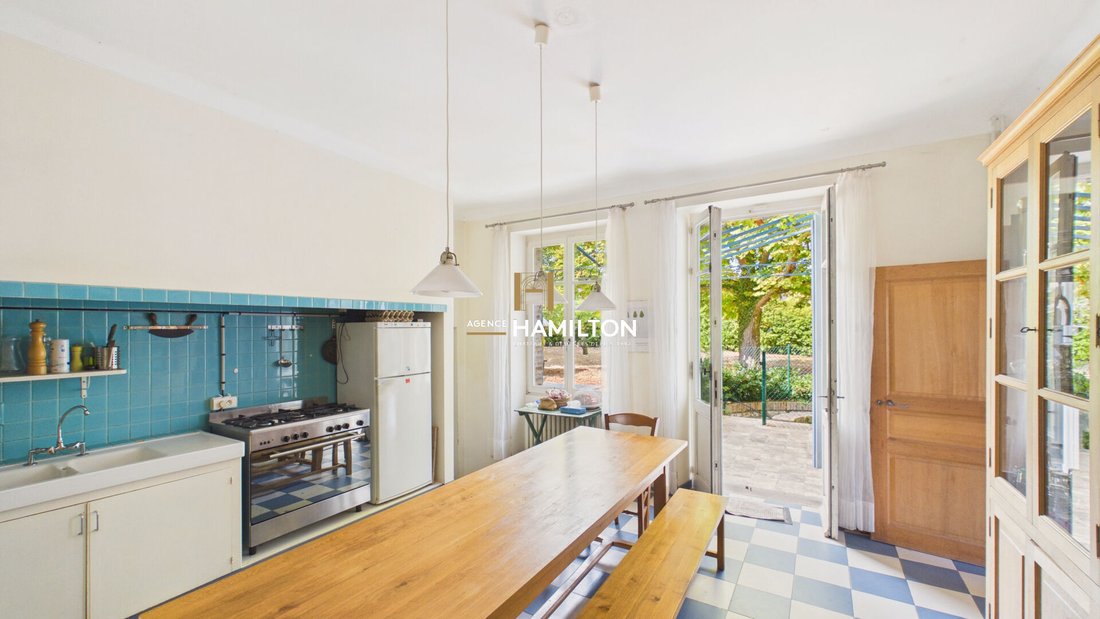
The reception and living areas unfold around this cross hallway. A large, light-filled living room forms the heart of the house, while a reception/dining room that can accommodate a billiard area offers an ideal setting for hosting family and friends. The functional and pleasant kitchen opens directly onto a terrace, extending the living space outdoors. This ground floor also includes a library/office, a bathroom, and a pantry/laundry room, ensuring comfort and practicality.
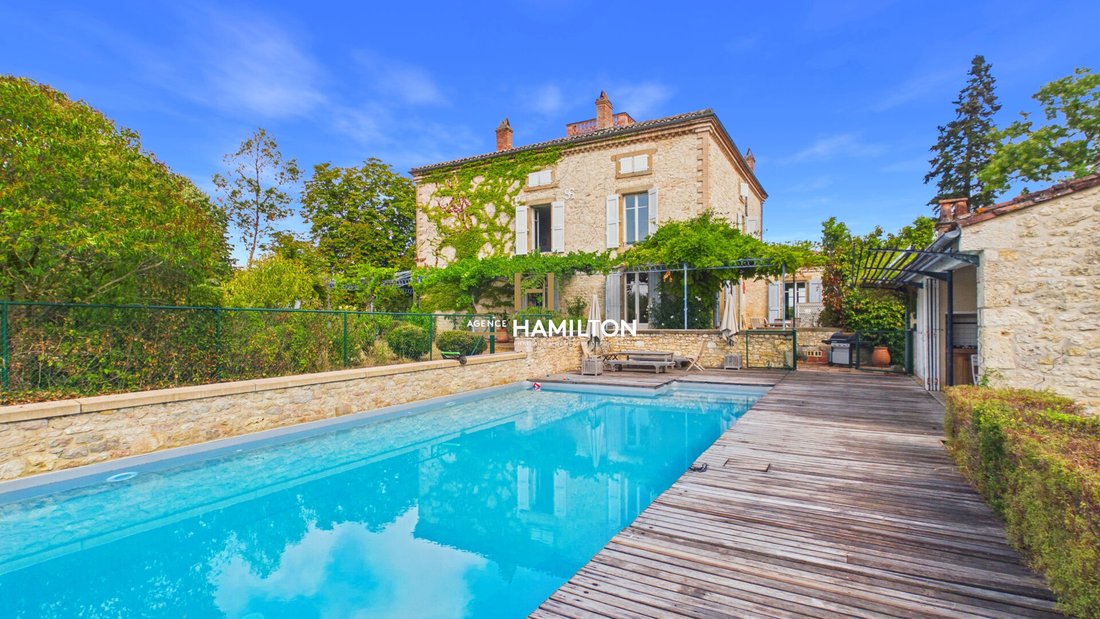
All the living rooms on the ground floor open onto large terraces adorned with flowering pergolas that completely surround the back of the house, creating a continuous outdoor path. Depending on the time of day, enjoy the terrace of your choice with an unobstructed view of the garden.
The period stone staircase leads to a night area on the first floor, consisting of 5 bedrooms each over 20 m², sharing a common bathroom. The volumes and utilities easily allow for the creation of en-suite bathrooms in each bedroom, following a modern open-plan bedroom-bathroom concept (for example, a partition wall at the head of the bed).
This level is ideally suited for a high-end guesthouse activity, with 5 potential suites, while maintaining smooth circulation and great comfort.
The second floor has been fully developed and insulated. It currently includes 3 bedrooms and 1 dormitory. This space could also be arranged as an independent apartment for the owners (or managers), complementing a guesthouse business, or as an additional floor for family and friends.
Beyond the garage, the basement offers generous volumes with a ceiling height over 1.80 m, featuring:
- A wine cellar (a major asset in the Gaillac area)
- Storage/workshop space, easily adaptable (tasting cellar, fitness area, technical room, etc.)
The property also impresses with its well-maintained outdoor areas:
- A beautiful swimming pool with a pool house including a summer kitchen, perfect for outdoor meals and receptions
- A flat, easy-to-maintain plot ideal for games and relaxation
- A well (for watering and garden maintenance) and an underground tank
- A garden workshop
Come through the door and be surprised by its possibilities—discover perhaps the place you have dreamed of!
VIRTUAL TOUR + FLOOR PLANS AVAILABLE ON OUR WEBSITE (REF. 32824)
WE ALSO SPEAK ENGLISH - WE SPREKEN OOK NEDERLANDS
Frederic BASTEMEIJER and Jean-Philippe GRENIER
Agence Hamilton Cordes-sur-Ciel, among the Most Beautiful Villages of France
Groupe Selection Habitat
DOSSIER AVAILABLE ON REQUEST (MORE PHOTOS, CADASTRAL PLAN, DIAGNOSTICS)
Information on the risks to which this property is exposed is available on the Géorisques website: https://www.georisques.gouv.fr/
CAHUZAC-SUR-VERE - In the heart of the Gaillac vineyard, in the highly sought-after commune of Cahuzac-sur-Vère, discover an early 19th-century master farmhouse with exceptional character. With its spaciousness and multiple layout possibilities, this property evokes the atmosphere of a small castle and offers rare potential in the area.
Access to the property is through an imposing gate opening onto the garden and allowing access to the underground garage. Once on the porch, you enter a very wide hallway, the beating heart of the ground floor.
The reception and living areas unfold around this cross hallway. A large, light-filled living room forms the heart of the house, while a reception/dining room that can accommodate a billiard area offers an ideal setting for hosting family and friends. The functional and pleasant kitchen opens directly onto a terrace, extending the living space outdoors. This ground floor also includes a library/office, a bathroom, and a pantry/laundry room, ensuring comfort and practicality.
All the living rooms on the ground floor open onto large terraces adorned with flowering pergolas that completely surround the back of the house, creating a continuous outdoor path. Depending on the time of day, enjoy the terrace of your choice with an unobstructed view of the garden.
The period stone staircase leads to a night area on the first floor, consisting of 5 bedrooms each over 20 m², sharing a common bathroom. The volumes and utilities easily allow for the creation of en-suite bathrooms in each bedroom, following a modern open-plan bedroom-bathroom concept (for example, a partition wall at the head of the bed).
This level is ideally suited for a high-end guesthouse activity, with 5 potential suites, while maintaining smooth circulation and great comfort.
The second floor has been fully developed and insulated. It currently includes 3 bedrooms and 1 dormitory. This space could also be arranged as an independent apartment for the owners (or managers), complementing a guesthouse business, or as an additional floor for family and friends.
Beyond the garage, the basement offers generous volumes with a ceiling height over 1.80 m, featuring:
- A wine cellar (a major asset in the Gaillac area)
- Storage/workshop space, easily adaptable (tasting cellar, fitness area, technical room, etc.)
The property also impresses with its well-maintained outdoor areas:
- A beautiful swimming pool with a pool house including a summer kitchen, perfect for outdoor meals and receptions
- A flat, easy-to-maintain plot ideal for games and relaxation
- A well (for watering and garden maintenance) and an underground tank
- A garden workshop
Come through the door and be surprised by its possibilities—discover perhaps the place you have dreamed of!
VIRTUAL TOUR + FLOOR PLANS AVAILABLE ON OUR WEBSITE (REF. 32824)
WE ALSO SPEAK ENGLISH - WE SPREKEN OOK NEDERLANDS
Frederic BASTEMEIJER and Jean-Philippe GRENIER
Agence Hamilton Cordes-sur-Ciel, among the Most Beautiful Villages of France
Groupe Selection Habitat
DOSSIER AVAILABLE ON REQUEST (MORE PHOTOS, CADASTRAL PLAN, DIAGNOSTICS)
Information on the risks to which this property is exposed is available on the Géorisques website: https://www.georisques.gouv.fr/
-
Property type
Villa
-
Price/sqft
$236
Explore the Area
Périphérique Est, Gaillac, France
View on Google Maps
Price per sqft
Low
High
Joined 5 months ago
You have inquired about this property
The agent will contact you soon by
Listed by
20
Listings
2026
Joined
Book home tour with the agent
Choose a date and whether you'd like a virtual or in-person tour with the agent.
Preferred date
Tour type
Last updated
Yesterday
First listed
Sep 12
Listing reference
32824-EXCL
Similar Properties Nearby
New Listings in Périphérique Est

Explore More Homes for Sale
Périphérique Est property types
Périphérique Est popular searches
- Panoramic / Scenic View properties in Périphérique Est
- Lake View properties in Périphérique Est
- Properties with Terrace in Périphérique Est
- Properties with Bar in Périphérique Est
- Properties with Game Room in Périphérique Est
- Properties with Office in Périphérique Est
- River View properties in Périphérique Est
- Mountain View properties in Périphérique Est
- Properties with Garden in Périphérique Est
- Properties with Outdoor Kitchen in Périphérique Est
- Privacy properties in Périphérique Est
- High Altitude properties in Périphérique Est
- Hilltop properties in Périphérique Est
- Modern properties in Périphérique Est
- Equestrian properties in Périphérique Est
- Properties with Fitness Center / Gym in Périphérique Est
- Properties with Sauna in Périphérique Est
- Properties with Library in Périphérique Est
- Properties with Air Conditioning in Périphérique Est
- Properties with Wine Cellar in Périphérique Est
- Properties with Jacuzzi in Périphérique Est
- Properties with Fireplace in Périphérique Est
- Properties with Pool in Périphérique Est
- Properties with Garage in Périphérique Est
- Properties with Balcony in Périphérique Est
- Properties with Vineyard / Winery in Périphérique Est
- Mansion properties in Périphérique Est
- Properties with Open Kitchen in Périphérique Est
- Renovated properties in Périphérique Est
- Water View properties in Périphérique Est
Related Guides & Stories
Trusted by the World's Leading Brokers
The agents behind the world's most exceptional properties list with JamesEdition.
- Listings from Sotheby's, Christie's, BARNES, and Engel & Völkers
- Every listing reviewed before it goes live
- Connect directly with verified listing agents
By continuing you agree to our Terms and Privacy Policy.