$995,000
11003 S Abbie Moore Ct
- 5 Beds
- 5 Baths
- 4,962 Sqft
- 2.0 Ac lot
- Updated: Yesterday
-
1
Views for last 30 days
- 1
About the Property
Back on the market at no fault of the seller. Now’s your chance! * * * 3.75% VA Assumable loan available to eligible Veterans. * * * Perfectly situated on two private acres in sought-after Thorburn Estates, this stunning 2022 semi-custom-built Colonial blends modern luxury with timeless design across nearly 5,000 square feet of beautifully finished living space. From the moment you arrive, the hom
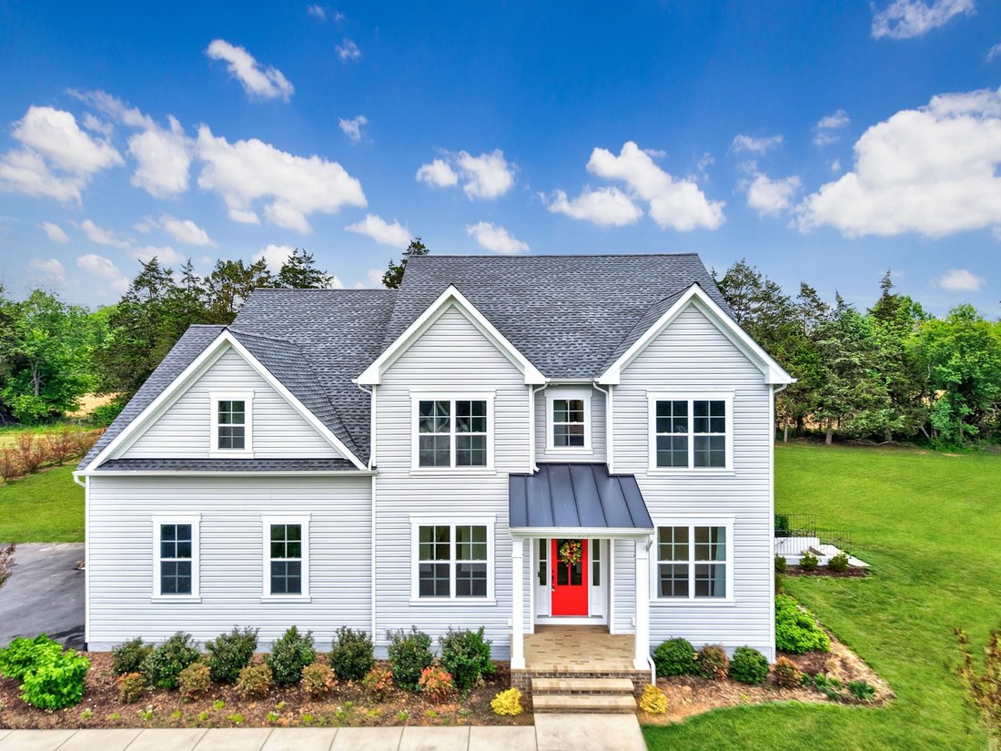
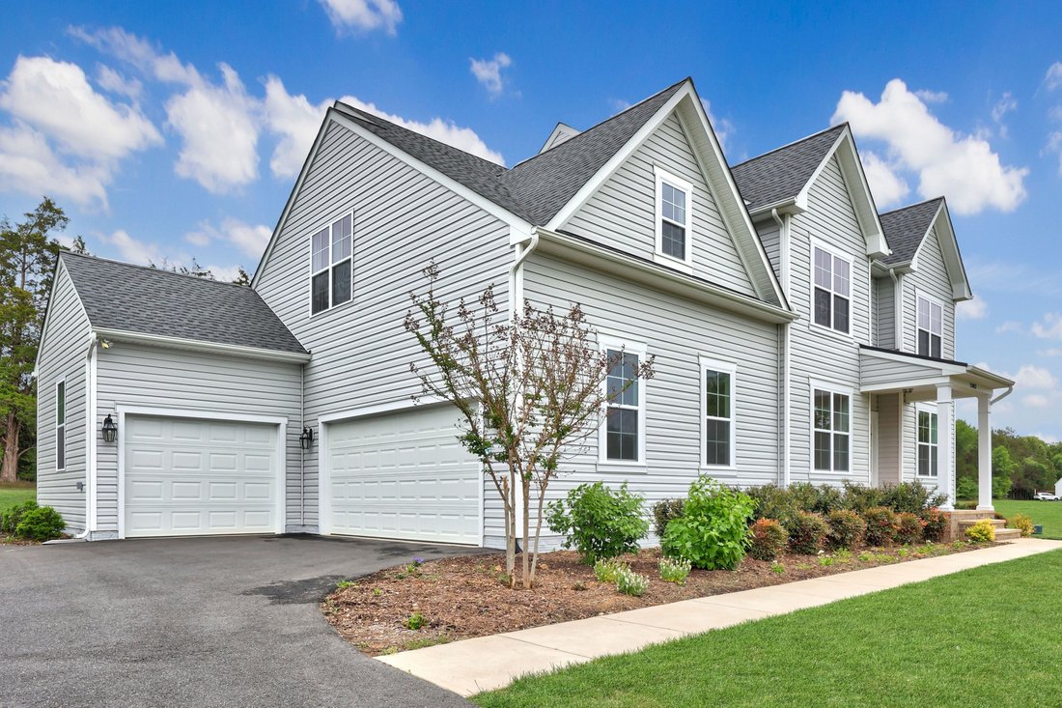
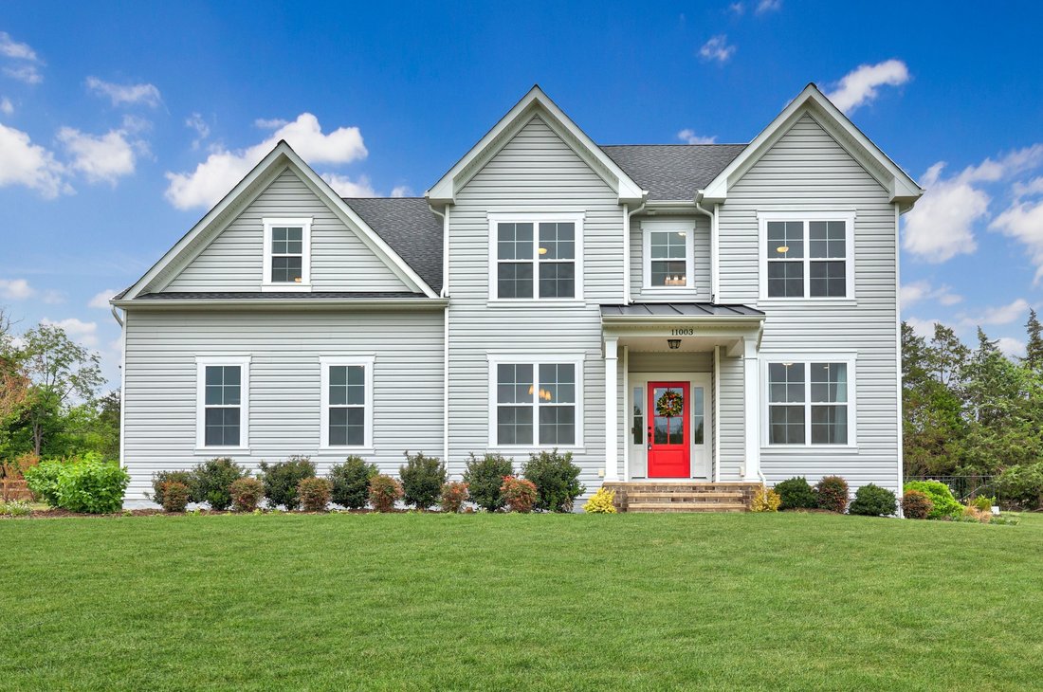
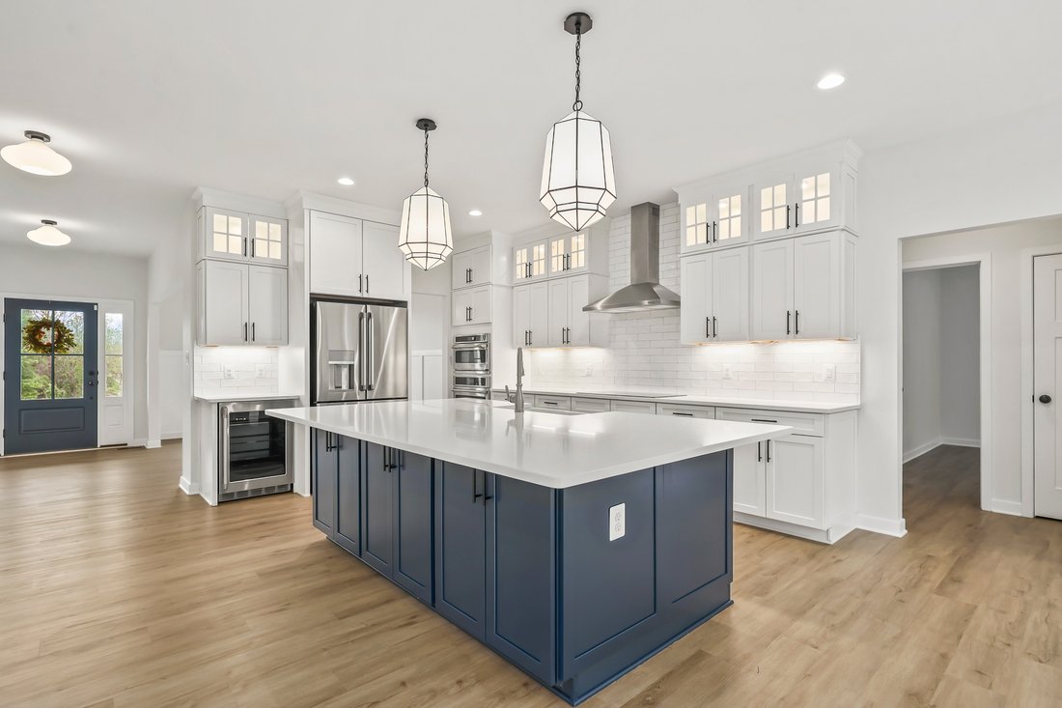
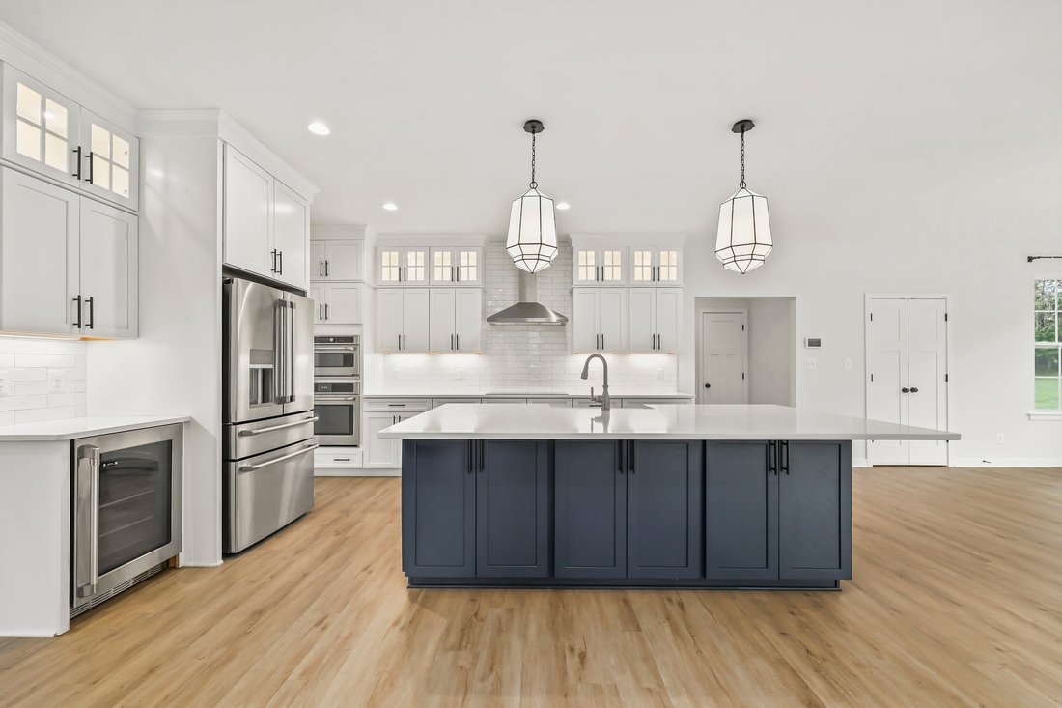
Back on the market at no fault of the seller. Now’s your chance! * * * 3.75% VA Assumable loan available to eligible Veterans. * * * Perfectly situated on two private acres in sought-after Thorburn Estates, this stunning 2022 semi-custom-built Colonial blends modern luxury with timeless design across nearly 5,000 square feet of beautifully finished living space. From the moment you arrive, the home’s impressive curb appeal, side-entry three-car garage, and welcoming front porch create an unforgettable first impression. Inside, the open-concept main level floor plan is filled with natural light and thoughtfully designed for both everyday living and effortless entertaining. Wide-plank flooring, recessed lighting, and new light fixtures, along with designer details elevate every room. The home’s chef will love cooking in this kitchen, which features GE Cafe stainless steel appliances, abundant cabinetry with above-and-below lighting, a farmhouse sink, expansive quartz countertops, a huge center island that comfortably seats six bar chairs, a separate beverage fridge, and a walk-in pantry. The gourmet kitchen flows seamlessly into the spacious living room, which is perfect for gathering and entertaining. This area offers views of the tree-lined backyard and a cozy fireplace. The main level also boasts a spacious bedroom with an attached full bathroom - great for someone who doesn’t want to use the stairs. A private home office with french doors, an elegant dining room, and a full bathroom complete this level. Upstairs, the home offers four generously sized bedrooms and three full bathrooms. You will love your luxurious primary suite, which features a huge walk-in closet and a spa-inspired bathroom complete with a frameless, walk-in shower and soaking tub. The laundry room is conveniently located on the upper level as well. A fully-finished, walkout basement adds exceptional flexibility with additional living and entertaining space. It features a built-in countertop with a sink and mini refrigerator, guest accommodations including a room and full bathroom, a huge recreation area, and a storage room that already has a radon remediation system in place. Enjoy grilling and entertaining on your back patio. It’s also been a favorite spot for watching wildlife and enjoying the sunsets. The cherry trees on the property add to the serene setting. Conveniently located near shopping, dining, commuter routes, and within the Riverbend High School district, this exceptional property delivers the perfect combination of space, style, and modern comfort.
-
Property type
House
-
Year built
2022
-
Price/sqft
$200
Features
- Fireplace
- Walk In Closet
- Garage
- Office
- Bar
- Laundry Room
- Basement
Explore the Area
11003 S Abbie Moore Ct, VA, Fredericksburg, Virginia, United States
View on Google Maps
Price per sqft
Low
High

Joined 6 years ago
You have inquired about this property
The agent will contact you soon by
Listed by
1
Listings
2025
Joined
Book home tour with Juli Hawkins
Choose a date and whether you'd like a virtual or in-person tour with the agent.
Preferred date
Tour type

Premier by Redfin serves clients with exceptional homes that deserve extra time and attention. You get the persona
Premier by Redfin serves clients with exceptional homes that deserve extra time and attention. You get the personal service and local expertise you’d expect from a high-end brokerage, plus the most comprehensive marketing plan in real estate. Your Redfin agent will create a winning strategy to prepare your home for a flawless debut and market it to attract the most qualified buyers.
Last updated
Yesterday
First listed
May 16
Listing reference
214393605.0
Similar Properties Nearby
New Listings in Fredericksburg






Explore More Homes for Sale
Fredericksburg, VA, United States property types
Fredericksburg, VA, United States popular searches
- Properties with Elevator in Fredericksburg, VA, United States
- Properties with Fitness Center / Gym in Fredericksburg, VA, United States
- Properties with Terrace in Fredericksburg, VA, United States
- Panoramic / Scenic View properties in Fredericksburg, VA, United States
- Waterfront properties in Fredericksburg, VA, United States
- Riverfront properties in Fredericksburg, VA, United States
- Properties with Indoor Pool in Fredericksburg, VA, United States
- Gated Community properties in Fredericksburg, VA, United States
- Equestrian properties in Fredericksburg, VA, United States
- Hilltop properties in Fredericksburg, VA, United States
- Properties with Tennis Court in Fredericksburg, VA, United States
- Modern properties in Fredericksburg, VA, United States
Related Guides & Stories
Trusted by the World's Leading Brokers
The agents behind the world's most exceptional properties list with JamesEdition.
- Listings from Sotheby's, Christie's, BARNES, and Engel & Völkers
- Every listing reviewed before it goes live
- Connect directly with verified listing agents
By continuing you agree to our Terms and Privacy Policy.
brokerages we
partnered with
partnered with