$625,000
4 Bedrooms Single Family Detached
- 4 Beds
- 3 Baths
- 4,081 Sqft
- 8,712 Sqft lot
- Updated: August 13
-
1
Views for last 30 days
- MLS#VASP2044898
About the Property
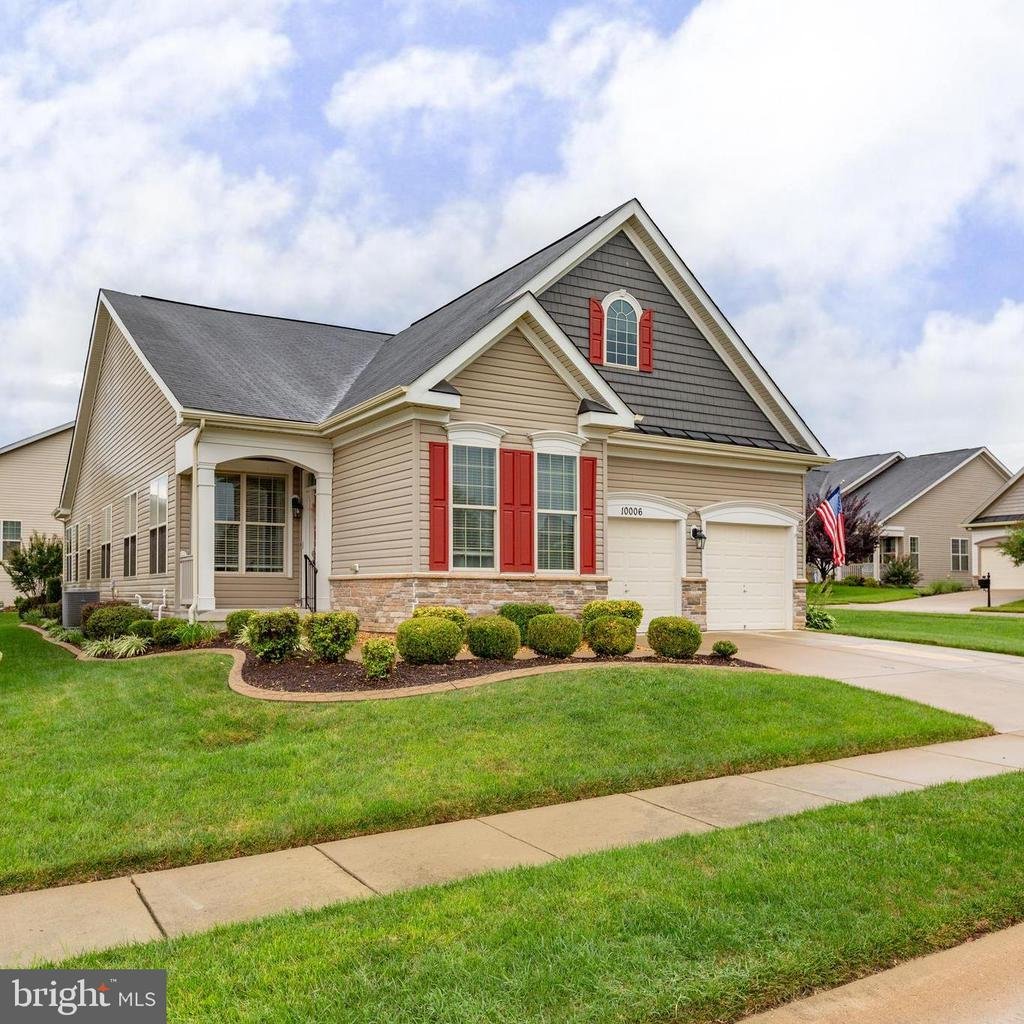
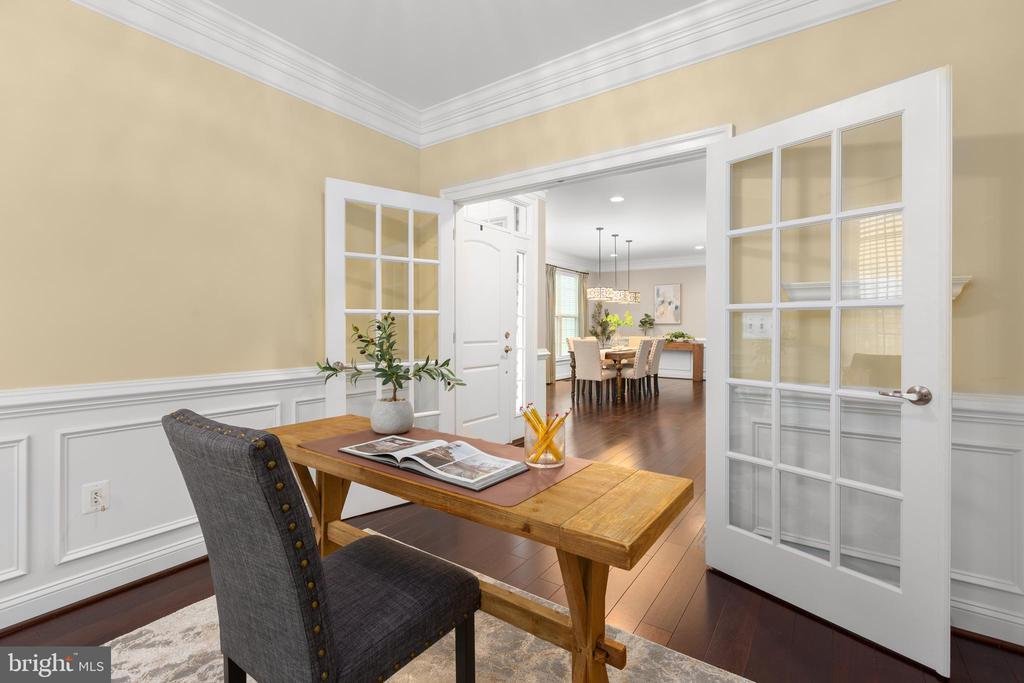
Welcome to Virginia Heritage! Conveniently located just minutes from shopping, grocery stores, restaurants, and a hospital. This spacious home offers a bright office, oversized dining room, and an open kitchen featuring granite countertops, double oven, gas cooktop, and table space that flows into the family room with gas fireplace. The main level primary suite features a walk-in closet with built
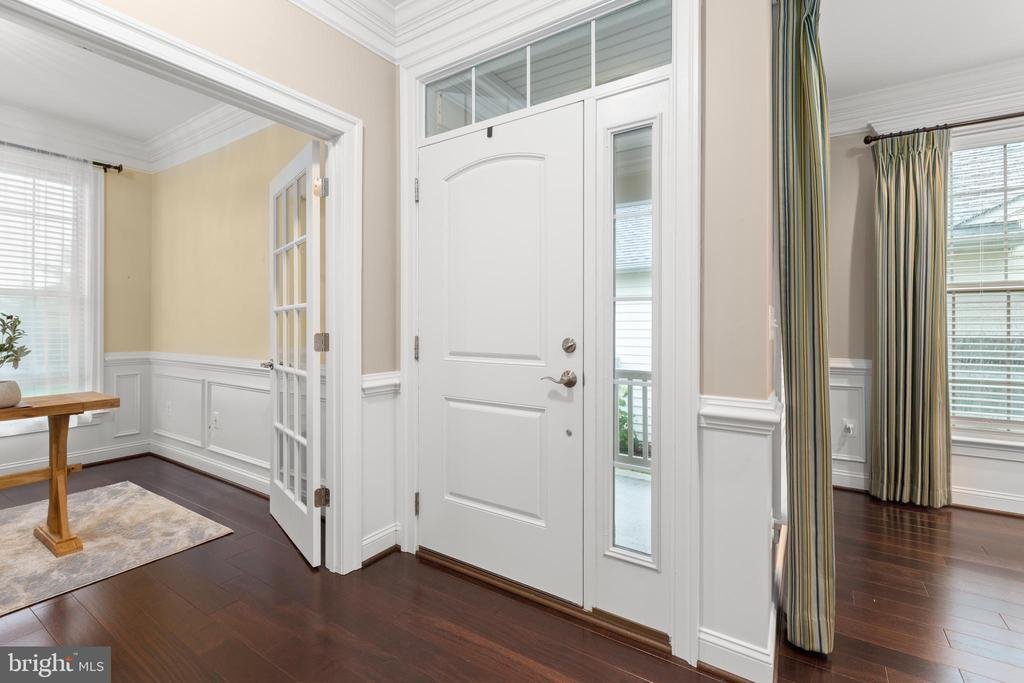
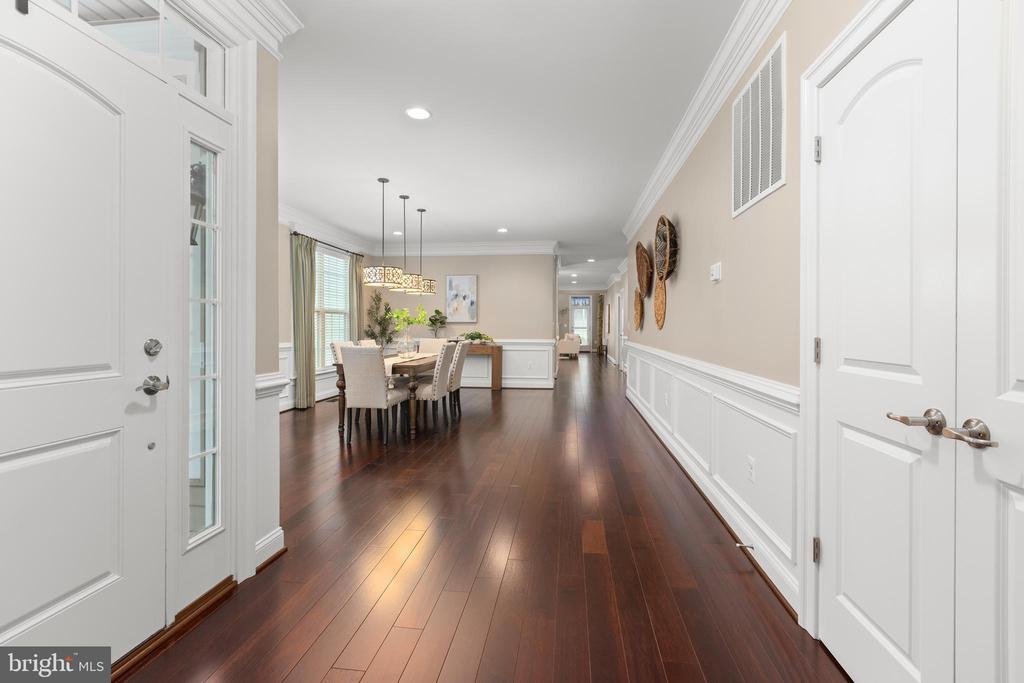
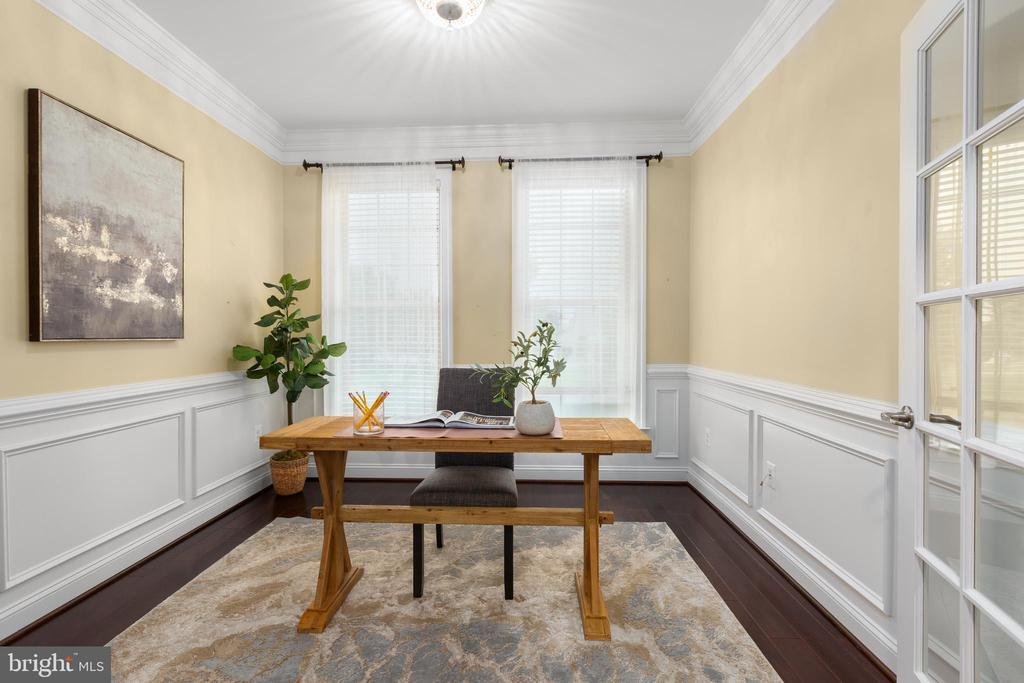
Welcome to Virginia Heritage! Conveniently located just minutes from shopping, grocery stores, restaurants, and a hospital. This spacious home offers a bright office, oversized dining room, and an open kitchen featuring granite countertops, double oven, gas cooktop, and table space that flows into the family room with gas fireplace. The main level primary suite features a walk-in closet with built-in organization and a spacious bath with oversized walk-in shower, double shower heads, and double vanity. Two additional bedrooms, a second full bath with double vanity, and a laundry room with storage and washer/dryer complete the main level. The finished basement offers exceptional flexibility with a fourth bedroom (NTC)/TV room, second kitchen with large countertop and stools that convey, spacious recreation/second family room, third bathroom, and a large bonus room with walk-in closet. The bonus room has previously served as a poker room and sewing room and is ready for your personal touch. A workshop with mud sink and shelving, plus an additional storage room, provides plenty of space for hobbies and storage. Outside you’ll find a two-car garage, ground-level patio, and corner lot. A versatile home with abundant living, entertaining, and storage space in a convenient location!
-
Property type
House
-
Year built
2015
-
Price/sqft
$153
Features
- Fireplace
- Walk In Closet
- Garage
- Open Kitchen
- Gated Community
- Indoor Pool
- Washer Dryer
- Gas Stovetop
- Stone Countertops
Features
Lot
Indoor
- Office
- Fireplace
- Air Conditioning
- Gas Stovetop
- Washer Dryer
- Open Kitchen
- Basement
- Indoor Pool
- Stone Countertops
- Walk In Closet
Outdoor
- Garage
Explore the Area
10006 Wofford Way, Fredericksburg, VA 22407, Virginia, United States
View on Google Maps
Price per sqft
Low
High
Joined 11 years ago
You have inquired about this property
The agent will contact you soon by
Listed by
1
Listings
2018
Joined
Book home tour with Denise Smith
Choose a date and whether you'd like a virtual or in-person tour with the agent.
Preferred date
Tour type

CENTURY 21 Redwood Realty
10601 Courthouse Road, 22407, Fredericksburg, Virginia, United States
View agency profile
Our Fredericksburg, VA has been part of the Century 21 system since 1996 and our team of skilled agents consistentl
Our Fredericksburg, VA has been part of the Century 21 system since 1996 and our team of skilled agents consistently sell more real estate than just about any other office in the area. Our client-focused approach to real estate shines through in our agent’s commitment to the highest level of customer service. The agents in this office, lead by Mark Geslock, are the source for real estate throughout the greater Fredericksburg region.
Last updated
August 13
First listed
Aug 7
Listing reference
3D716181-6169-4F73-99C0-1691AEEE04B7
Similar Properties Nearby
New Listings in Fredericksburg






Explore More Homes for Sale
Fredericksburg, VA, United States property types
Fredericksburg, VA, United States popular searches
- Properties with Elevator in Fredericksburg, VA, United States
- Properties with Fitness Center / Gym in Fredericksburg, VA, United States
- Properties with Terrace in Fredericksburg, VA, United States
- Panoramic / Scenic View properties in Fredericksburg, VA, United States
- Waterfront properties in Fredericksburg, VA, United States
- Riverfront properties in Fredericksburg, VA, United States
- Properties with Indoor Pool in Fredericksburg, VA, United States
- Gated Community properties in Fredericksburg, VA, United States
- Equestrian properties in Fredericksburg, VA, United States
- Hilltop properties in Fredericksburg, VA, United States
- Properties with Tennis Court in Fredericksburg, VA, United States
- Modern properties in Fredericksburg, VA, United States
Related Guides & Stories
Trusted by the World's Leading Brokers
The agents behind the world's most exceptional properties list with JamesEdition.
- Listings from Sotheby's, Christie's, BARNES, and Engel & Völkers
- Every listing reviewed before it goes live
- Connect directly with verified listing agents
By continuing you agree to our Terms and Privacy Policy.
brokerages we
partnered with
partnered with