$690,900
5 Bedrooms Single Family Detached
- 5 Beds
- 4 Baths
- 4,591 Sqft
- 18,296 Sqft lot
- Updated: August 8
-
5
Views for last 30 days
- 1
- MLS#VASP2044194
About the Property
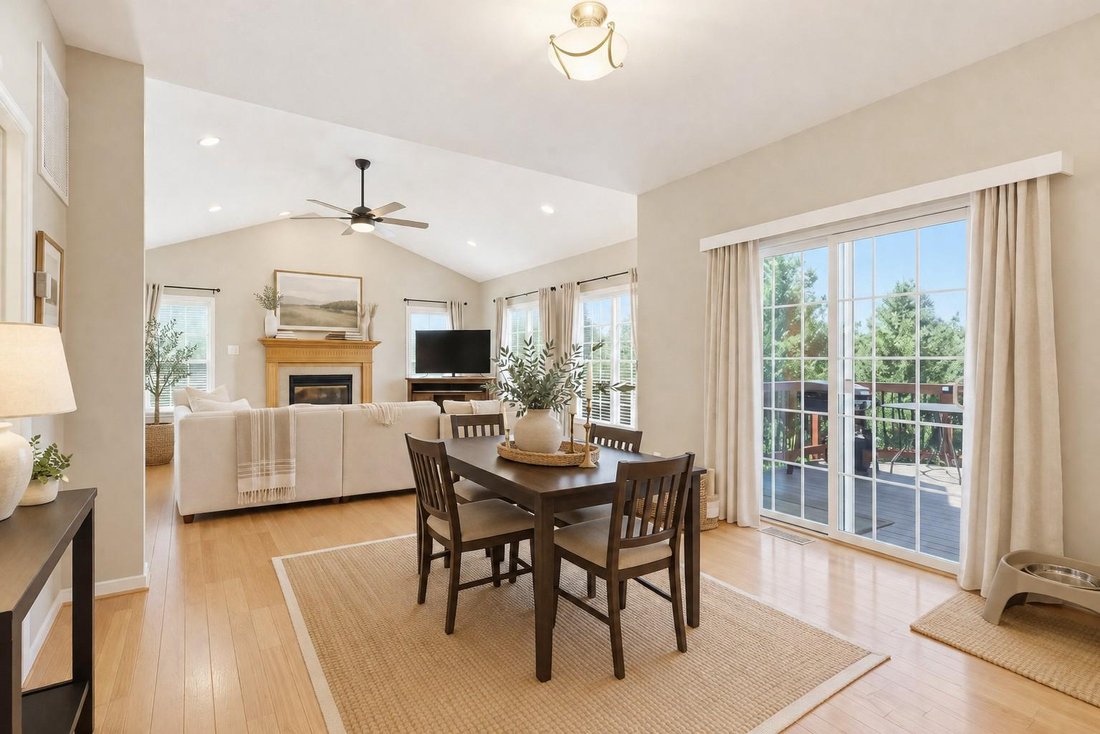
Beautifully maintained and bursting with exceptional features, this home truly offers something for everyone. Step inside to find stunning hardwood floors stretching across an elegant main level. The heart of the home is a bright, open-concept kitchen, dining area, and family room‹”where the family room boasts soaring vaulted ceilings and massive windows that flood the space with natural light. Fo
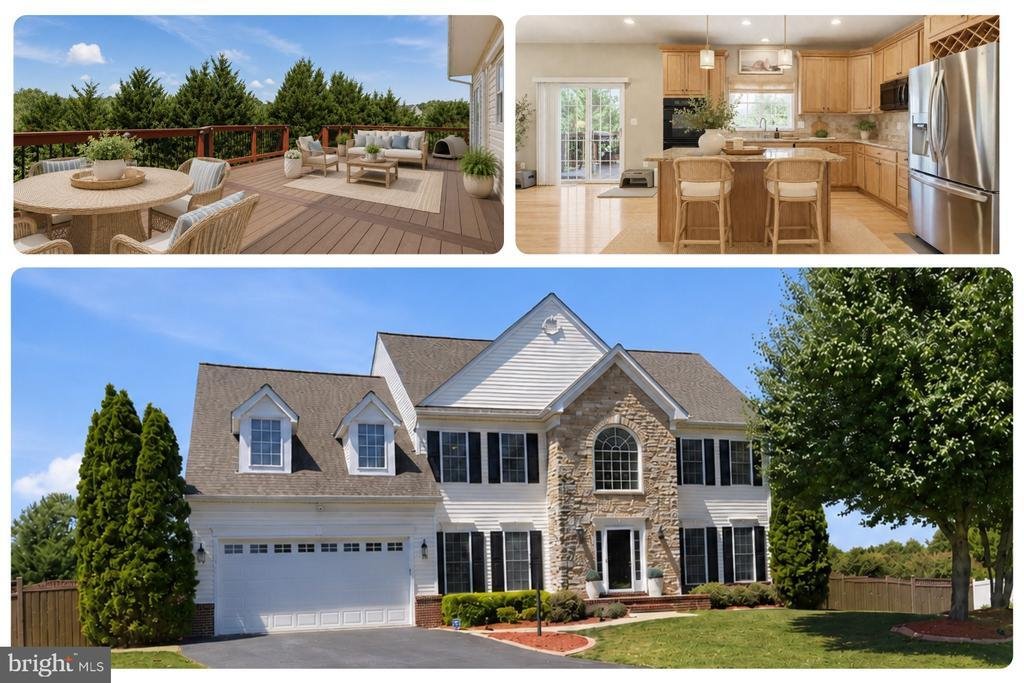
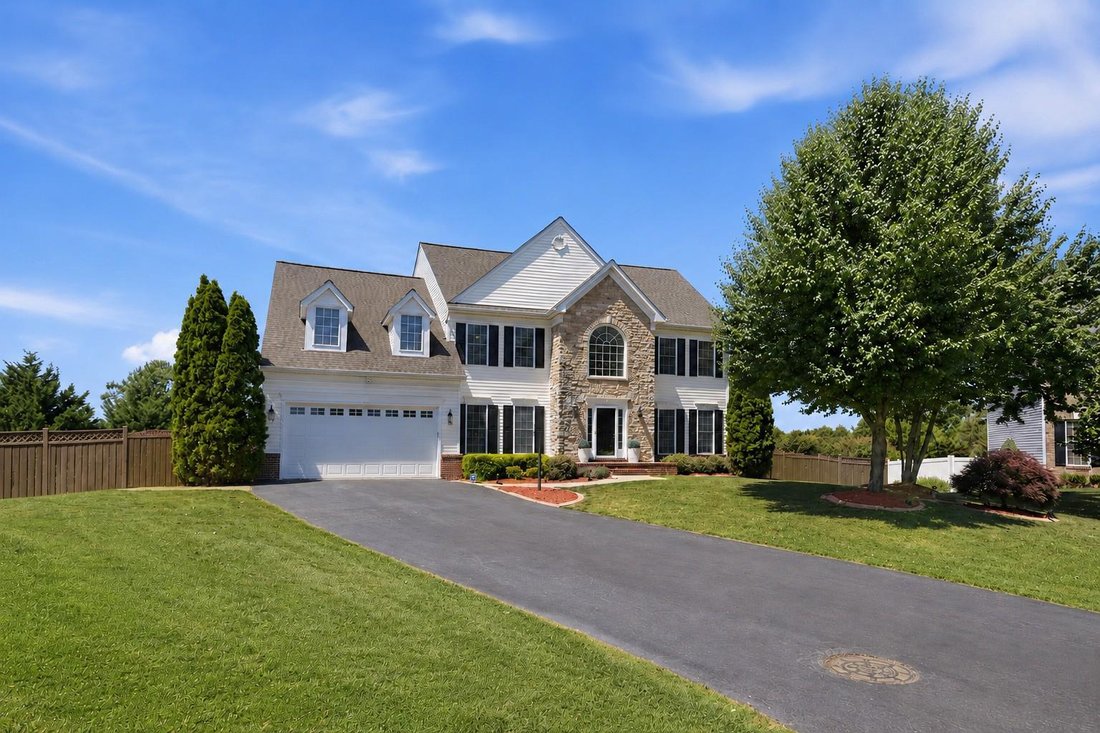
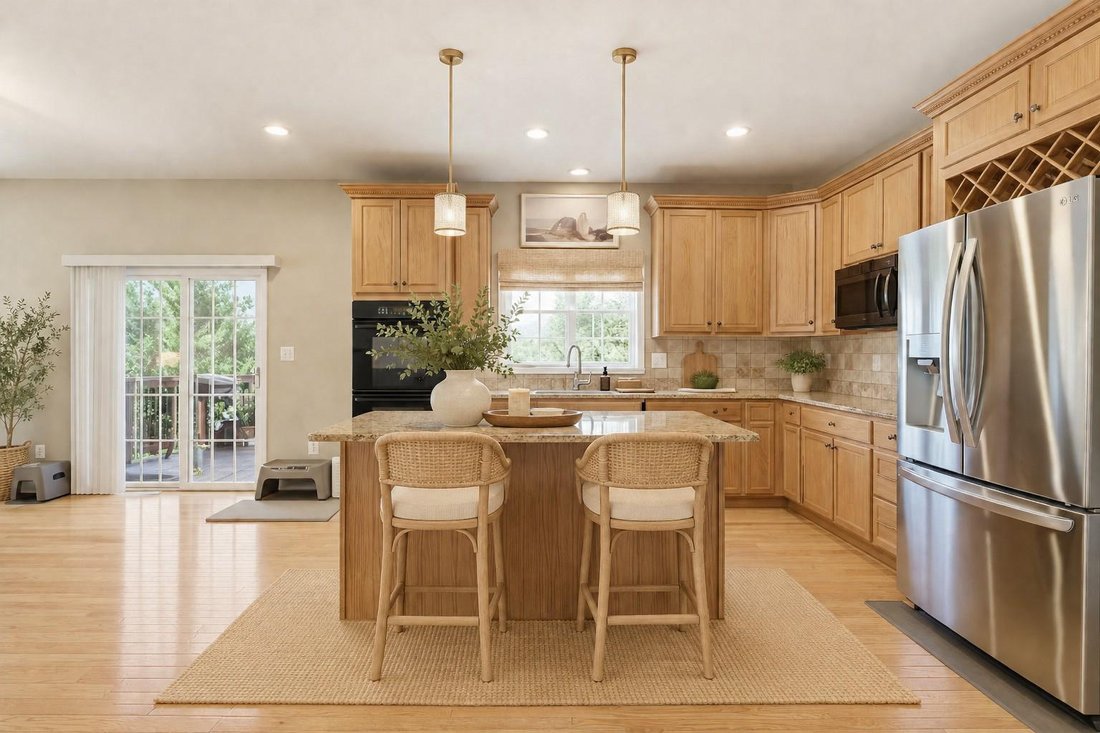
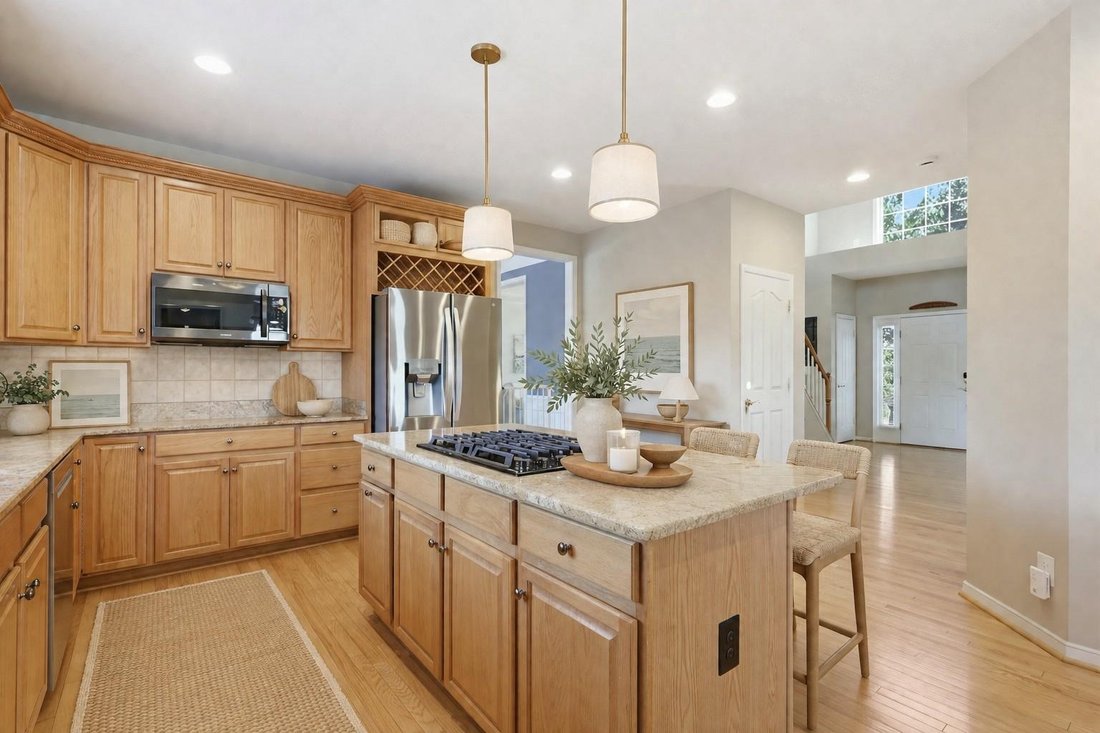
Beautifully maintained and bursting with exceptional features, this home truly offers something for everyone. Step inside to find stunning hardwood floors stretching across an elegant main level. The heart of the home is a bright, open-concept kitchen, dining area, and family room‹”where the family room boasts soaring vaulted ceilings and massive windows that flood the space with natural light. For formal hosting, enjoy a sophisticated living room and a beautiful formal dining room accented with classic wainscoting. Need to work from home? A dedicated main-level office provides the perfect quiet retreat from the daily hustle. Upstairs, the extra-large primary suite is a true sanctuary, offering ample space for a private sitting area or reading nook, a massive walk-in closet, and a spa-like bath complete with dual sinks, a dedicated vanity, and a deep soaking tub. Peace of mind comes easy with the upper-level A/C unit newly replaced in 2025. The walk-out basement represents ultimate versatility. Complete with a second full kitchen, laundry room, full bathroom, spacious family room, and an additional office space, this lower level is the perfect setup for a guest suite. For additional safely, the owner installed a sump pump and radon mitigation system in 2019. Enjoy exceptional outdoor living in the fenced backyard, complete with a spacious upper deck off the main level and a stamped concrete patio off the basement level ‹” perfect for relaxing or entertaining. The garage was enhanced with an insulated garage door in 2020, and the paved driveway offers plenty of parking for multiple vehicles. Ideally located midway between Washington, D. C. and Richmond, VA, you’ll enjoy easy commuter access alongside rich history. Explore three nearby Civil War battlefields or spend weekends in Historic Downtown Fredericksburg, walking the same streets as George Washington. Riverbend High School is very close to the home. Don’t miss this rare find‹”schedule your showing today!
-
Property type
House
-
Year built
2005
-
Price/sqft
$150
Features
- Fireplace
- Walk In Closet
- Garage
- Garden
- Fire Pit
- Open Kitchen
- Terrace
- Outdoor Living Space
- High Ceiling
Features
Indoor
- High Ceiling
- Office
- Fireplace
- Air Conditioning
- Kitchen island
- Gas Stovetop
- Bar
- Laundry Room
- Open Kitchen
- Basement
- Stone Countertops
- Walk In Closet
Outdoor
- Terrace
- Parking
- Fire Pit
- Garage
- Outdoor Living Space
- Garden
Explore the Area
7116 Crown Jewels Court, Fredericksburg, VA 22407, Virginia, United States
View on Google Maps
Price per sqft
Low
High
Joined 11 years ago
You have inquired about this property
The agent will contact you soon by
Listed by
1
Listings
2018
Joined
Book home tour with Anne Hupka
Choose a date and whether you'd like a virtual or in-person tour with the agent.
Preferred date
Tour type

CENTURY 21 Redwood Realty
80 Prosperity Lane, 22556, Stafford, Virginia, United States
View agency profile
Last updated
August 8
First listed
Jul 22
Listing reference
45E77D60-4AD9-4BF0-8156-6A6B7CA6A0B3
Similar Properties Nearby
New Listings in Fredericksburg






Explore More Homes for Sale
Fredericksburg, VA, United States property types
Fredericksburg, VA, United States popular searches
- Properties with Elevator in Fredericksburg, VA, United States
- Properties with Fitness Center / Gym in Fredericksburg, VA, United States
- Properties with Terrace in Fredericksburg, VA, United States
- Panoramic / Scenic View properties in Fredericksburg, VA, United States
- Waterfront properties in Fredericksburg, VA, United States
- Riverfront properties in Fredericksburg, VA, United States
- Properties with Indoor Pool in Fredericksburg, VA, United States
- Gated Community properties in Fredericksburg, VA, United States
- Equestrian properties in Fredericksburg, VA, United States
- Hilltop properties in Fredericksburg, VA, United States
- Properties with Tennis Court in Fredericksburg, VA, United States
- Modern properties in Fredericksburg, VA, United States
Related Guides & Stories
Trusted by the World's Leading Brokers
The agents behind the world's most exceptional properties list with JamesEdition.
- Listings from Sotheby's, Christie's, BARNES, and Engel & Völkers
- Every listing reviewed before it goes live
- Connect directly with verified listing agents
By continuing you agree to our Terms and Privacy Policy.
brokerages we
partnered with
partnered with