$3,499,000
Single Family Residence In Franklin
- 4 Beds
- 7 Baths
- 6,550 Sqft
- 18,296 Sqft lot
- Updated: Today
- Source: Realtracs MLS#3633638
About the Property
Looking to grab coffee and take Fido for a stroll? Want to feel tucked away from it all, yet have everything you need close by? Welcome to The Enclave at McEwen by Hidden Valley Homes, a boutique Franklin neighborhood with Whole Foods, the shops at McEwen Northside, and the dining of Cool Springs right at your fingertips. Think coffee at Just Love, an afternoon at Oak Hall, and dinner with friends
Looking to grab coffee and take Fido for a stroll? Want to feel tucked away from it all, yet have everything you need close by? Welcome to The Enclave at McEwen by Hidden Valley Homes, a boutique Franklin neighborhood with Whole Foods, the shops at McEwen Northside, and the dining of Cool Springs right at your fingertips. Think coffee at Just Love, an afternoon at Oak Hall, and dinner with friends at Perry’s.
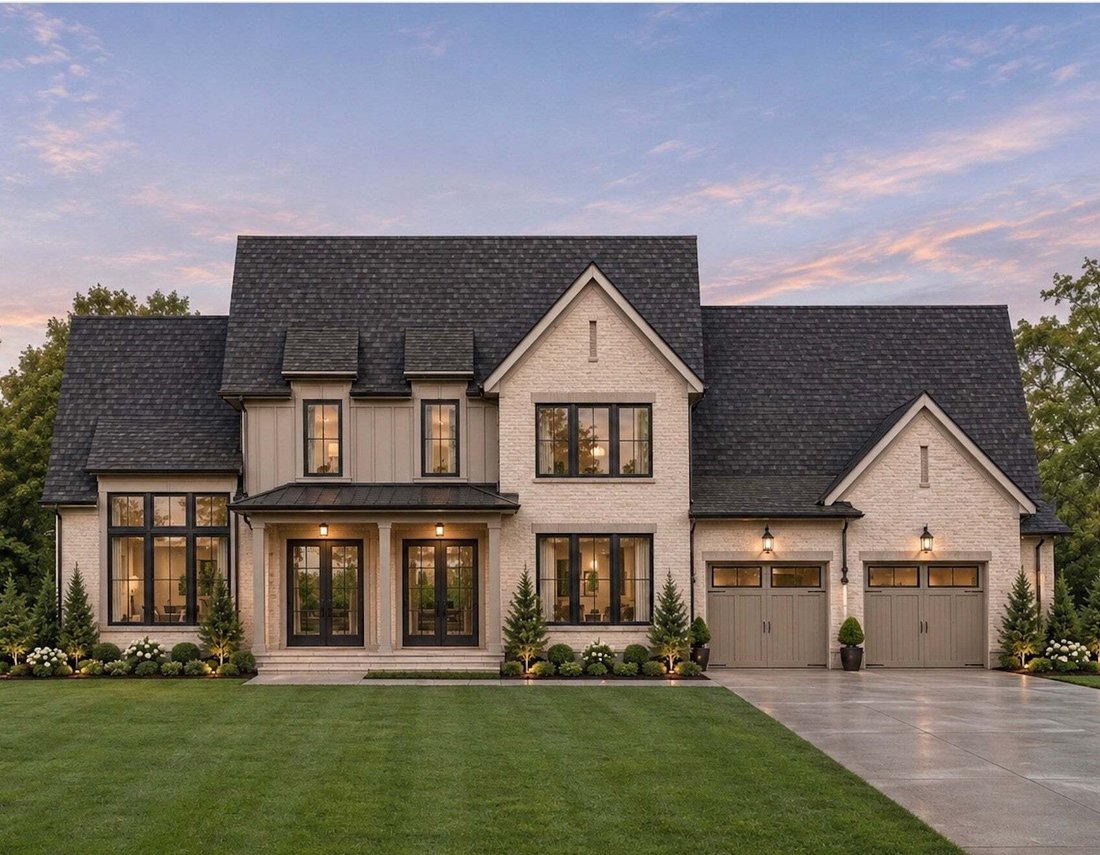
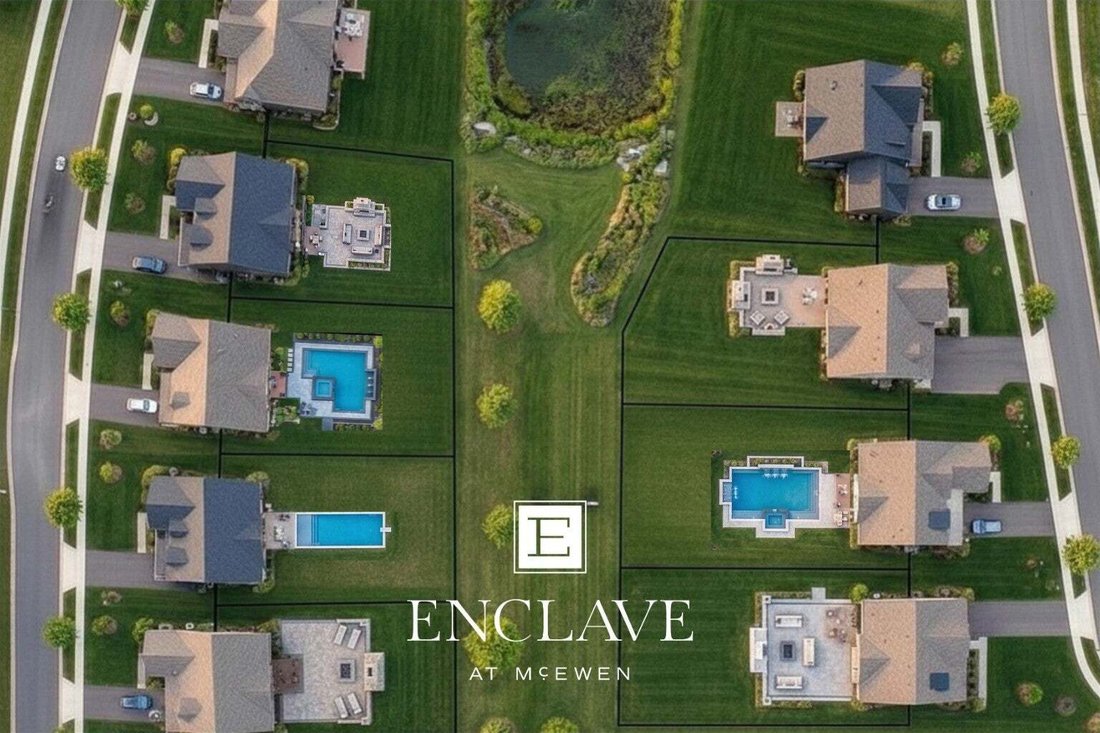
Within Hidden Valley Homes’ exclusive nine-home community, Lot 2 offers buyers a rare opportunity to personalize select finishes before completion, with additional homesites offering a fully custom building experience. This custom estate by Jack Herr Design Associates spans over 6,500 square feet.
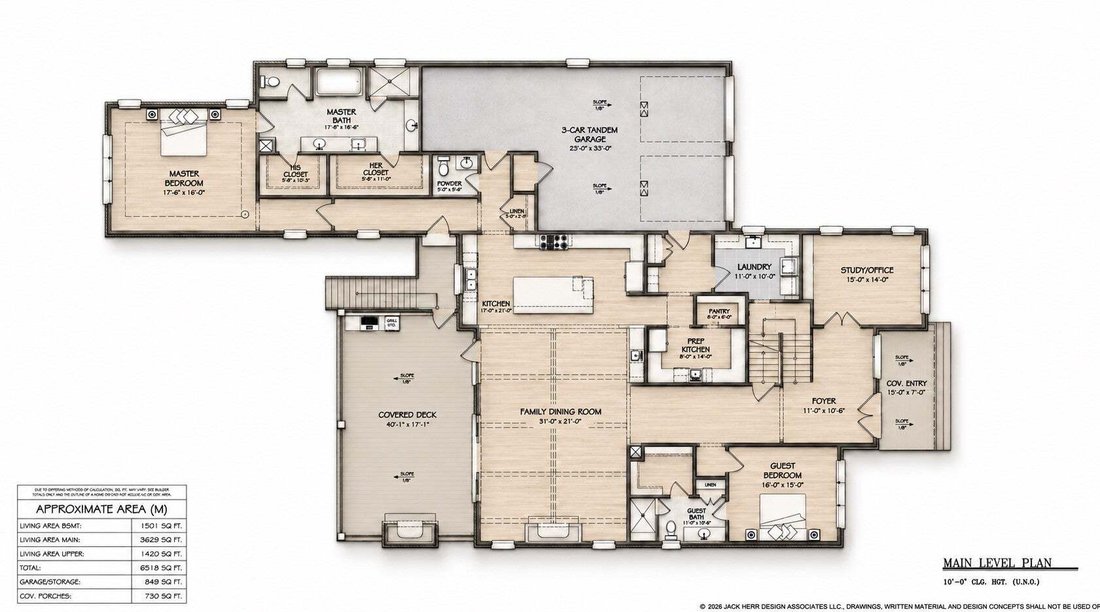
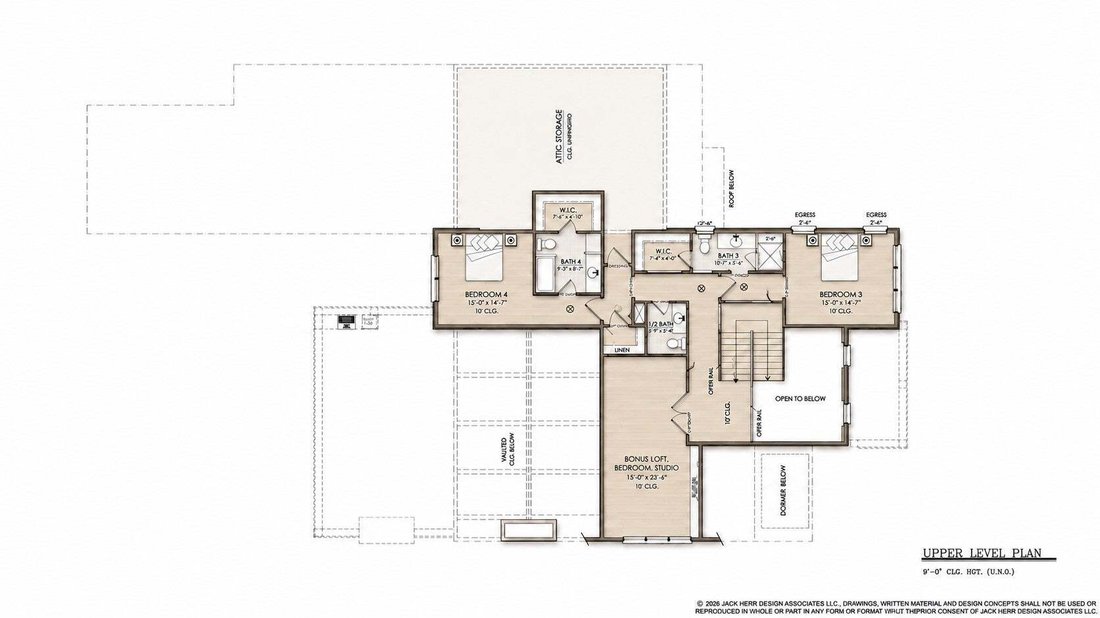
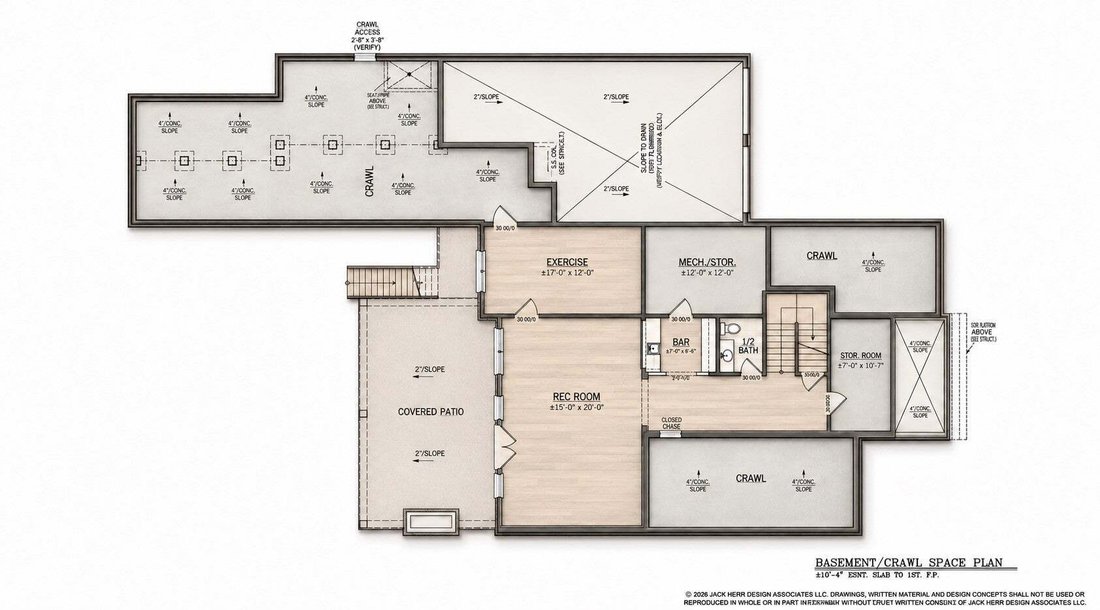
The main level pairs a primary suite with dual walk-in closets and a spa-inspired bath alongside a separate guest suite, a study and office with custom built-ins, a powder room, and a drop zone. The chef’s kitchen is complemented by a fully equipped prep kitchen with its own dishwasher and refrigerator, a walk-in pantry, and generous living and dining spaces that flow seamlessly to a covered rear deck. A soaring foyer entry and 3-car garage complete a main level designed with intention at every turn. Upstairs, two additional bedrooms with walk-in closets are joined by an expansive bonus room with the flexibility to serve as an additional bedroom, bath, and closet suite. The walkout basement delivers a large rec room with wet bar, exercise room, half bath, and storage, offering exceptional space for a gym, media room, or guest retreat.
The lookbook is coming soon, and buyers have a limited window to personalize select finishes. The lot can accommodate a pool. With selections open for a limited time, now is the time to bring your vision to life. More to come soon.
Within Hidden Valley Homes’ exclusive nine-home community, Lot 2 offers buyers a rare opportunity to personalize select finishes before completion, with additional homesites offering a fully custom building experience. This custom estate by Jack Herr Design Associates spans over 6,500 square feet.
The main level pairs a primary suite with dual walk-in closets and a spa-inspired bath alongside a separate guest suite, a study and office with custom built-ins, a powder room, and a drop zone. The chef’s kitchen is complemented by a fully equipped prep kitchen with its own dishwasher and refrigerator, a walk-in pantry, and generous living and dining spaces that flow seamlessly to a covered rear deck. A soaring foyer entry and 3-car garage complete a main level designed with intention at every turn. Upstairs, two additional bedrooms with walk-in closets are joined by an expansive bonus room with the flexibility to serve as an additional bedroom, bath, and closet suite. The walkout basement delivers a large rec room with wet bar, exercise room, half bath, and storage, offering exceptional space for a gym, media room, or guest retreat.
The lookbook is coming soon, and buyers have a limited window to personalize select finishes. The lot can accommodate a pool. With selections open for a limited time, now is the time to bring your vision to life. More to come soon.
-
Property type
House
-
Floors
3
-
Year built
2027
-
Price/sqft
$534
Features
- Garage
- Walk In Closet
- Fitness Center / Gym
- Basement
- Office
- Bar
- Kitchen island
Explore the Area
572 Jordan Rd, Franklin, Tennessee, United States
View on Google Maps
Price per sqft
Low
High
Joined 11 months ago
You have inquired about this property
The agent will contact you soon by
Listed by
164
Listings
2025
Joined
Book home tour with the agent
Choose a date and whether you'd like a virtual or in-person tour with the agent.
Preferred date
Tour type
Last updated
Today
First listed
November 7
Listing reference
3633638
Listing status
Based on information submitted to the MLS GRID as of 2026. All data is obtained from various sources and may not have been verified by broker or MLS GRID. Supplied Open House Information is subject to change without notice. All information should be independently reviewed and verified for accuracy. Properties may or may not be listed by the office/agent presenting the information.
Similar Properties Nearby
New Listings in Franklin

Explore More Homes for Sale
Franklin, TN, United States property types
Franklin, TN, United States popular searches
- Properties with Pool in Franklin, TN, United States
- Properties with Fitness Center / Gym in Franklin, TN, United States
- Properties with Open Kitchen in Franklin, TN, United States
- Properties with Terrace in Franklin, TN, United States
- Water View properties in Franklin, TN, United States
- Panoramic / Scenic View properties in Franklin, TN, United States
- Mountain View properties in Franklin, TN, United States
- Gated Community properties in Franklin, TN, United States
- Properties with Elevator in Franklin, TN, United States
- Properties with Cinema in Franklin, TN, United States
- Investment Property properties in Franklin, TN, United States
- Hilltop properties in Franklin, TN, United States
- Waterfront properties in Franklin, TN, United States
- Riverfront properties in Franklin, TN, United States
- Golf View properties in Franklin, TN, United States
- City View properties in Franklin, TN, United States
- Lake View properties in Franklin, TN, United States
- Duplex properties in Franklin, TN, United States
- River View properties in Franklin, TN, United States
- Properties with Steam Room in Franklin, TN, United States
Related Guides & Stories
Trusted by the World's Leading Brokers
The agents behind the world's most exceptional properties list with JamesEdition.
- Listings from Sotheby's, Christie's, BARNES, and Engel & Völkers
- Every listing reviewed before it goes live
- Connect directly with verified listing agents
By continuing you agree to our Terms and Privacy Policy.
brokerages we
partnered with
partnered with