$3,200,000
Single Family Residence In Franklin
- 5 Beds
- 7 Baths
- 5,377 Sqft
- 27,008 Sqft lot
- Updated: Today
- Source: Realtracs MLS#3633639
About the Property
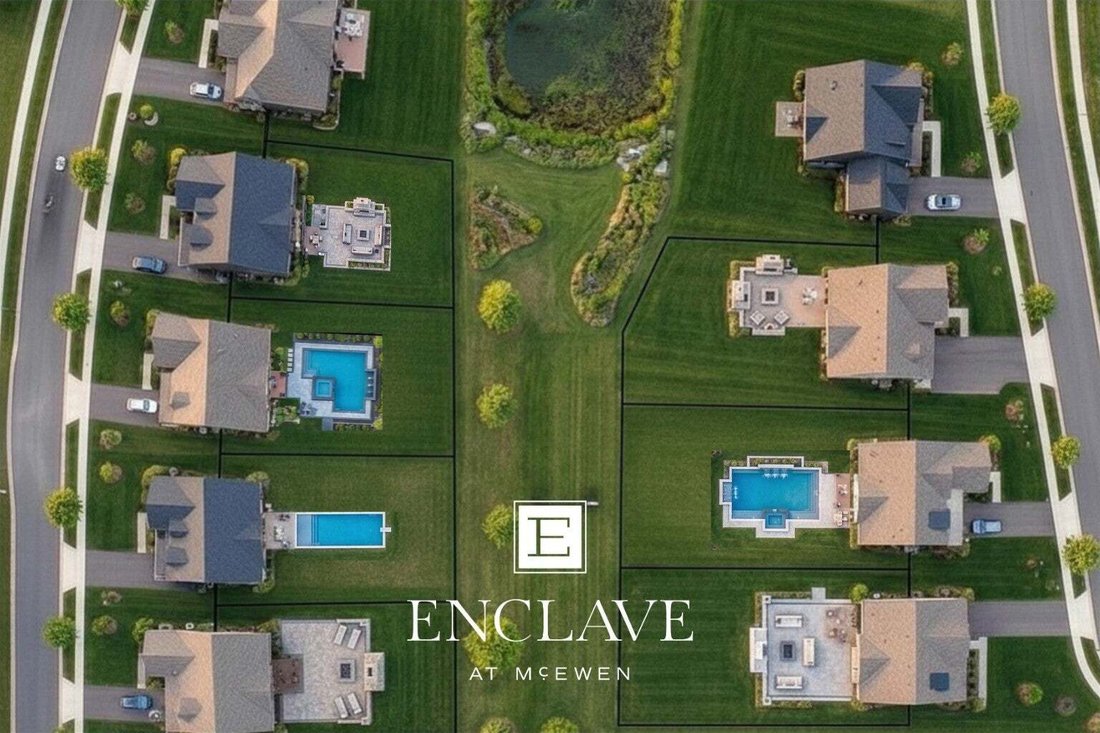
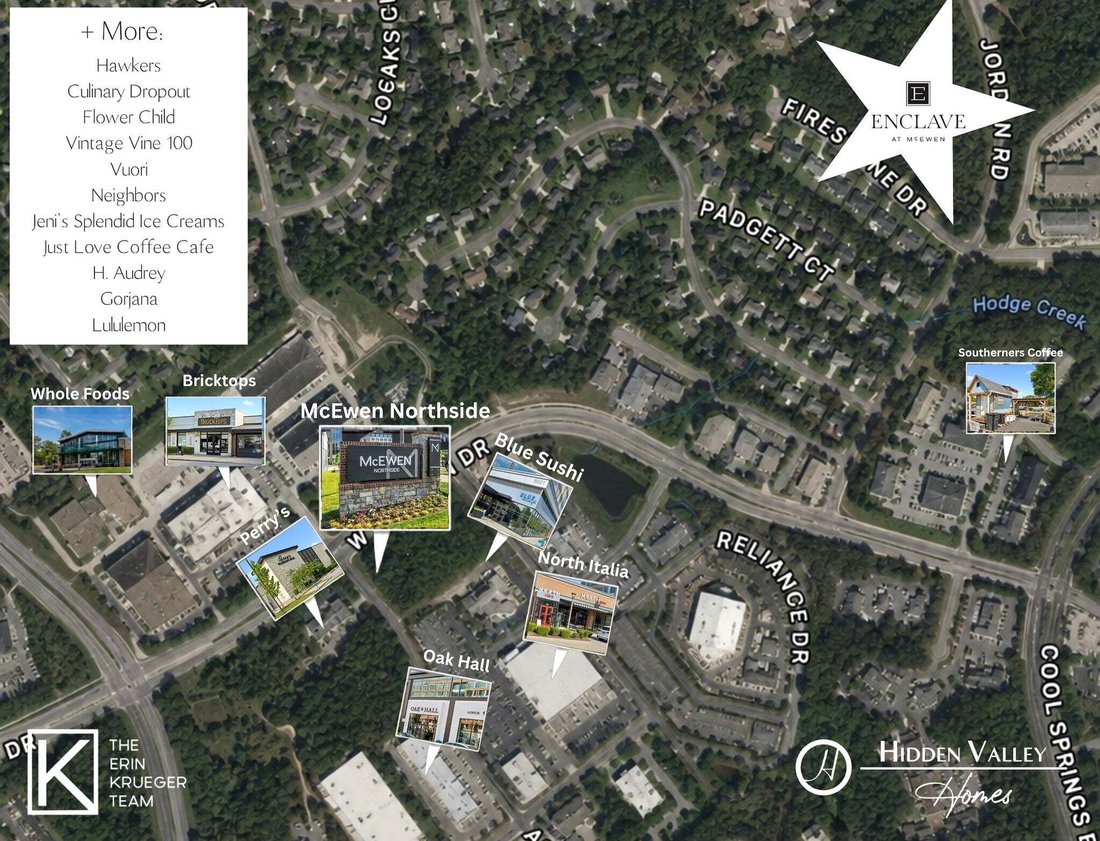
Imagine starting your morning at Just Love Coffee, spending an afternoon browsing Oak Hall, and ending the evening at Perry’s, all without going far from home. The Enclave at McEwen by Hidden Valley Homes is a boutique nine-homesite community in Franklin where you can feel tucked away while staying close to Whole Foods, McEwen Northside, and the best of Cool Springs dining and shopping.
W
W
Imagine starting your morning at Just Love Coffee, spending an afternoon browsing Oak Hall, and ending the evening at Perry’s, all without going far from home. The Enclave at McEwen by Hidden Valley Homes is a boutique nine-homesite community in Franklin where you can feel tucked away while staying close to Whole Foods, McEwen Northside, and the best of Cool Springs dining and shopping.
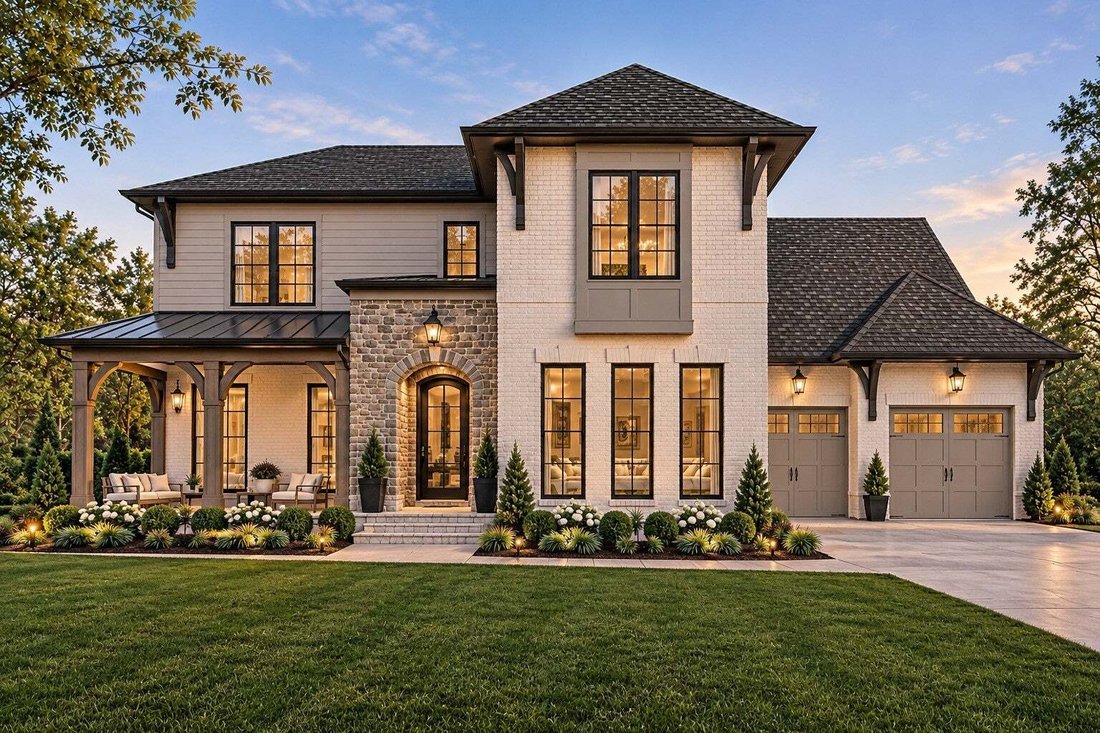
Within Hidden Valley Homes’ exclusive nine-home community, Lot 3 offers buyers a rare opportunity to personalize select finishes before completion, with additional homesites offering a fully custom building experience. Designed by Binkley Designed and spanning over 5,300 square feet across two levels, this five-bedroom, five-bath residence brings together enduring architecture and a floor plan designed with intention throughout.
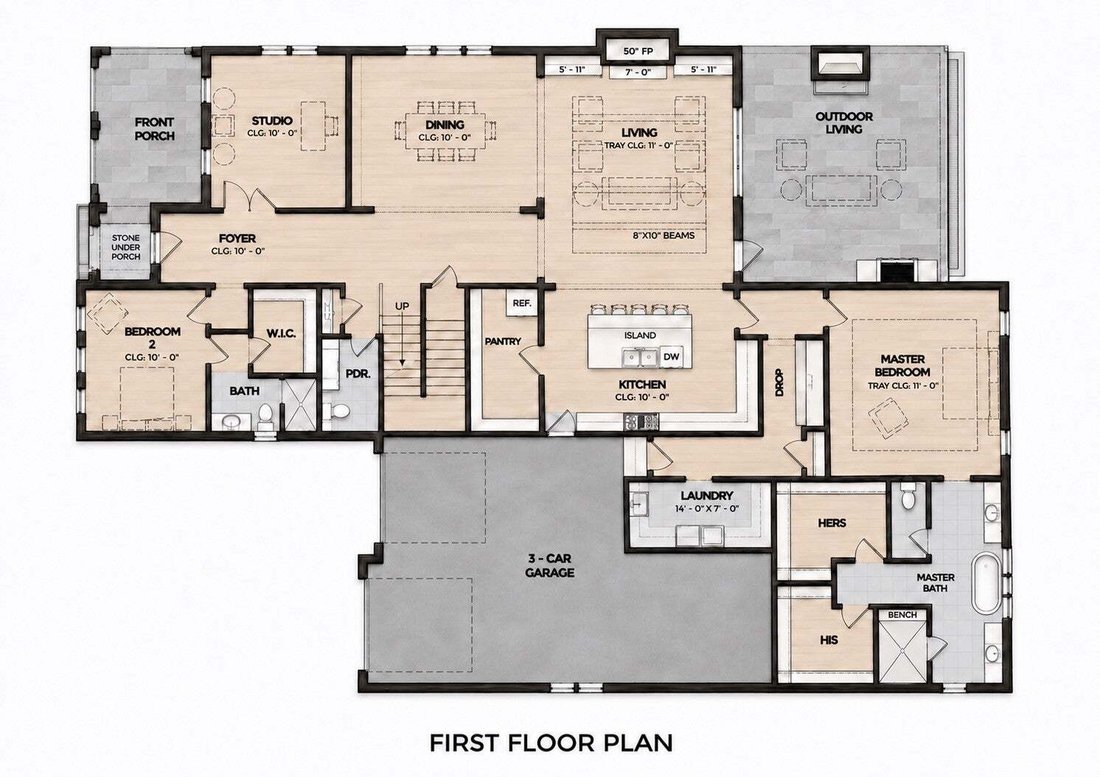
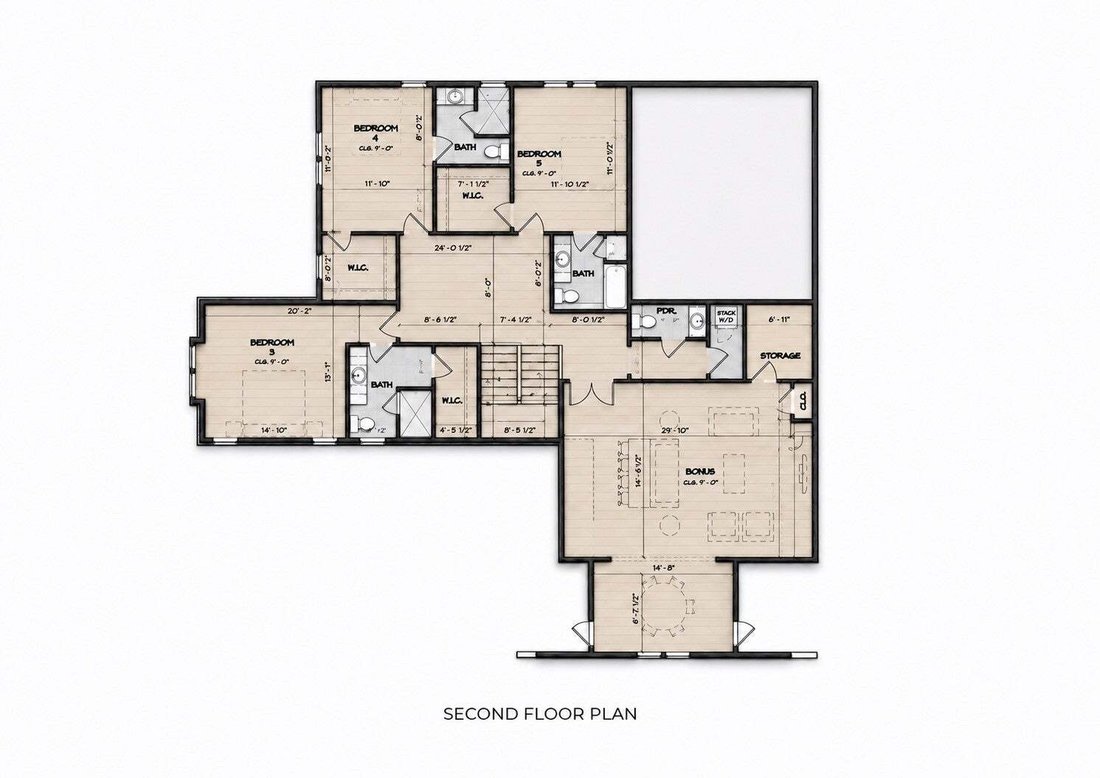
A welcoming front porch and two fireplaces set the tone for a home built for both refined daily living and effortless entertaining. The primary suite is a true retreat with dual walk-in closets and a spa-inspired bath, alongside a separate guest suite and a dedicated studio. The kitchen is a stunning centerpiece with an oversized island, full pantry with an additional refrigerator, and a seamless connection to the outdoor living space. A drop zone, powder room, laundry, and 3-car garage round out the main level. Upstairs, three additional bedrooms each enjoy a private bath and walk-in closet, joined by an expansive bonus room, secondary powder room, and convenient second-floor laundry.
The lookbook is coming soon, and buyers have a limited window to personalize select finishes.
The lot can accommodate a pool. With selections open for a limited time, now is the time to bring your vision to life. More to come soon.
Within Hidden Valley Homes’ exclusive nine-home community, Lot 3 offers buyers a rare opportunity to personalize select finishes before completion, with additional homesites offering a fully custom building experience. Designed by Binkley Designed and spanning over 5,300 square feet across two levels, this five-bedroom, five-bath residence brings together enduring architecture and a floor plan designed with intention throughout.
A welcoming front porch and two fireplaces set the tone for a home built for both refined daily living and effortless entertaining. The primary suite is a true retreat with dual walk-in closets and a spa-inspired bath, alongside a separate guest suite and a dedicated studio. The kitchen is a stunning centerpiece with an oversized island, full pantry with an additional refrigerator, and a seamless connection to the outdoor living space. A drop zone, powder room, laundry, and 3-car garage round out the main level. Upstairs, three additional bedrooms each enjoy a private bath and walk-in closet, joined by an expansive bonus room, secondary powder room, and convenient second-floor laundry.
The lookbook is coming soon, and buyers have a limited window to personalize select finishes.
The lot can accommodate a pool. With selections open for a limited time, now is the time to bring your vision to life. More to come soon.
-
Property type
House
-
Floors
2
-
Year built
2027
-
Price/sqft
$595
Features
- Garage
- Walk In Closet
- Fireplace
- Laundry Room
- New Builds
- Outdoor Living Space
- Kitchen island
Explore the Area
568 Jordan Rd, Franklin, Tennessee, United States
View on Google Maps
Price per sqft
Low
High
Joined 11 months ago
You have inquired about this property
The agent will contact you soon by
Listed by
164
Listings
2025
Joined
Book home tour with the agent
Choose a date and whether you'd like a virtual or in-person tour with the agent.
Preferred date
Tour type
Last updated
Today
First listed
November 7
Listing reference
3633639
Listing status
Based on information submitted to the MLS GRID as of 2026. All data is obtained from various sources and may not have been verified by broker or MLS GRID. Supplied Open House Information is subject to change without notice. All information should be independently reviewed and verified for accuracy. Properties may or may not be listed by the office/agent presenting the information.
Similar Properties Nearby
New Listings in Franklin

Explore More Homes for Sale
Franklin, TN, United States property types
Franklin, TN, United States popular searches
- Properties with Pool in Franklin, TN, United States
- Properties with Fitness Center / Gym in Franklin, TN, United States
- Properties with Open Kitchen in Franklin, TN, United States
- Properties with Terrace in Franklin, TN, United States
- Water View properties in Franklin, TN, United States
- Panoramic / Scenic View properties in Franklin, TN, United States
- Mountain View properties in Franklin, TN, United States
- Gated Community properties in Franklin, TN, United States
- Properties with Elevator in Franklin, TN, United States
- Properties with Cinema in Franklin, TN, United States
- Investment Property properties in Franklin, TN, United States
- Hilltop properties in Franklin, TN, United States
- Waterfront properties in Franklin, TN, United States
- Riverfront properties in Franklin, TN, United States
- Golf View properties in Franklin, TN, United States
- City View properties in Franklin, TN, United States
- Lake View properties in Franklin, TN, United States
- Duplex properties in Franklin, TN, United States
- River View properties in Franklin, TN, United States
- Properties with Steam Room in Franklin, TN, United States
Related Guides & Stories
Trusted by the World's Leading Brokers
The agents behind the world's most exceptional properties list with JamesEdition.
- Listings from Sotheby's, Christie's, BARNES, and Engel & Völkers
- Every listing reviewed before it goes live
- Connect directly with verified listing agents
By continuing you agree to our Terms and Privacy Policy.
brokerages we
partnered with
partnered with