$1,749,000
Single Family Residence In Franklin
- 5 Beds
- 4 Baths
- 4,788 Sqft
- 12,633 Sqft lot
- Updated: Today
- Source: Realtracs MLS#3633168
About the Property
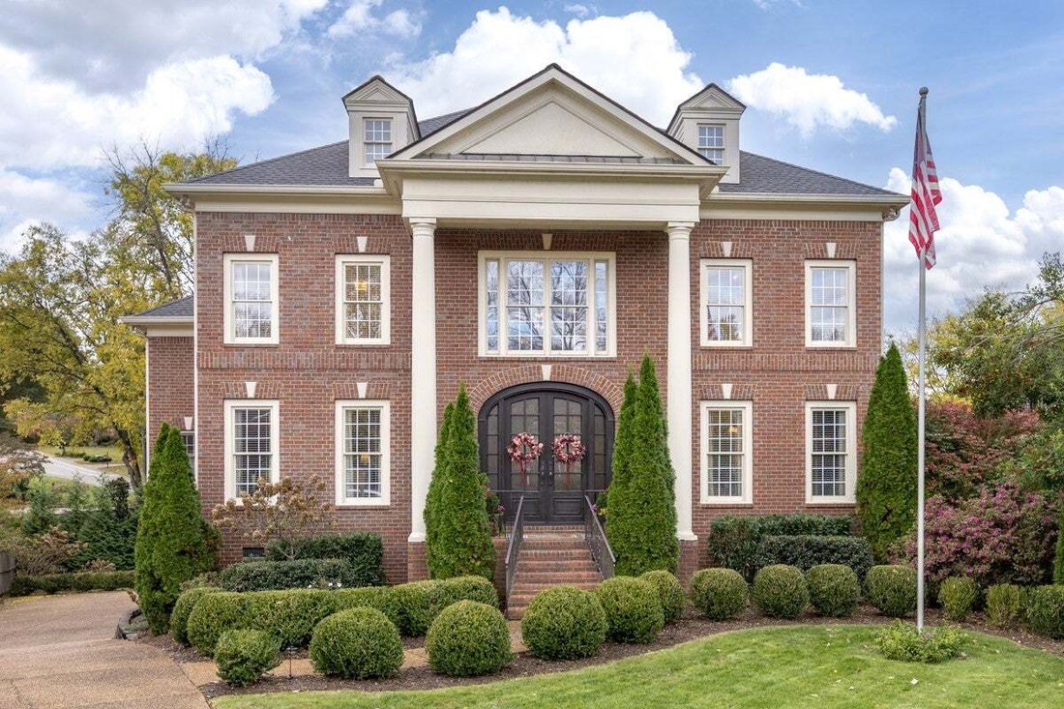
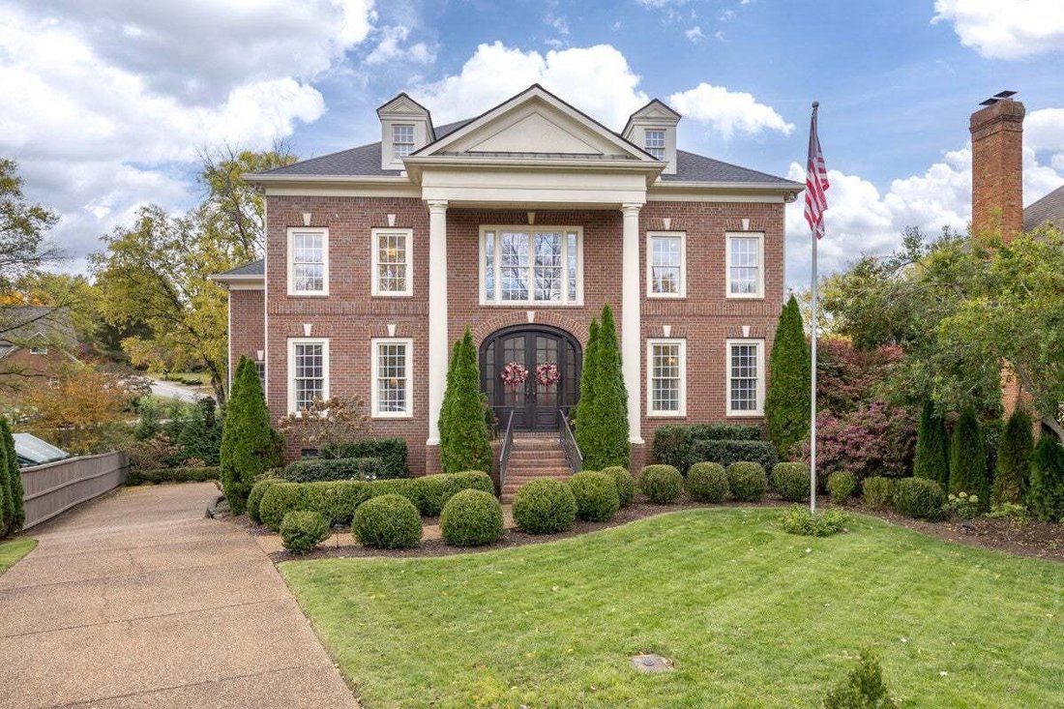
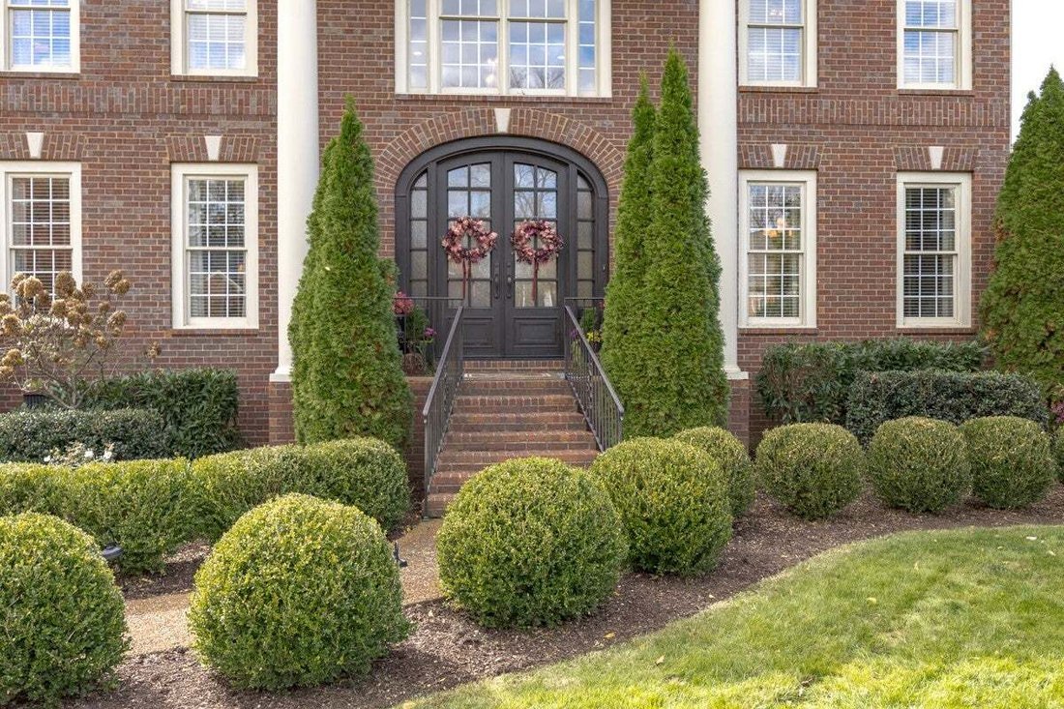
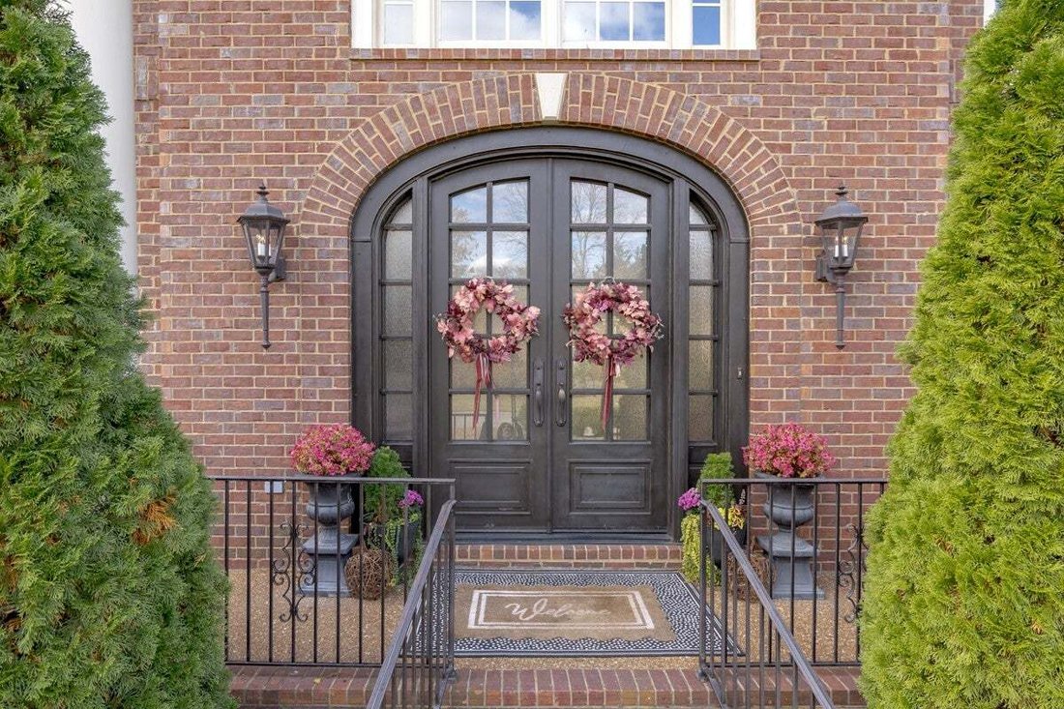
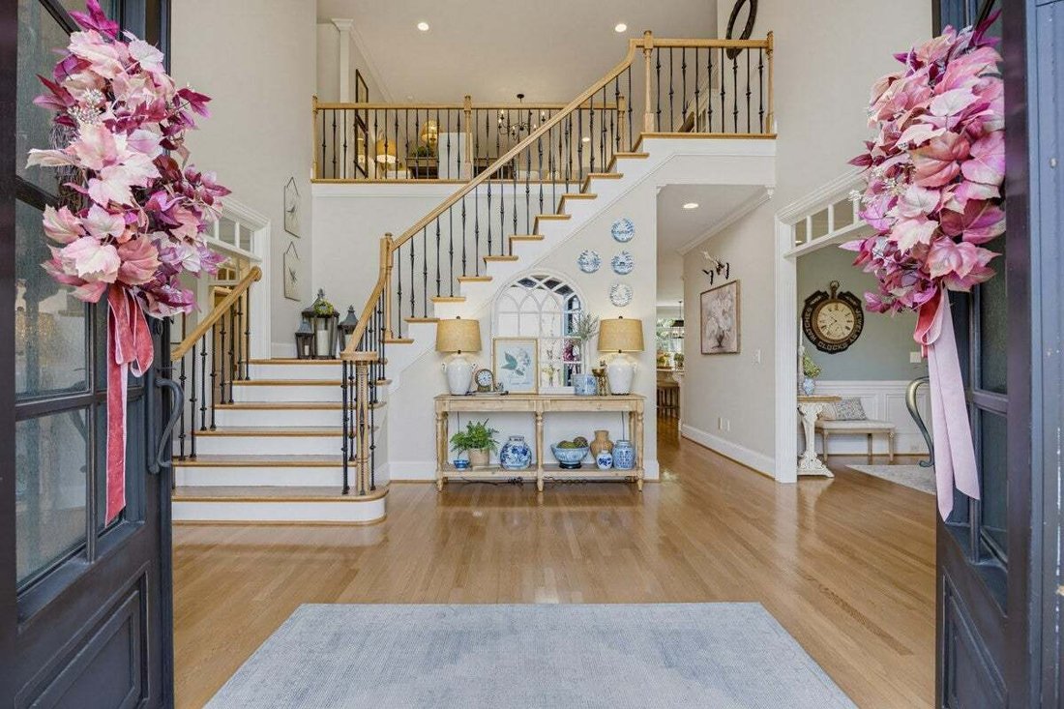
Rare opportunity to own in this prestigious community. Walkable to Historic Downtown Franklin & Pinkerton Park. Step into this stately all brick home w majestic front door, foyer, lush landscaping & private setting w ample green space. This home offers an open floor plan, high ceilings, new lighting, beautiful hardwood flooring, lots of windows w tons of natural light. It has a great flow
Rare opportunity to own in this prestigious community. Walkable to Historic Downtown Franklin & Pinkerton Park. Step into this stately all brick home w majestic front door, foyer, lush landscaping & private setting w ample green space. This home offers an open floor plan, high ceilings, new lighting, beautiful hardwood flooring, lots of windows w tons of natural light. It has a great flow & boasts of extraordinary crown molding. The spacious dining room accommodates a large family comfortably & showcases elevated molding, attached sconces & conveniently adjoins a handsome butler’s pantry. The sitting area can double as music room, den or library. The generous but cozy great room w a FP & kitchen pair beautifully, making this plan an entertainer’s delight. The kitchen features a magnificent island, gorgeous marble countertops, endless cabinetry, tile backsplash, pot filler & SS appliances to include refrigerator, microwave, double ovens, cooktop & dishwasher. The breakfast nook is nice & bright & overlooks the fabulous backyard. The powder room has been updated w a beautiful marble vanity. The huge primary bedroom ensuite located on the main floor is so inviting w all the natural light & the fabulous newly renovated bathroom. It boasts of marble countertops, double vanities, make up area, floor to ceiling tile shower w custom glass door, soaking tub, beautiful chandelier & an impressive walk-in closet. Upstairs features 4 sizeable bedrooms, all w walk-in closets. A jack-n-jill bath connects 2 of them. Both upstairs bathrooms have been handsomely renovated within the last 3 years. Also located on the second level is the bonus room(making it the third living space) along w the office, boasting of French doors & laundry room w built-in cabinets, shelving & a sink. Central vac on both levels. Enormous storage area on the 3rd floor. Backyard is truly an oasis w the covered deck, nice patio & private backyard. The cute little playhouse conveys. Minutes from The Factory.
-
Property type
House
-
Floors
2
-
Year built
1999
-
Price/sqft
$365
Features
- Garage
- Walk In Closet
- Garden
- Fireplace
- Open Kitchen
- Laundry Room
- Washer Dryer
- Office
- Stone Countertops
Features
Indoor
- High Ceiling
- Office
- Fireplace
- Kitchen island
- Washer Dryer
- Laundry Room
- Open Kitchen
- Stone Countertops
- Walk In Closet
Outdoor
- Garage
- Garden
Explore the Area
205 Asheboro Pl, Franklin, Tennessee, United States
View on Google Maps
Price per sqft
Low
High
Joined 11 months ago
You have inquired about this property
The agent will contact you soon by
Listed by
87
Listings
2025
Joined
Book home tour with the agent
Choose a date and whether you'd like a virtual or in-person tour with the agent.
Preferred date
Tour type
Last updated
Today
First listed
November 6
Listing reference
3633168
Listing status
Based on information submitted to the MLS GRID as of 2026. All data is obtained from various sources and may not have been verified by broker or MLS GRID. Supplied Open House Information is subject to change without notice. All information should be independently reviewed and verified for accuracy. Properties may or may not be listed by the office/agent presenting the information.
Similar Properties Nearby
New Listings in Franklin

Explore More Homes for Sale
Franklin, TN, United States property types
Franklin, TN, United States popular searches
- Properties with Pool in Franklin, TN, United States
- Properties with Fitness Center / Gym in Franklin, TN, United States
- Properties with Open Kitchen in Franklin, TN, United States
- Properties with Terrace in Franklin, TN, United States
- Water View properties in Franklin, TN, United States
- Panoramic / Scenic View properties in Franklin, TN, United States
- Mountain View properties in Franklin, TN, United States
- Gated Community properties in Franklin, TN, United States
- Properties with Elevator in Franklin, TN, United States
- Properties with Cinema in Franklin, TN, United States
- Investment Property properties in Franklin, TN, United States
- Hilltop properties in Franklin, TN, United States
- Waterfront properties in Franklin, TN, United States
- Riverfront properties in Franklin, TN, United States
- Golf View properties in Franklin, TN, United States
- City View properties in Franklin, TN, United States
- Lake View properties in Franklin, TN, United States
- Duplex properties in Franklin, TN, United States
- River View properties in Franklin, TN, United States
- Properties with Steam Room in Franklin, TN, United States
Related Guides & Stories
Trusted by the World's Leading Brokers
The agents behind the world's most exceptional properties list with JamesEdition.
- Listings from Sotheby's, Christie's, BARNES, and Engel & Völkers
- Every listing reviewed before it goes live
- Connect directly with verified listing agents
By continuing you agree to our Terms and Privacy Policy.
brokerages we
partnered with
partnered with