
$1,927,293
Detached T4 Stone House In Gondomar
- 4 Beds
- 4 Baths
- 6,620 Sqft
- 8,612 Sqft lot
- Updated: June 18
- 4
About the Property
4-bedroom villa with 100 metres of riverfront.
The villa is built in stone and has two floors.
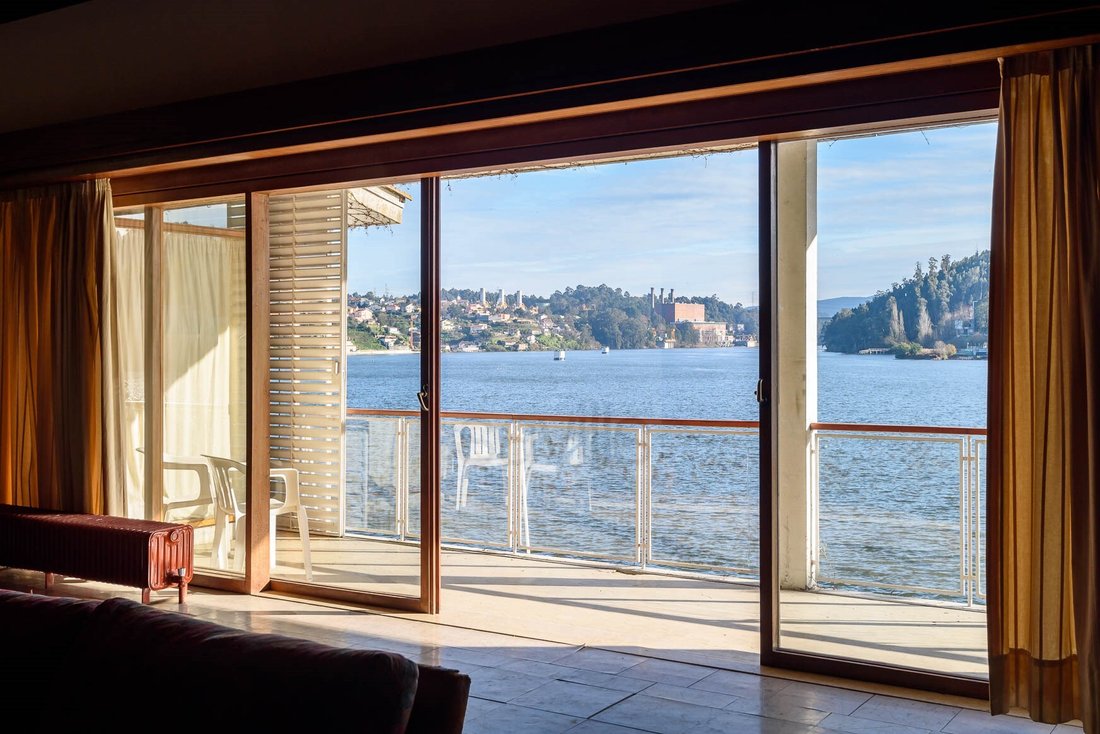
With a large garden and built over the river, it has absolutely exceptional and permanent views.
This unique property is in a rare and privileged location, literally suspended over the river, providing stunning, permanent and unobstructed panoramic views. Its direct relationship wit
The villa is built in stone and has two floors.
With a large garden and built over the river, it has absolutely exceptional and permanent views.
This unique property is in a rare and privileged location, literally suspended over the river, providing stunning, permanent and unobstructed panoramic views. Its direct relationship wit
4-bedroom villa with 100 metres of riverfront.
The villa is built in stone and has two floors.
With a large garden and built over the river, it has absolutely exceptional and permanent views.
This unique property is in a rare and privileged location, literally suspended over the river, providing stunning, permanent and unobstructed panoramic views. Its direct relationship with the water and the natural surroundings gives it a unique character, offering great tranquillity and exclusivity.
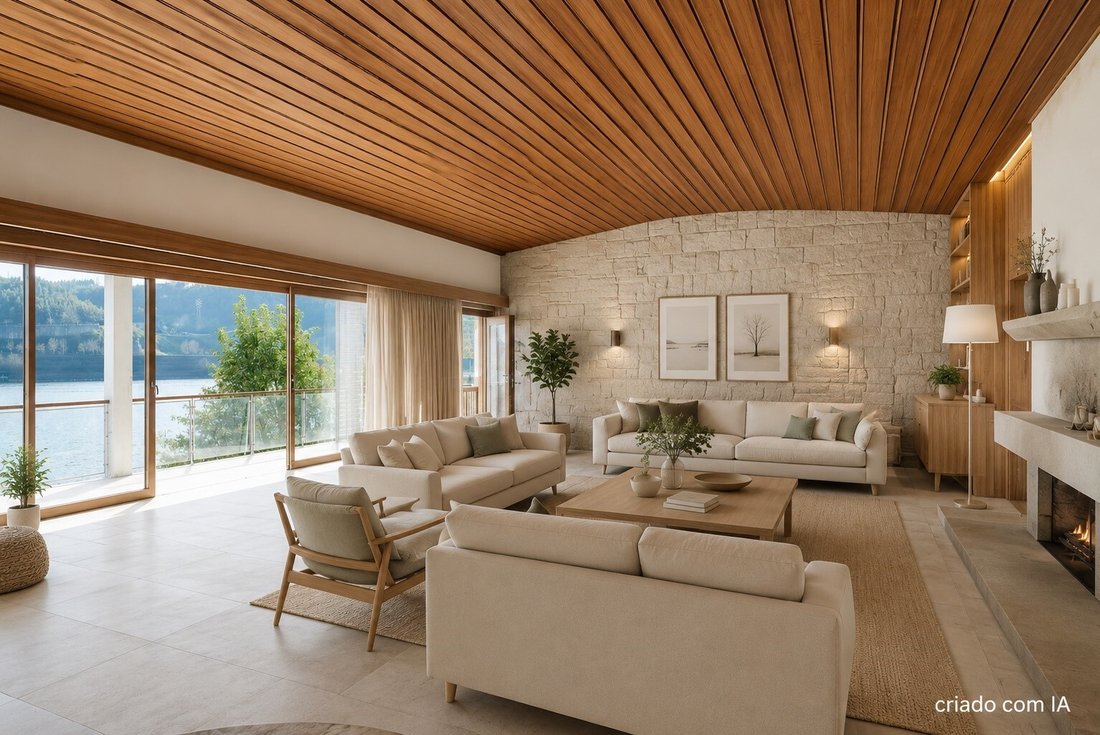
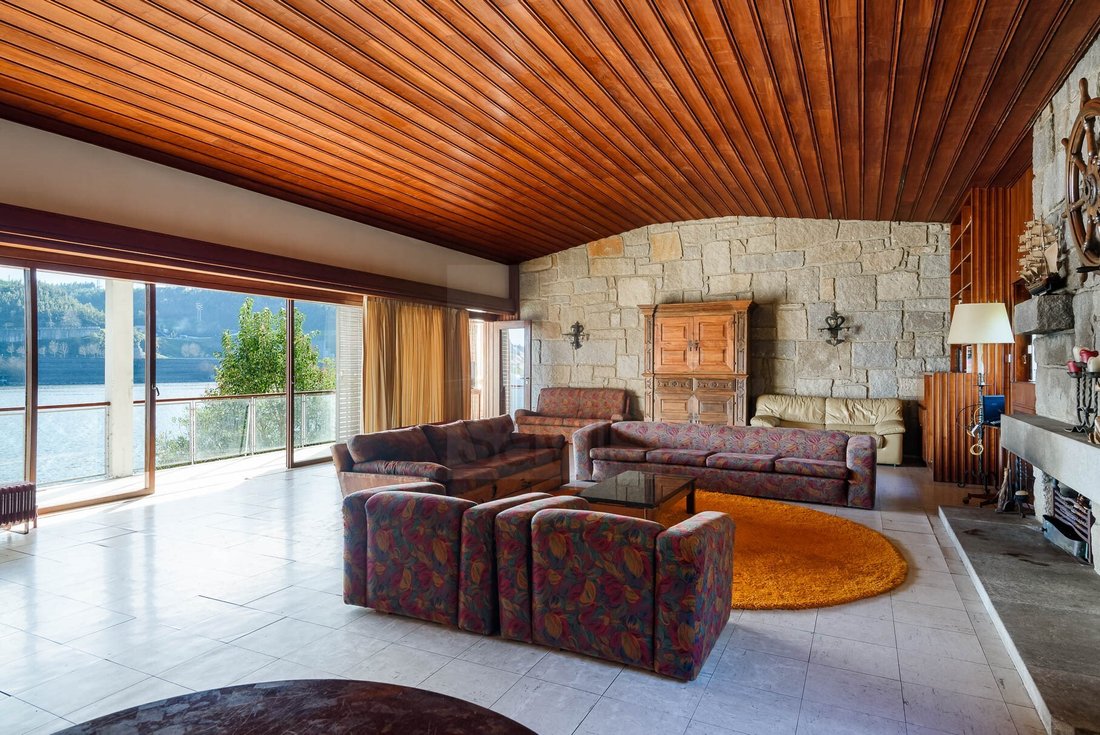
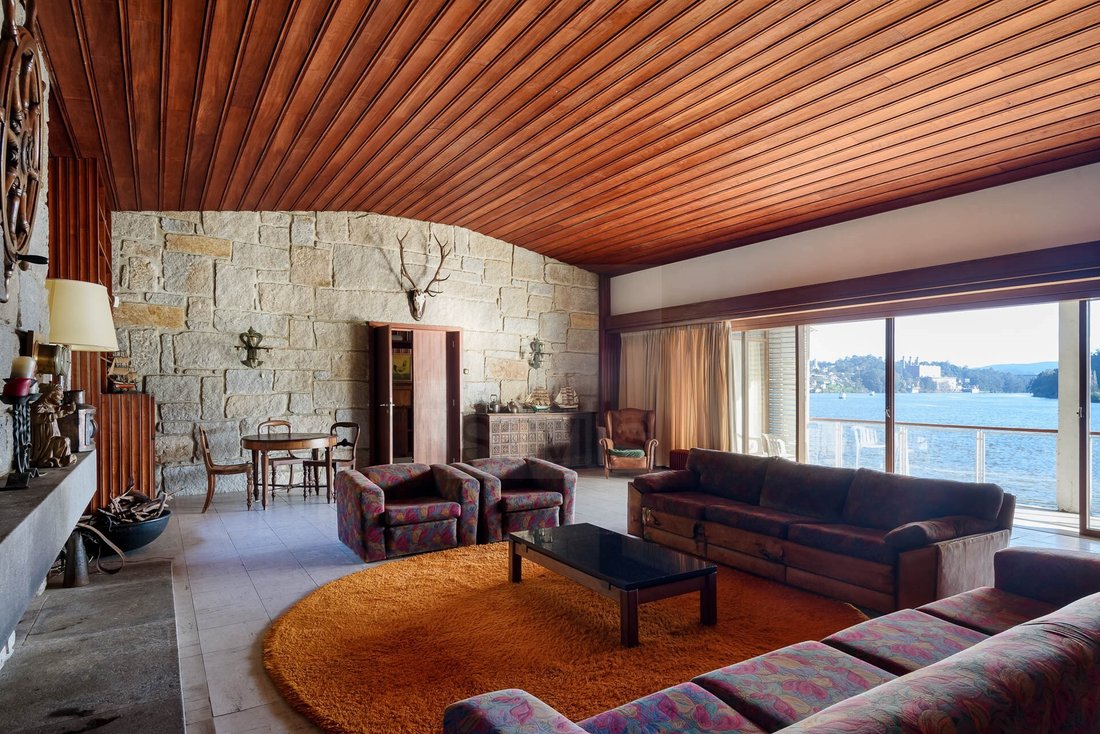
Inside, the large 83 m² social area stands out, where the living room and dining room are set out in a generous, bright and elegant space, ideal for entertaining and enjoying the surrounding landscape. The constant visual connection to the river creates an exceptional atmosphere, marked by natural light and the serenity of the location.
The functional and well-sized kitchen is supported by a pantry, ensuring practicality in everyday life and additional organisation.
The private area consists of two suites, two additional bedrooms and a full bathroom, offering comfort, privacy and flexibility for family and guests.
On the lower floor or complementary area, the villa has a 55 m² garage with generous capacity for several vehicles and storage. There is also a bathroom serving the garden, ideal for fully enjoying the outdoor spaces and contact with nature.
This house also has significant historical and architectural value, having been built by the Count of Vizela and designed by architect Carlos Loureiro, reflecting a rare combination of heritage, signature architecture and a truly unique location.
An exceptional property, where architecture, history and landscape come together in one of the most privileged locations by the river.
Garage with 55m2 and a toilet for the garden.
Land area: 800m2
Building area: 280m2
Gross construction area: 615m2
Gross dependent area: 55m2
Gross private area: 560m2
Energy Rating: E
#ref:SAVPRT11924
The villa is built in stone and has two floors.
With a large garden and built over the river, it has absolutely exceptional and permanent views.
This unique property is in a rare and privileged location, literally suspended over the river, providing stunning, permanent and unobstructed panoramic views. Its direct relationship with the water and the natural surroundings gives it a unique character, offering great tranquillity and exclusivity.
Inside, the large 83 m² social area stands out, where the living room and dining room are set out in a generous, bright and elegant space, ideal for entertaining and enjoying the surrounding landscape. The constant visual connection to the river creates an exceptional atmosphere, marked by natural light and the serenity of the location.
The functional and well-sized kitchen is supported by a pantry, ensuring practicality in everyday life and additional organisation.
The private area consists of two suites, two additional bedrooms and a full bathroom, offering comfort, privacy and flexibility for family and guests.
On the lower floor or complementary area, the villa has a 55 m² garage with generous capacity for several vehicles and storage. There is also a bathroom serving the garden, ideal for fully enjoying the outdoor spaces and contact with nature.
This house also has significant historical and architectural value, having been built by the Count of Vizela and designed by architect Carlos Loureiro, reflecting a rare combination of heritage, signature architecture and a truly unique location.
An exceptional property, where architecture, history and landscape come together in one of the most privileged locations by the river.
Garage with 55m2 and a toilet for the garden.
Land area: 800m2
Building area: 280m2
Gross construction area: 615m2
Gross dependent area: 55m2
Gross private area: 560m2
Energy Rating: E
#ref:SAVPRT11924
-
Property type
House
-
Floors
2
-
Price/sqft
$291
-
Emissions
NI
-
Consumption
E
Features
- Garden
- Terrace
- Garage
- Fireplace
- Riverfront
- River View
- Waterfront
- Mountain View
- Water View
Features
Lot
- Panoramic / Scenic View
- Mountain View
- Water View
- Waterfront
- Riverfront
- Privacy
- River View
Indoor
- High Ceiling
- Fireplace
- Washer Dryer
Outdoor
- Terrace
- Balcony
- Garage
- Gate
- Garden
Explore the Area
Avenida Doutor Francisco Sá Carneiro, Foz do Sousa e Covelo (4515-034), Porto District, Portugal
View on Google Maps
Price per sqft
Low
High
Joined 6 years ago
You have inquired about this property
The agent will contact you soon by
Listed by
469
Listings
2020
Joined
Book home tour with the agent
Choose a date and whether you'd like a virtual or in-person tour with the agent.
Preferred date
Tour type
Last updated
June 18
First listed
December 19, 2024
Listing reference
SAVPRT11924-0520957021
Similar Properties Nearby
New Listings in Foz do Sousa

Explore More Homes for Sale
Foz do Sousa, Portugal property types
Foz do Sousa, Portugal popular searches
- Waterfront properties in Foz do Sousa, Portugal
- Properties with Fitness Center / Gym in Foz do Sousa, Portugal
- Oceanfront properties in Foz do Sousa, Portugal
- Properties with Wine Cellar in Foz do Sousa, Portugal
- Properties with Open Kitchen in Foz do Sousa, Portugal
- Renovated properties in Foz do Sousa, Portugal
- Properties with Cinema in Foz do Sousa, Portugal
- Riverfront properties in Foz do Sousa, Portugal
- Properties with Indoor Pool in Foz do Sousa, Portugal
Foz do Sousa, Portugal neighborhoods
Related Guides & Stories
Trusted by the World's Leading Brokers
The agents behind the world's most exceptional properties list with JamesEdition.
- Listings from Sotheby's, Christie's, BARNES, and Engel & Völkers
- Every listing reviewed before it goes live
- Connect directly with verified listing agents
By continuing you agree to our Terms and Privacy Policy.