
$2,251,950
House On The Banks Of The Douro River
- 4 Beds
- 3 Baths
- 6,028 Sqft
- 8,612 Sqft lot
- Updated: February 19
- 3
About the Property
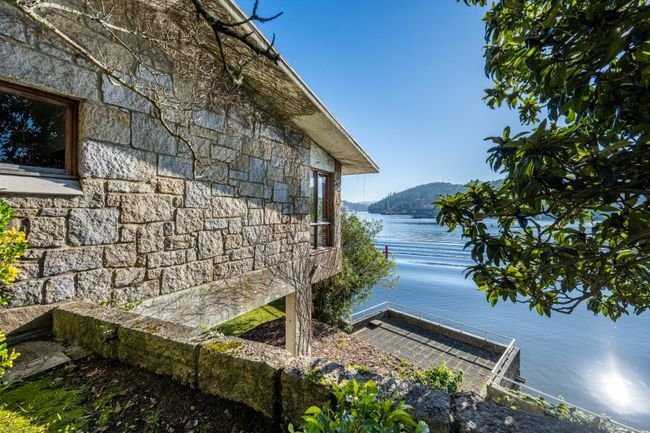
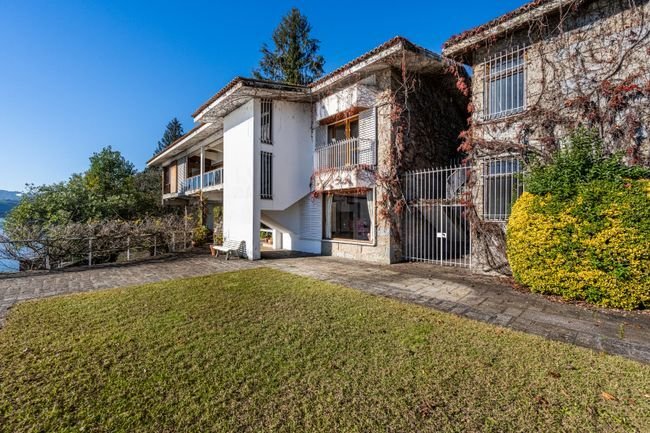
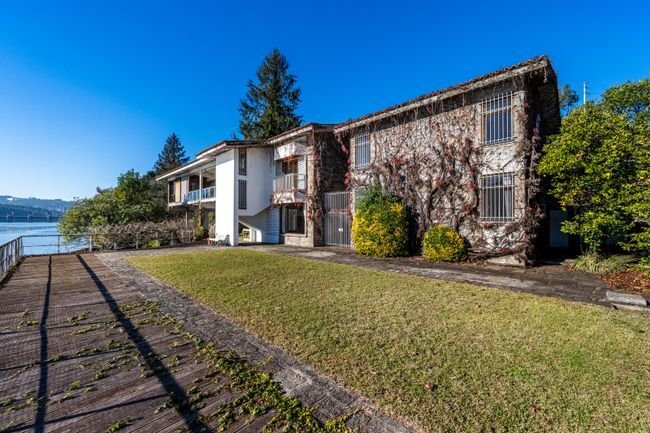
Overlooking the banks of the River Douro, about 25 km from the centre of Porto, this extraordinary villa, the ”Choupana”, was designed as a holiday home and built between 1958 and 1963 by Carlos Alberto Cabral, Count of Vizela, the original owner of Serralves.
The project was designed by Carlos Loureiro, an architect with a vast work portfolio, including the Pavilhão dos Desportos (Sports
The project was designed by Carlos Loureiro, an architect with a vast work portfolio, including the Pavilhão dos Desportos (Sports
Overlooking the banks of the River Douro, about 25 km from the centre of Porto, this extraordinary villa, the ”Choupana”, was designed as a holiday home and built between 1958 and 1963 by Carlos Alberto Cabral, Count of Vizela, the original owner of Serralves.
The project was designed by Carlos Loureiro, an architect with a vast work portfolio, including the Pavilhão dos Desportos (Sports Pavilion), now known as the Pavilhão Rosa Mota (Rosa Mota Pavilion), in the gardens of the Palácio de Cristal.
This beautiful house by the river is not just a dwelling; it is a refuge where the rhythm of nature and the comfort of home converge, creating a serene experience in which the river becomes an intrinsic part of the house’s daily rhythm.
The architecture of the villa presents a harmonious blend of elegance and timeless charm. A façade facing the river has wide floor-to-ceiling windows that frame breathtaking views of the water, allowing plenty of natural light to spill into the living spaces and bringing the sounds and sights of the river into the personal space in a perfect connection.
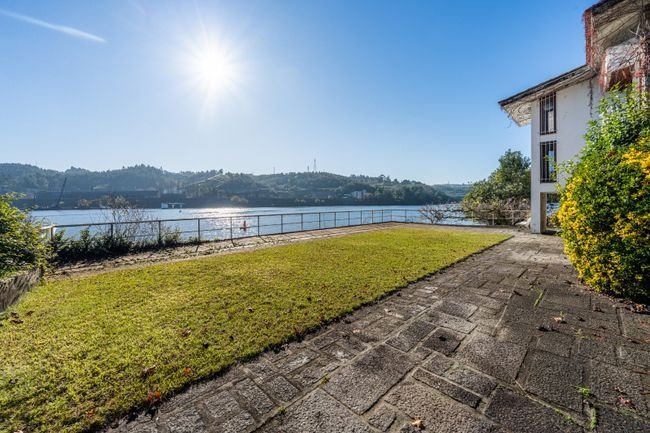
The outdoor spaces have been carefully designed and organised in gradients to maximise the views over the river, creating an atmosphere of serenity and tranquillity.
With a total area of 800 m², Choupana is built over two floors, with a gross private area of 560 m².
We enter the property through a garden area, where there is also a garage with a small bedroom and bathroom.
The entrance floor has a large (83 m²) lounge with a fireplace (which complements the central heating) and a large balcony overlooking the river. The two master bedrooms on this floor also enjoy stunning views.
The lower floor has a large dining room, a kitchen, a pantry and 2 more bedrooms.
From here, you can access the outdoor space over the river, which can be used for a variety of purposes, whether as a dining area (it even has an outdoor fireplace), for social/private gatherings or for simply enjoying the scenery.
In a basement, now submerged since the dam was built, there was a garage for boats, and it is still perfectly possible to have a mooring.
The project was designed by Carlos Loureiro, an architect with a vast work portfolio, including the Pavilhão dos Desportos (Sports Pavilion), now known as the Pavilhão Rosa Mota (Rosa Mota Pavilion), in the gardens of the Palácio de Cristal.
This beautiful house by the river is not just a dwelling; it is a refuge where the rhythm of nature and the comfort of home converge, creating a serene experience in which the river becomes an intrinsic part of the house’s daily rhythm.
The architecture of the villa presents a harmonious blend of elegance and timeless charm. A façade facing the river has wide floor-to-ceiling windows that frame breathtaking views of the water, allowing plenty of natural light to spill into the living spaces and bringing the sounds and sights of the river into the personal space in a perfect connection.
The outdoor spaces have been carefully designed and organised in gradients to maximise the views over the river, creating an atmosphere of serenity and tranquillity.
With a total area of 800 m², Choupana is built over two floors, with a gross private area of 560 m².
We enter the property through a garden area, where there is also a garage with a small bedroom and bathroom.
The entrance floor has a large (83 m²) lounge with a fireplace (which complements the central heating) and a large balcony overlooking the river. The two master bedrooms on this floor also enjoy stunning views.
The lower floor has a large dining room, a kitchen, a pantry and 2 more bedrooms.
From here, you can access the outdoor space over the river, which can be used for a variety of purposes, whether as a dining area (it even has an outdoor fireplace), for social/private gatherings or for simply enjoying the scenery.
In a basement, now submerged since the dam was built, there was a garage for boats, and it is still perfectly possible to have a mooring.
-
Property type
House
-
Floors
2
-
Price/sqft
$373
-
Emissions
E
-
Consumption
E
Features
- Terrace
- Garage
- Fireplace
- Waterfront
- Riverfront
- River View
- Pergola
- Basement
- Privacy
Explore the Area
Av. Dr. Francisco Sá Carneiro 270 270, 4515 Covelo, Foz do Sousa, Porto District, Portugal
View on Google Maps
Price per sqft
Low
High
Joined 1 year ago
You have inquired about this property
The agent will contact you soon by
Listed by
15
Listings
2025
Joined
Book home tour with the agent
Choose a date and whether you'd like a virtual or in-person tour with the agent.
Preferred date
Tour type
Last updated
February 19
First listed
February 19
Agent licence
#4252
Listing reference
124261129-61
Similar Properties Nearby
New Listings in Foz do Sousa

Explore More Homes for Sale
Foz do Sousa, Portugal property types
Foz do Sousa, Portugal popular searches
- Waterfront properties in Foz do Sousa, Portugal
- Properties with Fitness Center / Gym in Foz do Sousa, Portugal
- Oceanfront properties in Foz do Sousa, Portugal
- Properties with Wine Cellar in Foz do Sousa, Portugal
- Properties with Open Kitchen in Foz do Sousa, Portugal
- Renovated properties in Foz do Sousa, Portugal
- Properties with Cinema in Foz do Sousa, Portugal
- Riverfront properties in Foz do Sousa, Portugal
- Properties with Indoor Pool in Foz do Sousa, Portugal
Foz do Sousa, Portugal neighborhoods
Related Guides & Stories
Trusted by the World's Leading Brokers
The agents behind the world's most exceptional properties list with JamesEdition.
- Listings from Sotheby's, Christie's, BARNES, and Engel & Völkers
- Every listing reviewed before it goes live
- Connect directly with verified listing agents
By continuing you agree to our Terms and Privacy Policy.