$729,999
Single Family Detached Fort Wayne
- 6 Beds
- 4 Baths
- 4,139 Sqft
- 16,989 Sqft lot
- Updated: August 7
-
2
Views for last 30 days
- 1
- MLS#202629605
About the Property
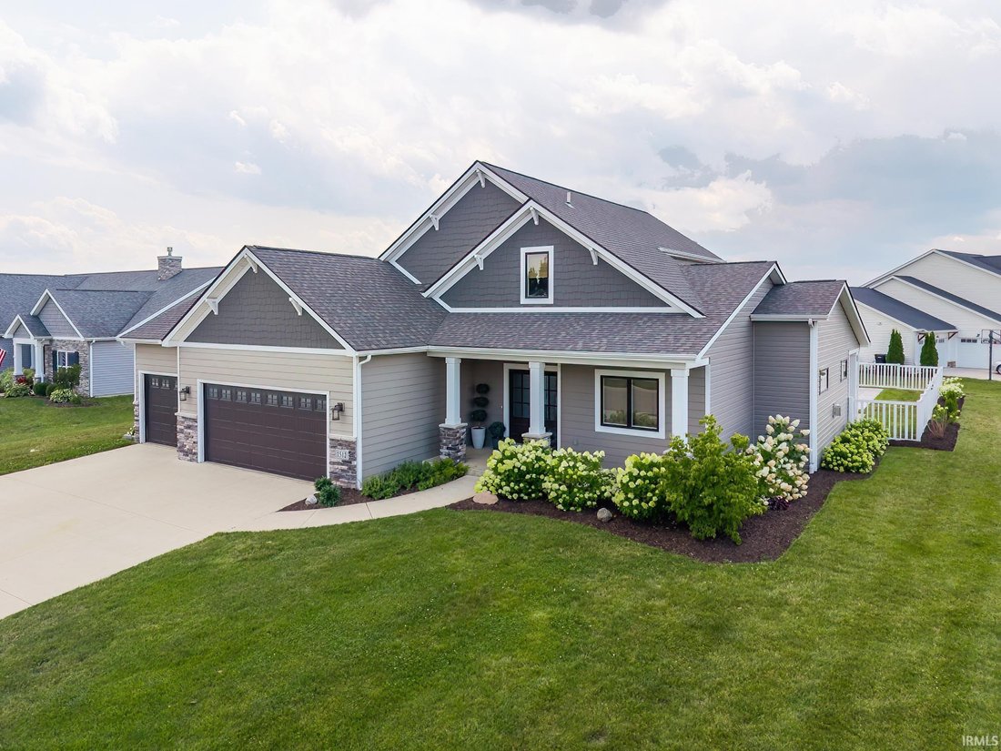
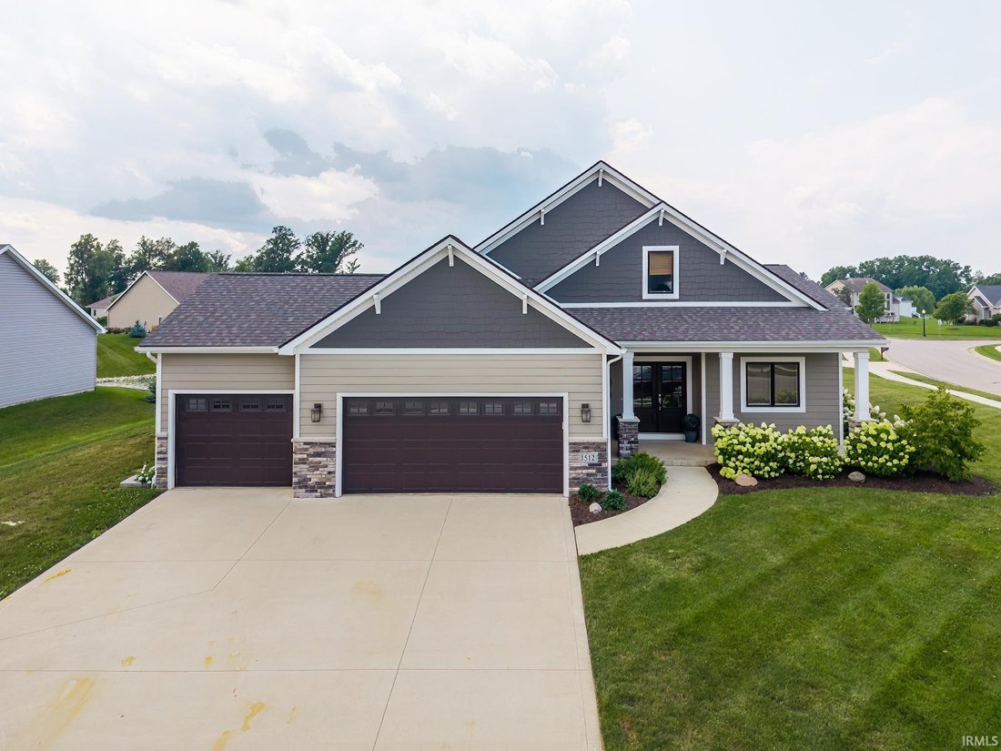
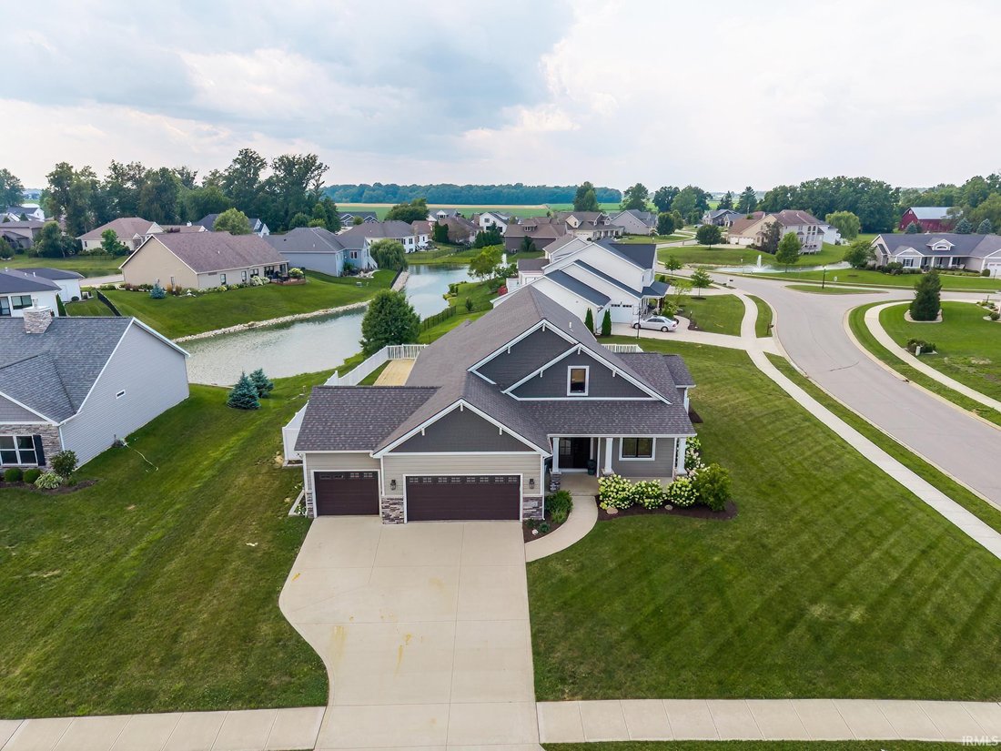
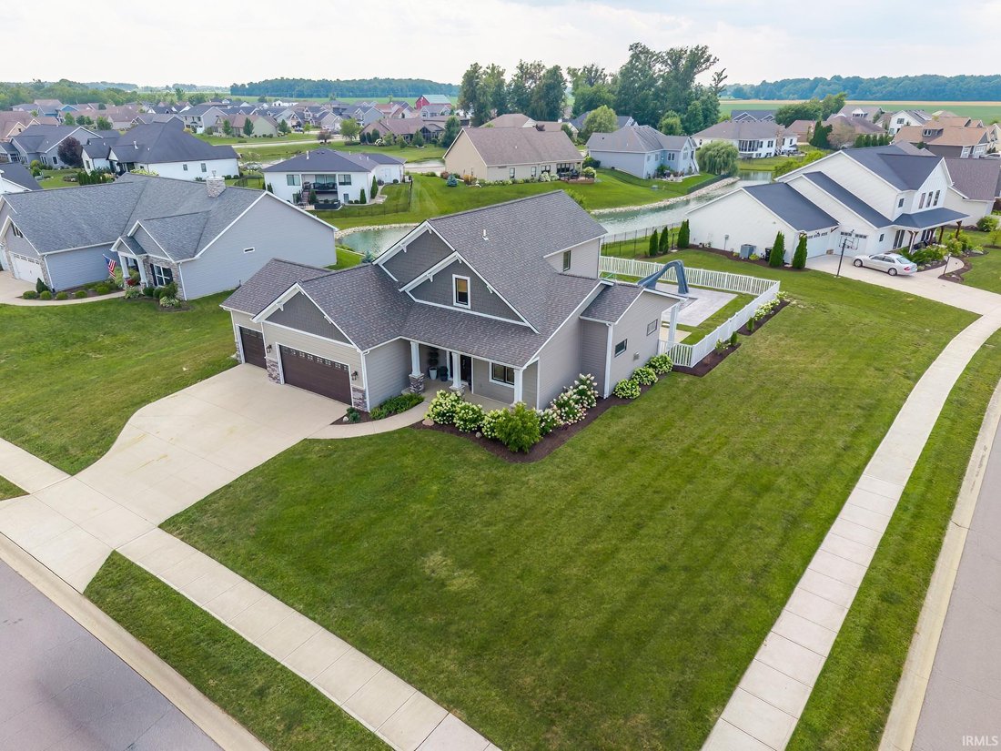
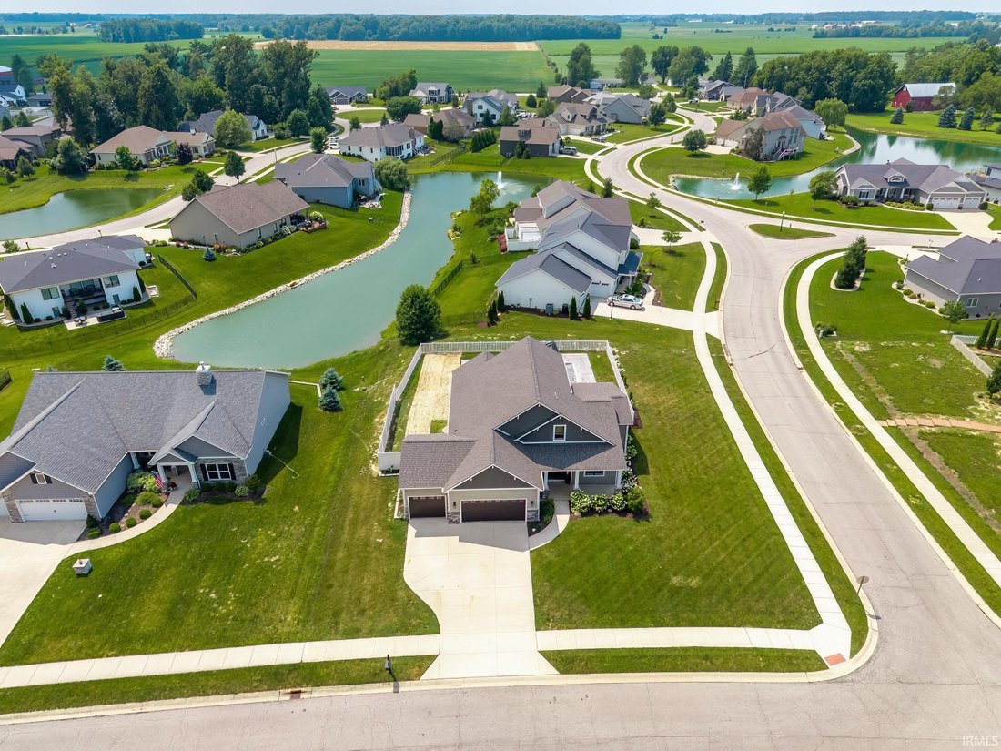
OPEN HOUSE SUNDAY, JULY 26 | 1:00 PM – 3:00 PM Welcome to this stunning 6-bedroom, 3-bathroom two-story home offering 4,139 square feet of thoughtfully designed living space. Perfectly situated on a picturesque pond, this home combines luxury, functionality, and room for entertaining. The heart of the home features a spacious kitchen with a large center island, ample cabinetry, and an open layout
OPEN HOUSE SUNDAY, JULY 26 | 1:00 PM – 3:00 PM Welcome to this stunning 6-bedroom, 3-bathroom two-story home offering 4,139 square feet of thoughtfully designed living space. Perfectly situated on a picturesque pond, this home combines luxury, functionality, and room for entertaining. The heart of the home features a spacious kitchen with a large center island, ample cabinetry, and an open layout ideal for gathering with family and friends. The main floor also includes a dedicated office and a convenient laundry room with direct access to the primary suite’s walk-in closet. The fully finished basement expands your living space with a second full kitchen, dining area, and an incredible theater/living room perfect for entertaining or multi-generational living. Step outside to your private backyard oasis featuring a beautiful in-ground pool with an electric safety cover and slide. Relax or entertain on the covered back porch while overlooking the fenced backyard and tranquil pond views. Additional highlights include a spacious heated three-car garage with an overhead garage heater and electric vehicle charger, generous bedrooms, abundant storage, and a layout designed for today’s lifestyle. This exceptional property offers the perfect blend of comfort, convenience, and space.
-
Property type
House
-
Year built
2019
-
Price/sqft
$176
Features
- Garage
- Fireplace
- Walk In Closet
- Garden
- Waterfront
- Water View
- Pool
- Stone Countertops
- High Ceiling
Features
Lot
- Water View
- Waterfront
Indoor
- High Ceiling
- Office
- Fireplace
- Kitchen island
- Bar
- Laundry Room
- Basement
- Stone Countertops
- Walk In Closet
Outdoor
- Pool
- Garage
- Garden
Explore the Area
1512 Jacobs Drive, Fort Wayne, IN 46814, Indiana, United States
View on Google Maps
Price per sqft
Low
High
Joined 4 years ago
You have inquired about this property
The agent will contact you soon by
Listed by
12
Listings
2022
Joined
Book home tour with the agent
Choose a date and whether you'd like a virtual or in-person tour with the agent.
Preferred date
Tour type

Last updated
August 7
First listed
Jul 23
Agent licence
#RB25000284
Listing reference
2140176751659516
Listing status
Similar Properties Nearby
New Listings in Fort Wayne


Explore More Homes for Sale
Fort Wayne, IN, United States property types
Fort Wayne, IN, United States popular searches
Related Guides & Stories
Trusted by the World's Leading Brokers
The agents behind the world's most exceptional properties list with JamesEdition.
- Listings from Sotheby's, Christie's, BARNES, and Engel & Völkers
- Every listing reviewed before it goes live
- Connect directly with verified listing agents
By continuing you agree to our Terms and Privacy Policy.
brokerages we
partnered with
partnered with