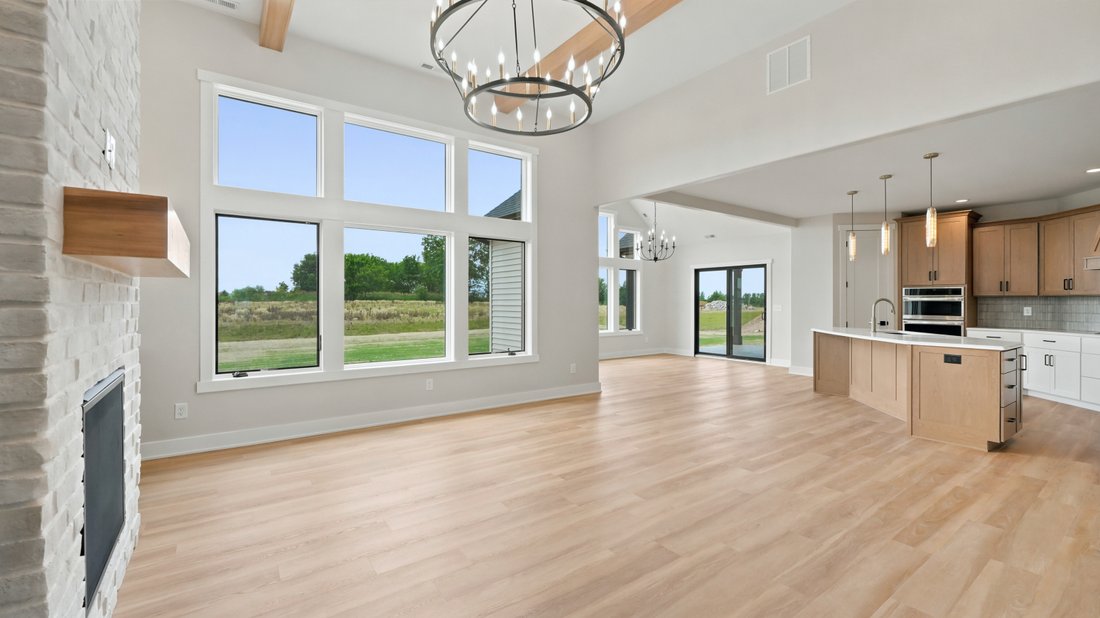
Stunning New Construction In Fort Wayne
- 3 Beds
- 3 Baths
- 3,006 Sqft
- 13,940 Sqft lot
-
4
Views for last 30 days
- MLS#202624422
About the Property
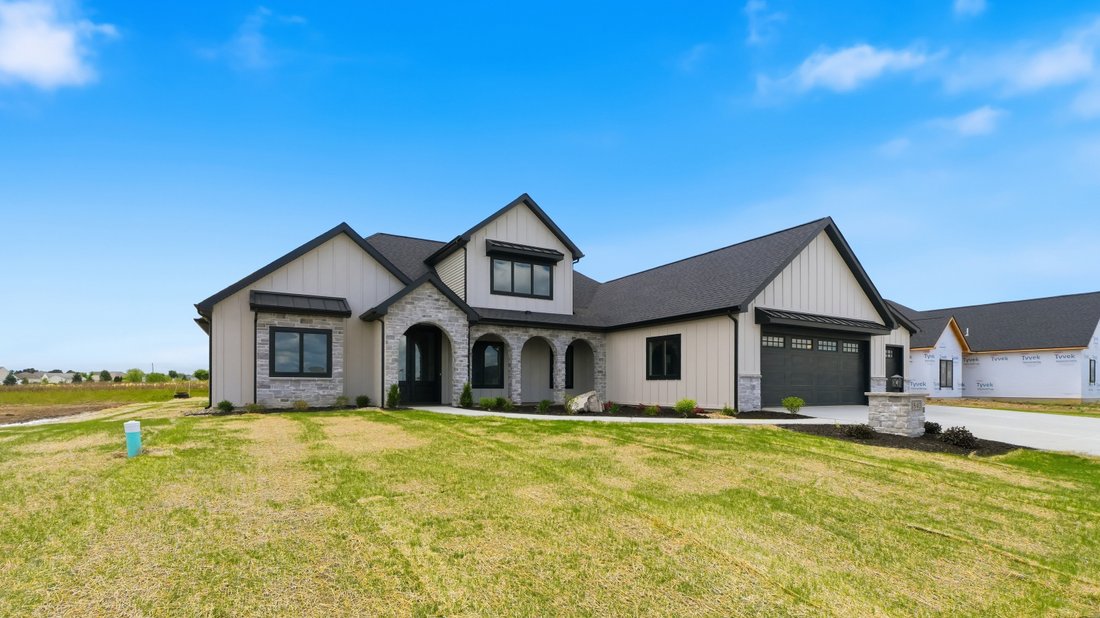
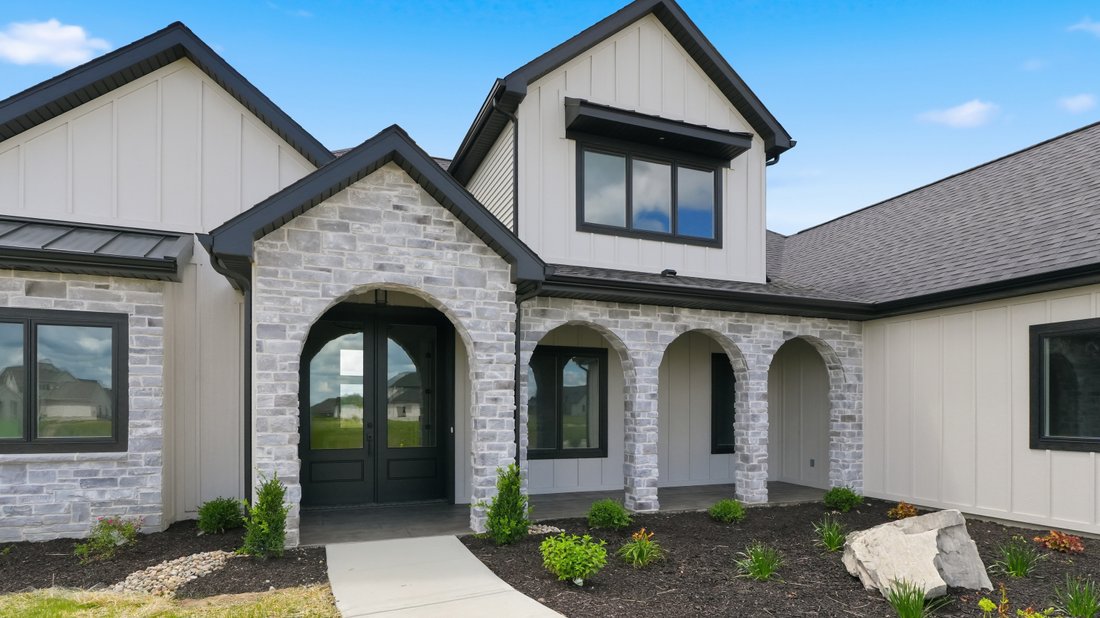
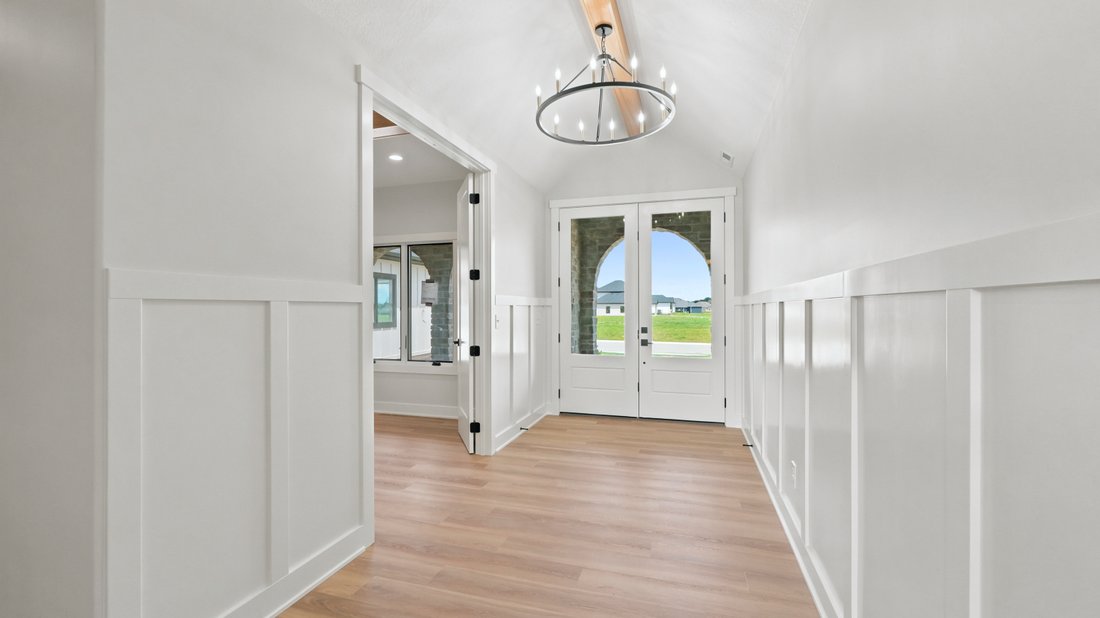
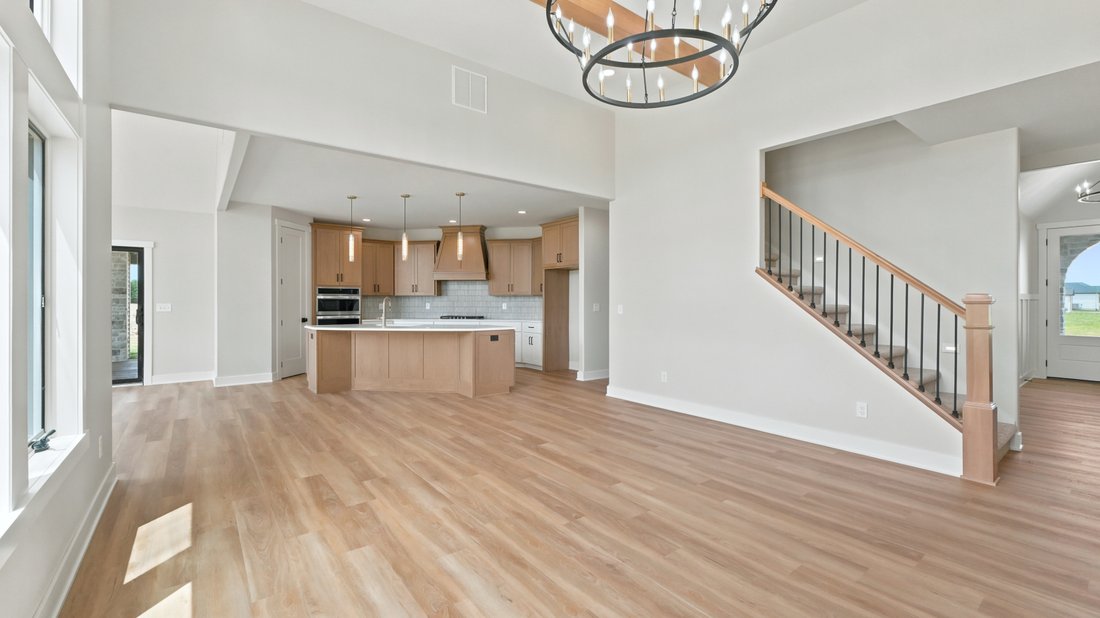
Stunning new construction in Homestead Schools featuring 3 bedrooms + office & bonus loft in Mercato! Built by J&K Contractors, this thoughtfully designed floor plan offers both functionality and high end finishes throughout. Step inside from the covered front porch into a welcoming foyer, with a conveniently located main floor office just off the entry. The spacious great room showcase
Stunning new construction in Homestead Schools featuring 3 bedrooms + office & bonus loft in Mercato! Built by J&K Contractors, this thoughtfully designed floor plan offers both functionality and high end finishes throughout. Step inside from the covered front porch into a welcoming foyer, with a conveniently located main floor office just off the entry. The spacious great room showcases a floor to ceiling brick fireplace flanked by built-ins & floating shelves, while massive windows flood the space with natural light. This area flows seamlessly into the kitchen, complete with a large center island, quartz countertops, tiled backsplash, & an abundance of custom cabinetry. A breakfast nook sits just off the kitchen, offering great views of the backyard. The split-bedroom layout provides privacy, highlighted by a stunning primary suite featuring coffered ceilings. The en-suite is a true showstopper with tiled flooring, dual vanities, a ceramic walk-in shower, & a freestanding soaking tub. The oversized walk-in closet with custom organizers conveniently connects to the laundry & mudroom. Two additional bedrooms on the main level share a Jack and Jill bathroom. Upstairs, a versatile bonus loft provides additional living space perfect for a second living area, playroom, or home gym! Step outside to relax on the covered back porch, complete with a fireplace, ideal for year round enjoyment. Located in the desirable Mercato subdivision with sidewalks throughout, within walking distance to schools, & just minutes from Lutheran Hospital, shopping, dining, & more, this home offers the perfect combination of style, comfort, and location!
-
Property type
House
-
Price/sqft
$236
Features
- Garage
- Fireplace
- Walk In Closet
- New Builds
- Office
- Kitchen island
- Laundry Room
- Air Conditioning
Explore the Area
The agent will contact you soon by
Listed by
Book home tour with Evan Riecke
Choose a date and whether you'd like a virtual or in-person tour with the agent.

clients throughout northeast India
clients throughout northeast Indiana and surrounding communities. Electric Works
is a nationally recognized redevelopment project blending historic architecture
with innovation spaces, dining, coworking, and community gathering areas —
reflecting the city’s forward momentum and revitalized energy.
Location highlights include a revitalized downtown and riverfront, a growing
innovation and entrepreneurship ecosystem, vibrant arts and cultural
attractions, and family-friendly neighborhoods with exceptional affordability.
Advisors affiliated with this office assist clients throughout the communities
we serve. In addition, advisors based in other locations may also serve this
area to ensure the best fit for each client.
Similar Properties Nearby
New Listings in Fort Wayne



Explore More Homes for Sale
Fort Wayne, IN, United States property types
Fort Wayne, IN, United States popular searches
Related Guides & Stories
Trusted by the World's Leading Brokers
The agents behind the world's most exceptional properties list with JamesEdition.
- Listings from Sotheby's, Christie's, BARNES, and Engel & Völkers
- Every listing reviewed before it goes live
- Connect directly with verified listing agents
By continuing you agree to our Terms and Privacy Policy.
partnered with