$875,000
A Grand West Central Residence Where History, Space, And Possibility Converge
- 5 Beds
- 5 Baths
- 5,336 Sqft
- 5,336 Sqft lot
- Updated: February 16
About the Property
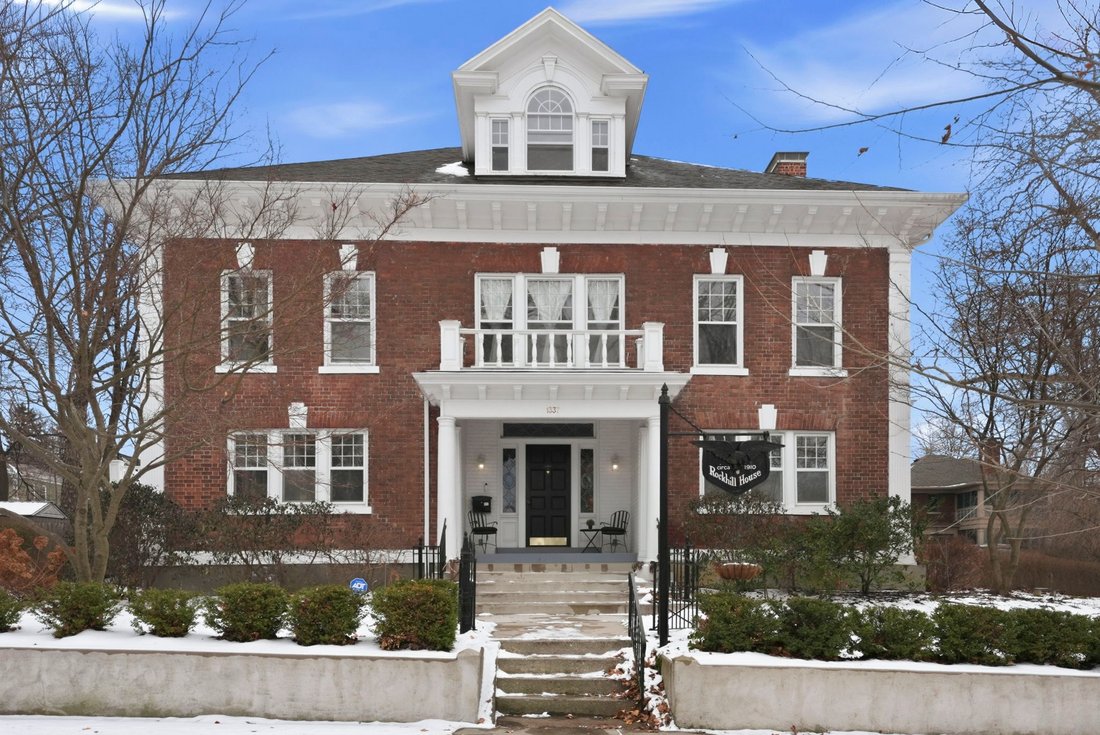
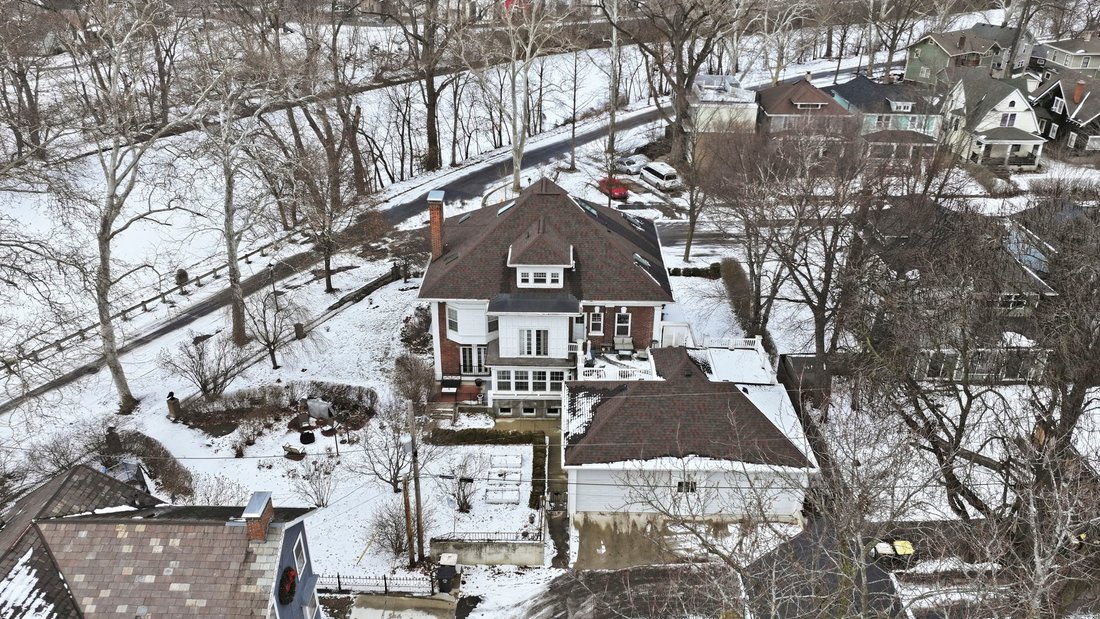
West Central living at its finest. This historic home will take you back in time while offering all the comforts of modern living. The main level boasts a formal sitting room, solarium, formal dining room, a full bathroom, and a nicely appointed bedroom. The kitchen is perfect for meal prep with a separate pantry and dining nook. The grand staircase takes you to the second level where you will fin
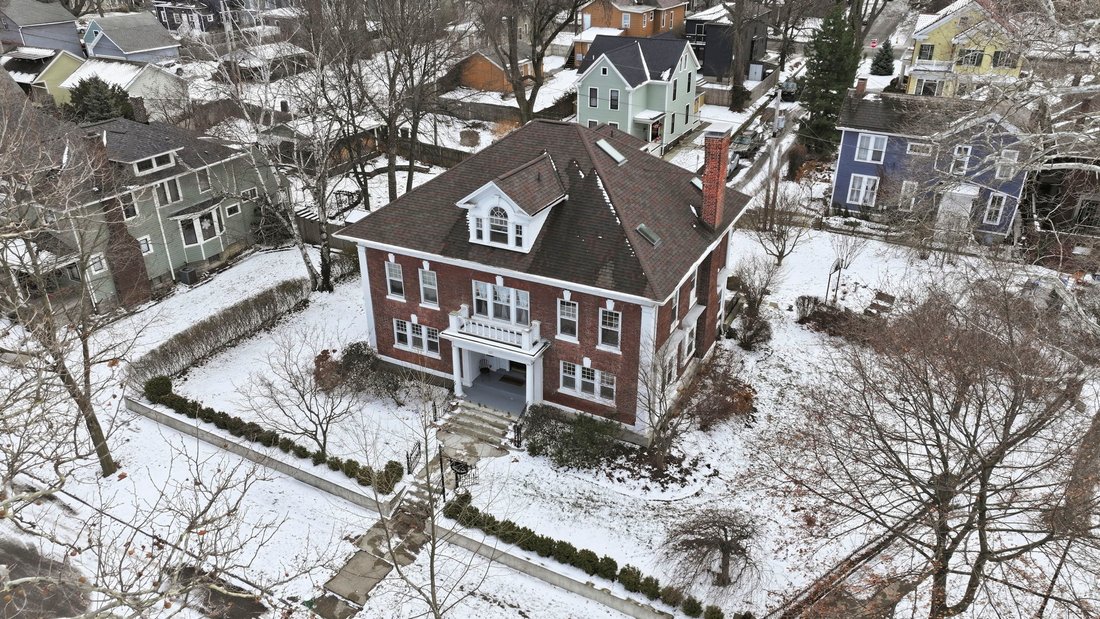
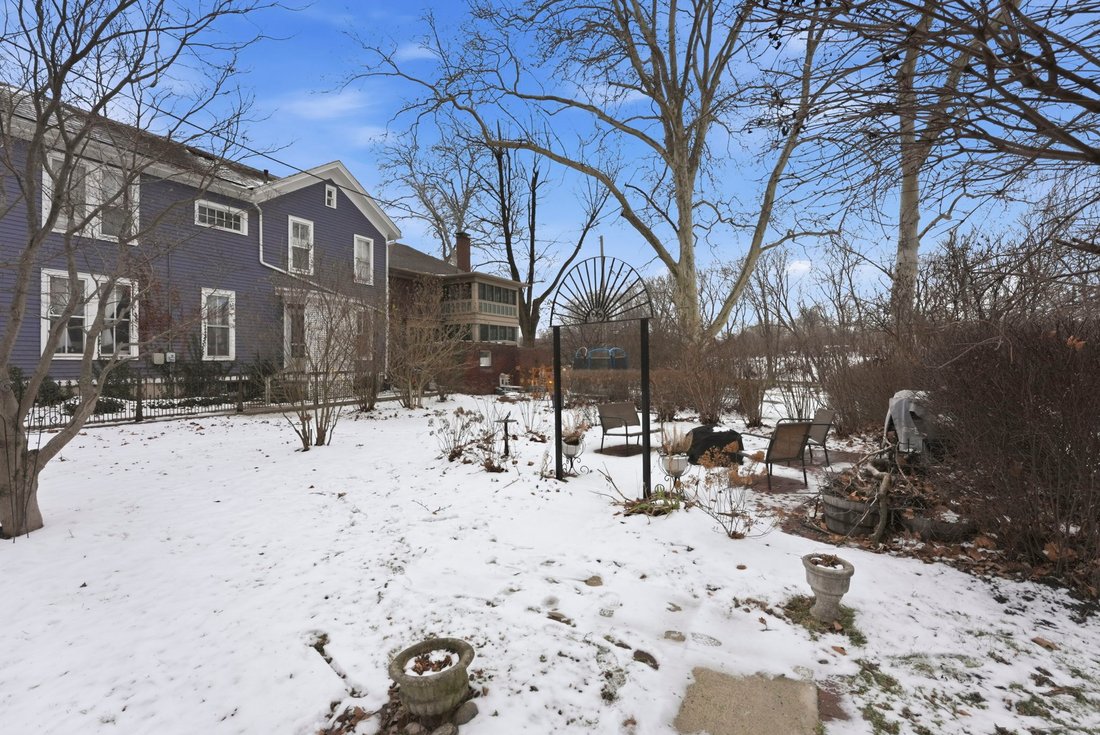
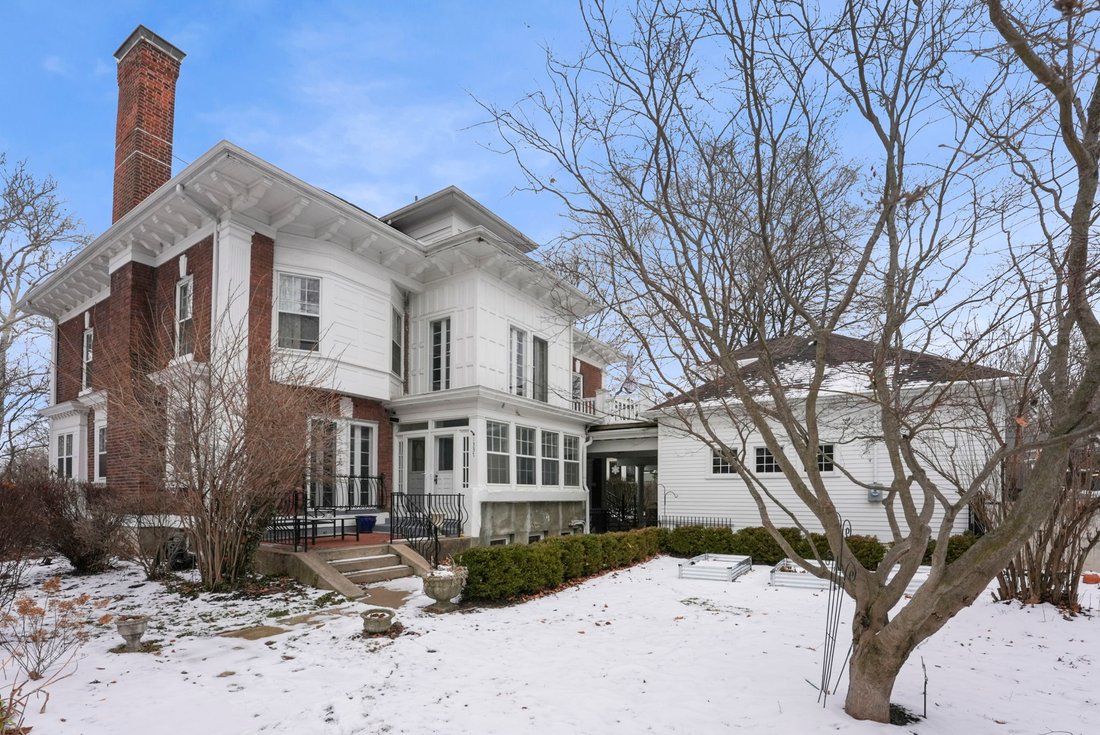
West Central living at its finest. This historic home will take you back in time while offering all the comforts of modern living. The main level boasts a formal sitting room, solarium, formal dining room, a full bathroom, and a nicely appointed bedroom. The kitchen is perfect for meal prep with a separate pantry and dining nook. The grand staircase takes you to the second level where you will find a separate sitting area that could serve as a home office, a large primary suite, and 2 additional bedrooms, one being an en-suite. The second floor also has a laundry room and a terrace; perfect for enjoying your morning coffee. The third floor is perfect as a separate apartment, in-law suite, or multi-generational living. It has 2 bedrooms, a kitchen, full bathroom, laundry room, family room, and dining area. There is a private entrance from the garage to the 3rd floor. Enjoy a gorgeous view of the St. Mary’s River. This home sits on a double lot and provides plenty of space for gardening, playing, and entertaining outdoors. The 4-car garage offers an abundance of storage and off-street parking. The unfinished basement has a 5th full bathroom and has so much opportunity to be finished to fit your needs. With a total of 6 bedrooms and 5 full bathrooms, this home has room for everyone. If you want to own a piece of history, you really need to schedule a private tour today!
-
Property type
House
-
Floors
2
-
Year built
2000
-
Price/sqft
$163
Features
Explore the Area
1336 W Wayne St, Fort Wayne, IN 46802, United States
View on Google Maps
Price per sqft
Low
High
Joined 12 months ago
You have inquired about this property
The agent will contact you soon by
Listed by
1
Listings
2025
Joined
Book home tour with the agent
Choose a date and whether you'd like a virtual or in-person tour with the agent.
Preferred date
Tour type
Last updated
February 16
First listed
January 23
Similar Properties Nearby
New Listings in United States










Explore More Homes for Sale
United States cities
- Homes for sale in New York, NY, United States
- Homes for sale in Houston, TX, United States
- Homes for sale in Los Angeles, CA, United States
- Homes for sale in Miami, FL, United States
- Homes for sale in Austin, TX, United States
- Homes for sale in Naples, FL, United States
- Homes for sale in Nashville, TN, United States
- Homes for sale in Atlanta, GA, United States
- Homes for sale in Chicago, IL, United States
- Homes for sale in Las Vegas, NV, United States
- Homes for sale in Panama City, FL, United States
- Homes for sale in Dallas, TX, United States
- Homes for sale in Cumming, GA, United States
- Homes for sale in Fort Lauderdale, FL, United States
- Homes for sale in Bon Aqua, TN, United States
- Homes for sale in North East, MD, United States
- Homes for sale in San Diego, CA, United States
- Homes for sale in Park City, UT, United States
- Homes for sale in Miami Beach, FL, United States
- Homes for sale in Sarasota, FL, United States
United States regions
- Homes for sale in Florida, United States
- Homes for sale in Texas, United States
- Homes for sale in California, United States
- Homes for sale in Georgia, United States
- Homes for sale in New York
- Homes for sale in North Carolina, United States
- Homes for sale in Tennessee, United States
- Homes for sale in Colorado, United States
- Homes for sale in Illinois, United States
- Homes for sale in Utah, United States
- Homes for sale in New Jersey, United States
- Homes for sale in Washington, United States
- Homes for sale in Nevada, United States
- Homes for sale in Virginia, United States
- Homes for sale in South Carolina, United States
- Homes for sale in Wisconsin, United States
- Homes for sale in Michigan, United States
- Homes for sale in Arizona, United States
- Homes for sale in Alabama, United States
- Homes for sale in Massachusetts, United States
United States property types
- Houses for sale in United States
- Condos for sale in United States
- Land for sale in United States
- Apartments for sale in United States
- Co-Ops for sale in United States
- Farm Ranches for sale in United States
- Townhouses for sale in United States
- Estates for sale in United States
- Villas for sale in United States
- Penthouses for sale in United States
- Bungalows for sale in United States
- Private Islands for sale in United States
- Country Homes for sale in United States
- Yacht Slip Docks for sale in United States
- Fincas for sale in United States
- Chalets for sale in United States
United States popular searches
- Properties with Garage in United States
- Properties with Pool in United States
- Properties with Garden in United States
- Properties with Fitness Center / Gym in United States
- Properties with Balcony in United States
- Waterfront properties in United States
- Properties with Terrace in United States
- Properties with Tennis Court in United States
- Modern properties in United States
- Properties with Elevator in United States
- Panoramic / Scenic View properties in United States
- Gated Community properties in United States
- New Builds properties in United States
- Investment Property properties in United States
- Coastal properties in United States
- Mountain View properties in United States
- Lake View properties in United States
- Lakefront properties in United States
- Properties with Sauna in United States
- Equestrian properties in United States
- Properties with Library in United States
- Properties with Cinema in United States
- Ocean View properties in United States
- Oceanfront properties in United States
- Duplex properties in United States
- Properties with Wine Cellar in United States
- Beachfront properties in United States
- Riverfront properties in United States
- Golf View properties in United States
- Properties with Private Beach in United States
- River View properties in United States
- Properties with Indoor Pool in United States
- Properties with Vineyard / Winery in United States
- Hilltop properties in United States
- Ski-In / Ski-Out properties in United States
- Sea View properties in United States
- Mansion properties in United States
- High Altitude properties in United States
- Properties with Private Airport in United States
- Properties with Helipad in United States
Related Guides & Stories
Trusted by the World's Leading Brokers
The agents behind the world's most exceptional properties list with JamesEdition.
- Listings from Sotheby's, Christie's, BARNES, and Engel & Völkers
- Every listing reviewed before it goes live
- Connect directly with verified listing agents
By continuing you agree to our Terms and Privacy Policy.
brokerages we
partnered with
partnered with