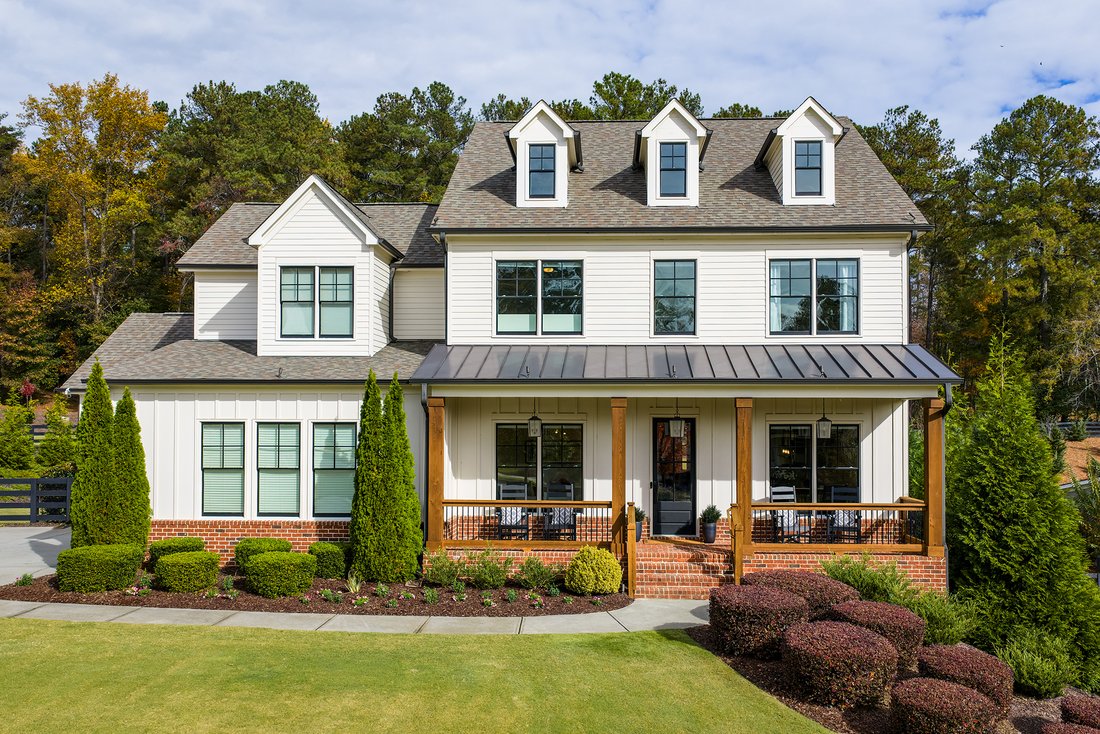
Exceptional Milton Home With Finished Terrace Level And Resort Style Backyard
- 5 Beds
- 5 Baths
- 5,832 Sqft
- 1.05 Ac lot
- MLS#7867357
About the Property
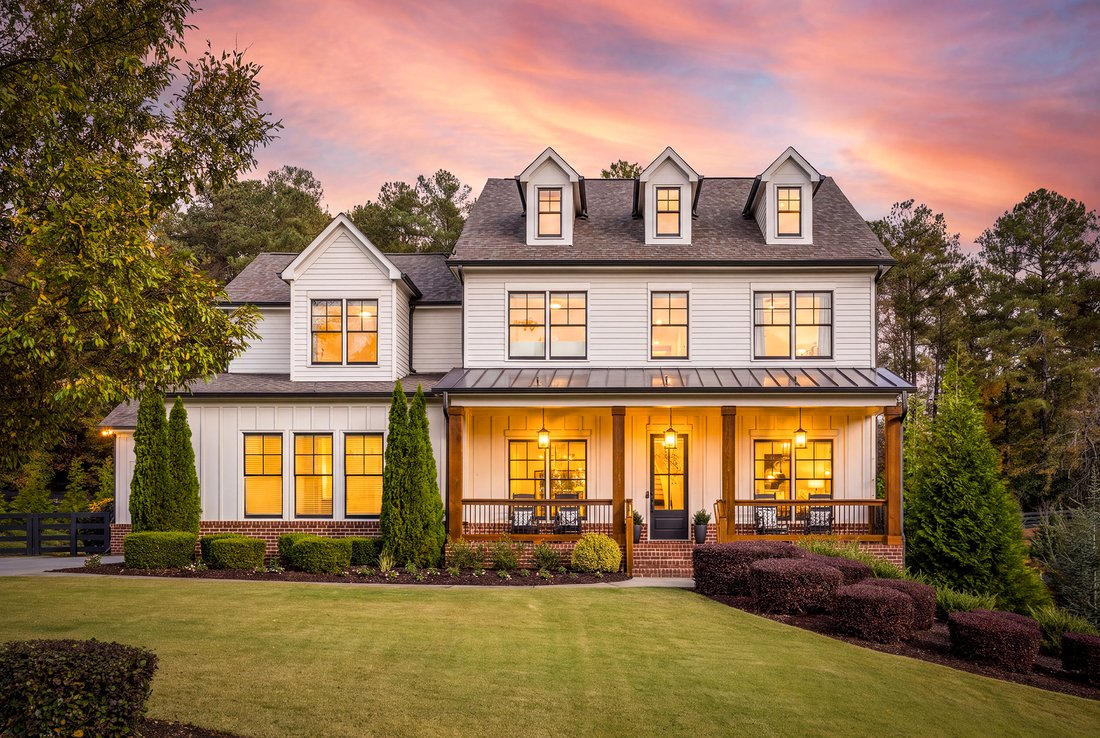
Situated on approximately 1.05+/- acres in Milton’s Freemanville Crossing, this home offers timeless architectural details, thoughtfully designed living spaces and exceptional opportunities for indoor-outdoor entertaining. A charming brick-lined covered front porch, accented by hanging lanterns, creates an inviting first impression. Inside, engineered hardwood floors extend throughout the main
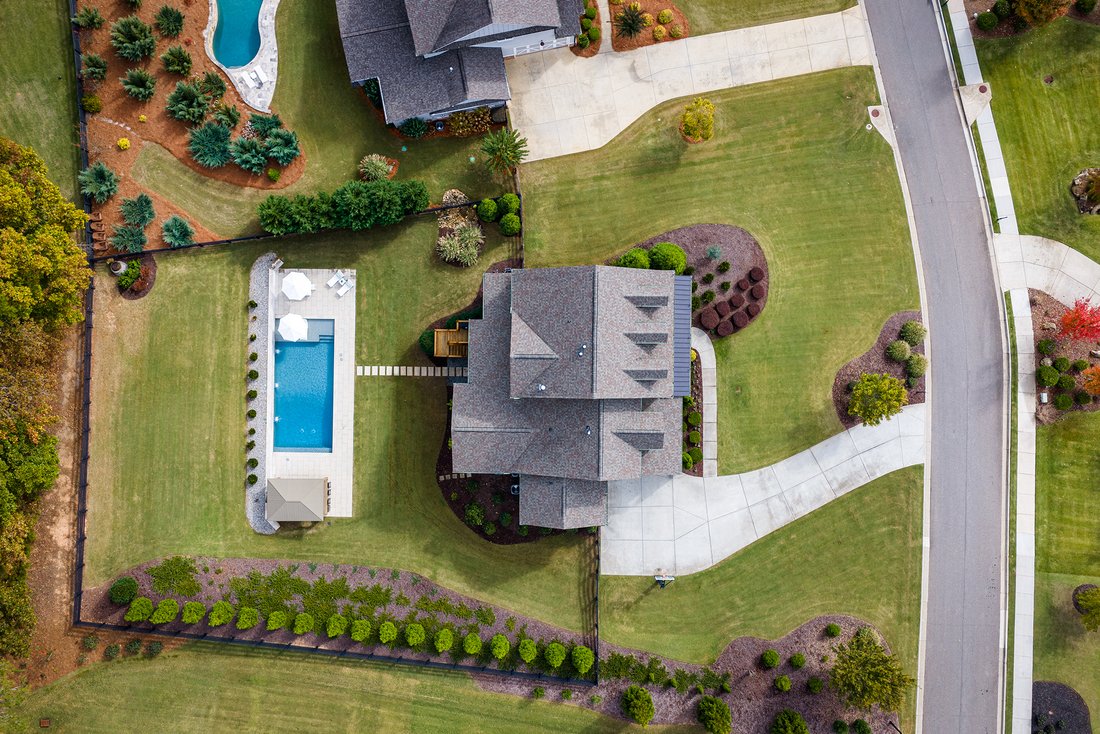
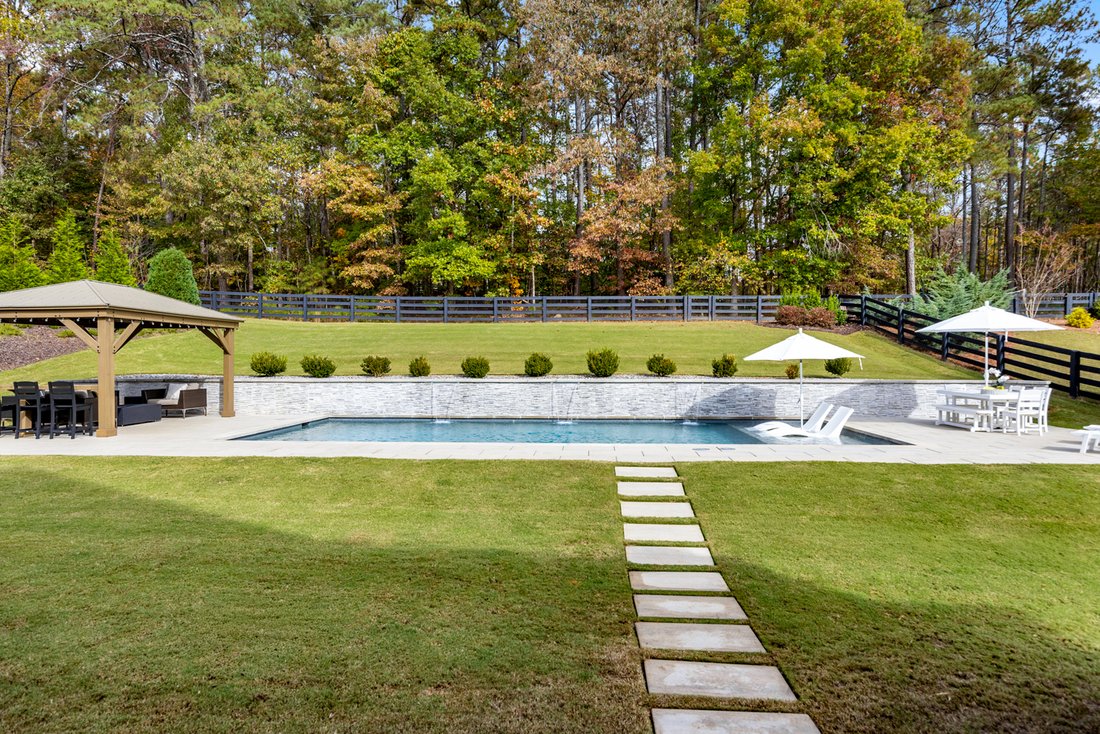
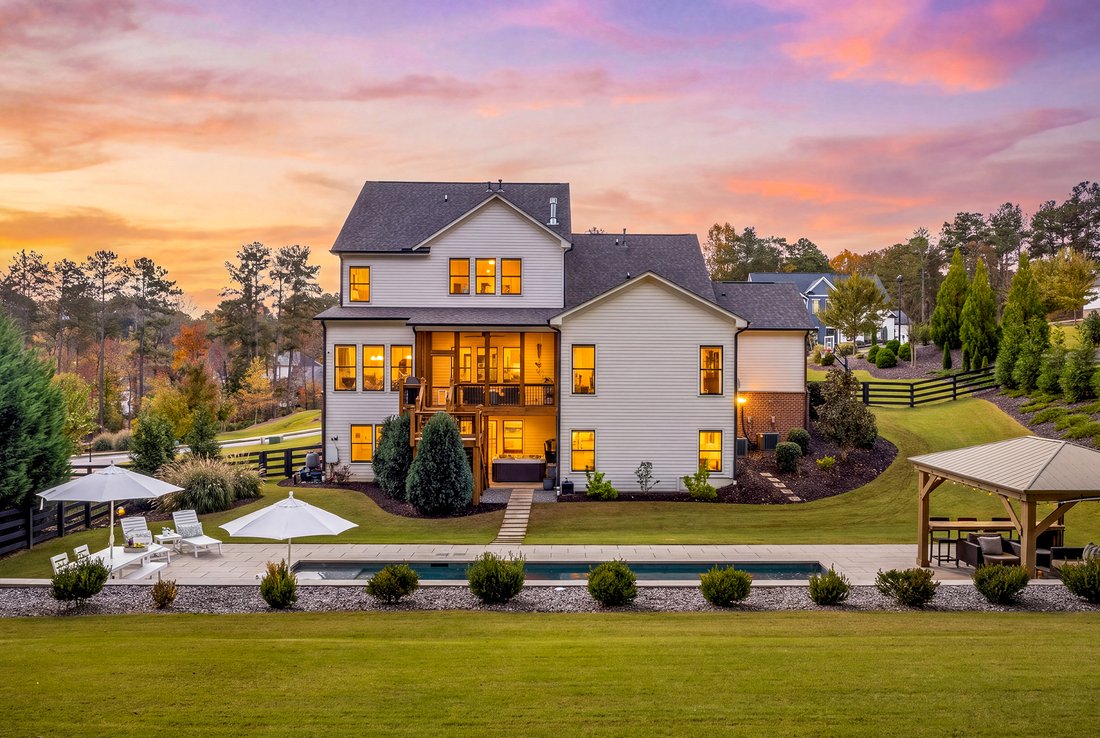
Situated on approximately 1.05+/- acres in Milton’s Freemanville Crossing, this home offers timeless architectural details, thoughtfully designed living spaces and exceptional opportunities for indoor-outdoor entertaining. A charming brick-lined covered front porch, accented by hanging lanterns, creates an inviting first impression. Inside, engineered hardwood floors extend throughout the main living areas, where a formal living room and dining room with shiplap accents flank the welcoming foyer. The spacious family room makes a statement with soaring ceilings, tongue-and-groove wood detailing within the coffered ceiling and a masonry fireplace framed by custom built-in bookshelves. Just beyond, a covered rear porch with an outdoor fireplace provides a seamless extension of the living space. Open to the family room, the gourmet kitchen features white custom cabinetry, a generous island with seating, stainless steel appliances, a five-burner gas cooktop and double wall ovens. A sun-filled casual dining area offers direct access to the rear porch, while a walk-in pantry and butler’s pantry connecting to the formal dining room add convenience for everyday living and entertaining. A powder room, mudroom and adjacent laundry room provide additional functionality, along with an attached two-car garage and a separate one-car garage. The main-level primary suite offers a private retreat, complete with a tray ceiling accented with wood. The spa-inspired bathroom features dual vanities connected by a dedicated makeup vanity, a soaking tub, a seamless glass shower with multiple showerheads and a built-in niche, a private water closet and a spacious walk-in closet. Upstairs, an expansive loft provides flexible space for a media room, playroom, or home office. Three additional bedrooms each feature walk-in closets, with two sharing a Jack-and-Jill bathroom offering dual vanities and a separate bathing area. The third bedroom enjoys a private en suite bathroom. An additional unfinished space offers generous storage or the opportunity to expand the home’s living area with a potential sixth bedroom and sixth bathroom. The expansive finished terrace level offers an extension of the home’s living and entertaining spaces, complete with a spacious family room, a secondary kitchen and a casual breakfast area. A private bedroom suite provides comfortable accommodations for guests or extended family, while dedicated office and fitness rooms offer flexibility for work and recreation. With its own kitchen, laundry room, living areas and bedroom suite, this level is particularly well suited as an in-law suite or for extended stays. Generous storage areas add functionality, while direct walkout access connects this level to the home’s outdoor living spaces. Outside, the beautifully landscaped grounds offer a private backyard retreat designed for relaxation and entertaining. The stunning 18-by-40-foot saltwater pool, featuring a PebbleTec finish and three sheer descent waterfalls, serves as the centerpiece of the outdoor living experience. A separate spa, poolside gazebo and fire pit connected to a dedicated natural gas line, along with spacious entertaining areas and an expansive backyard, create a resort-inspired setting for enjoying Georgia’s beautiful seasons. The acreage extends beyond the fenced backyard into the wooded area behind the home, providing a natural backdrop and exceptional privacy. Together with the covered rear porch and outdoor fireplace, these spaces offer year-round indoor-outdoor living. Ideally positioned in the Cambridge High School district, this Milton home offers convenient access to Crabapple, downtown Alpharetta and Avalon, with shopping, dining and entertainment nearby. With its distinctive craftsmanship, generous floor plan, exceptional outdoor amenities and room to grow, this remarkable residence combines refined finishes with everyday functionality. Welcome home!
-
Property type
House
-
Year built
2020
-
Price/sqft
$324
Features
Explore the Area
The agent will contact you soon by
Listed by
Book home tour with the agent
Choose a date and whether you'd like a virtual or in-person tour with the agent.

Similar Properties Nearby
New Listings in Milton

Explore More Homes for Sale
Milton, GA, United States property types
Milton, GA, United States popular searches
- Gated Community properties in Milton, GA, United States
- New Builds properties in Milton, GA, United States
- Equestrian properties in Milton, GA, United States
- Properties with Wine Cellar in Milton, GA, United States
- Properties with Elevator in Milton, GA, United States
- Renovated properties in Milton, GA, United States
- Modern properties in Milton, GA, United States
- Waterfront properties in Milton, GA, United States
- Lake View properties in Milton, GA, United States
- Mountain View properties in Milton, GA, United States
- River View properties in Milton, GA, United States
- City View properties in Milton, GA, United States
- High Altitude properties in Milton, GA, United States
- Properties with Vineyard / Winery in Milton, GA, United States
Related Guides & Stories
Trusted by the World's Leading Brokers
The agents behind the world's most exceptional properties list with JamesEdition.
- Listings from Sotheby's, Christie's, BARNES, and Engel & Völkers
- Every listing reviewed before it goes live
- Connect directly with verified listing agents
By continuing you agree to our Terms and Privacy Policy.
partnered with