$1,375,000
Single Family for Sale in Alpharetta
- 5 Beds
- 5 Baths
- 4,072 Sqft
- 15,246 Sqft lot
- Updated: Yesterday
- MLS#10888918
About the Property
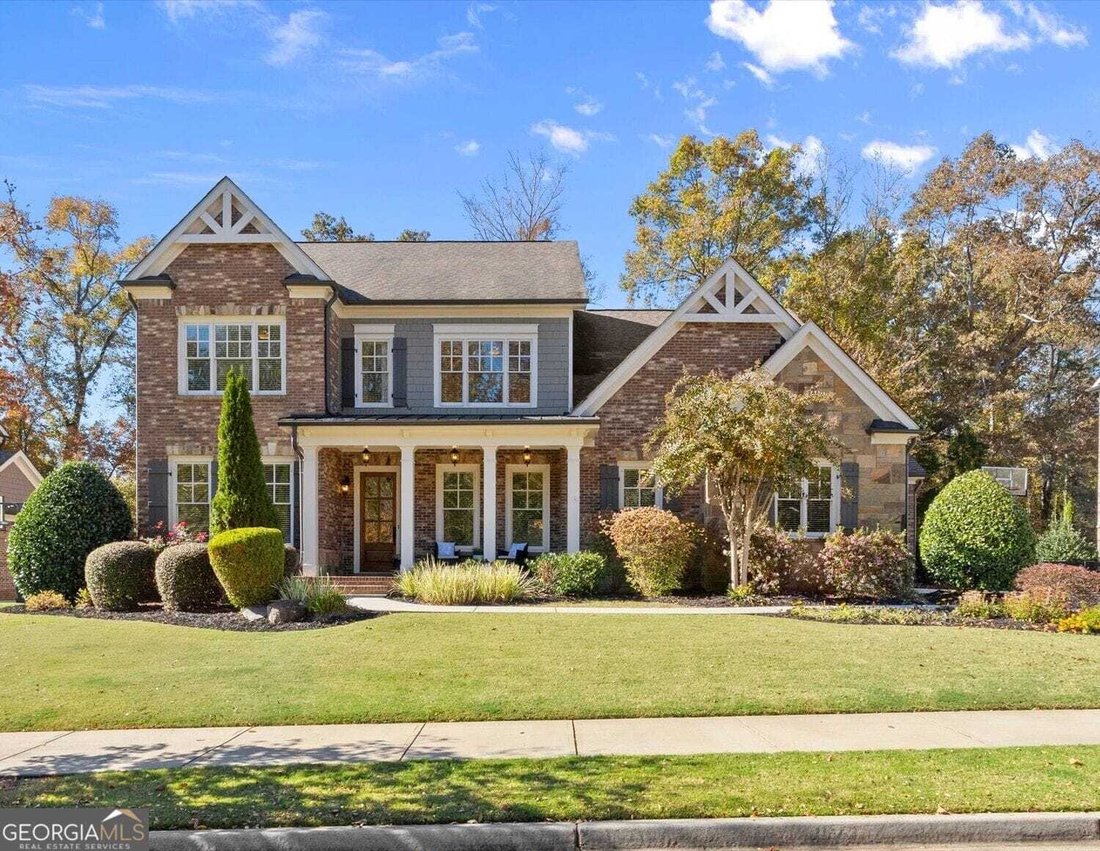
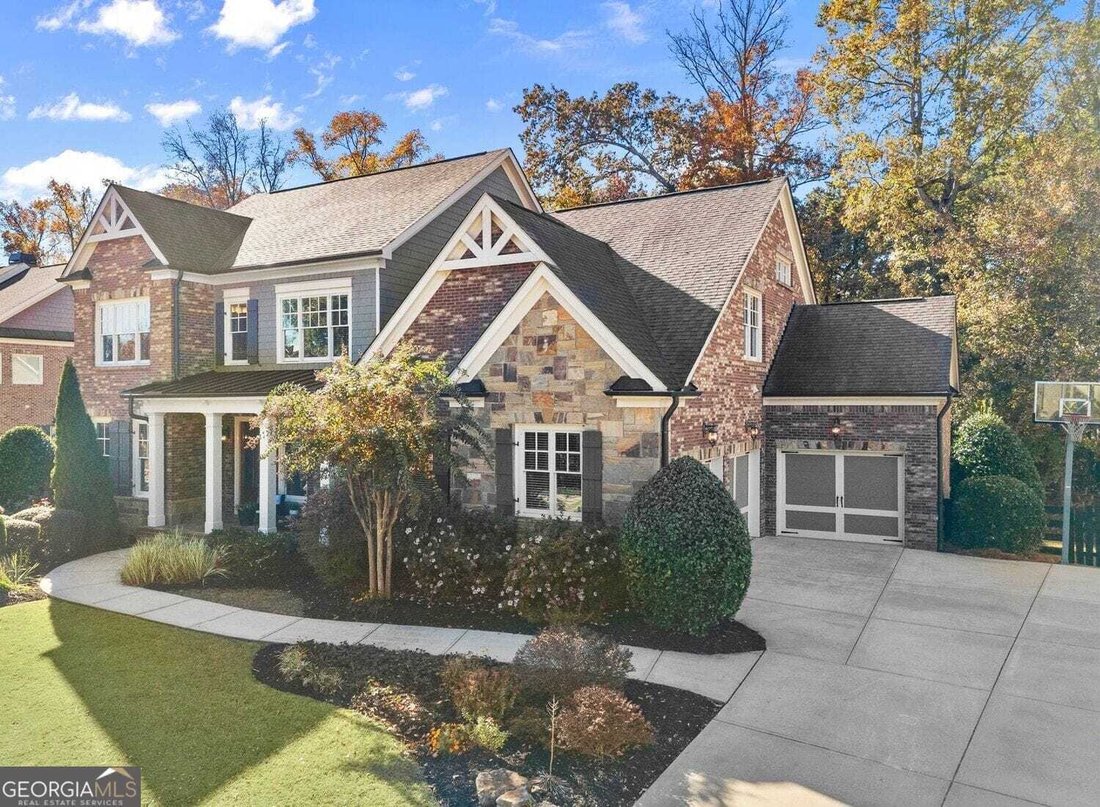
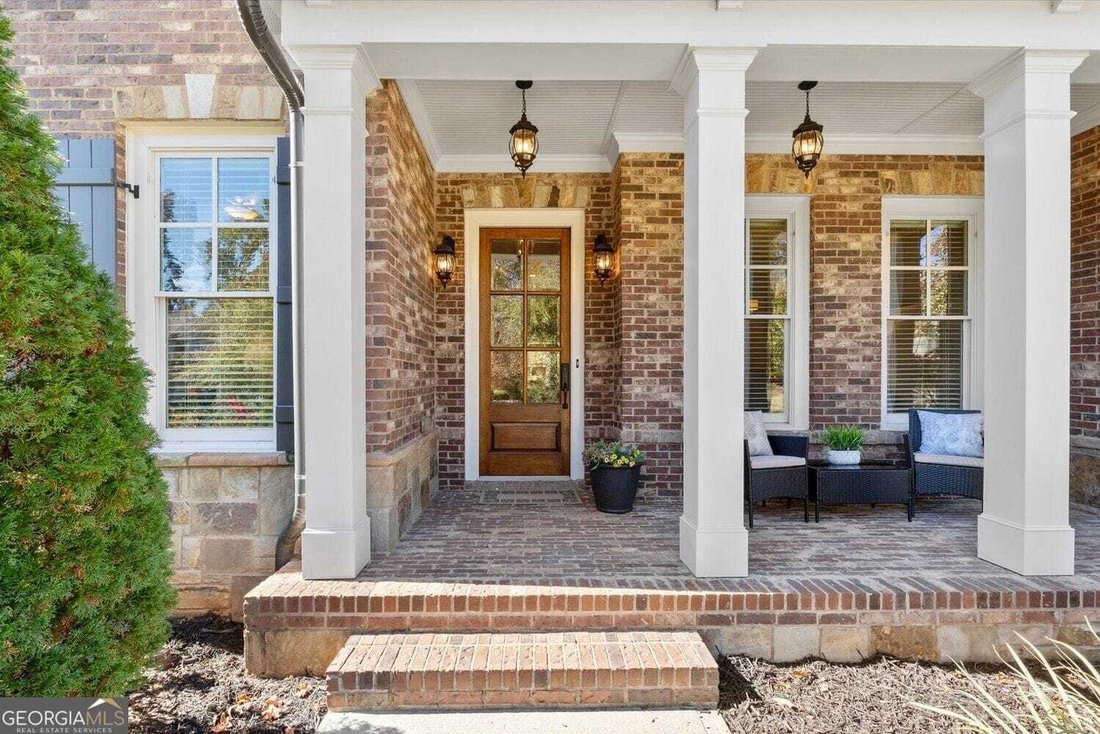
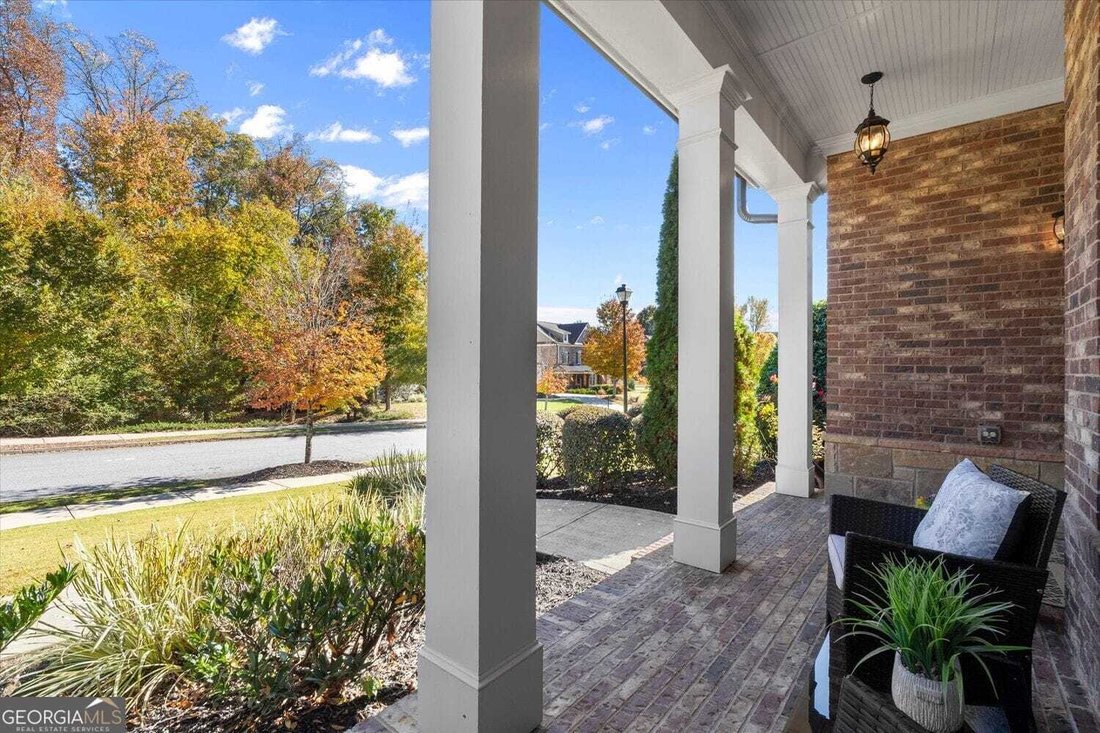
Coffee in Downtown Crabapple, dinner in Downtown Alpharetta, and a quiet evening by the fire when you get home. Right between both downtowns, this Ruth’s Farm home sits near the cul-de-sac on a street with no through traffic. It has brick on all four sides, a primary suite on the main floor, and garage parking for three, including a separate carriage garage. A covered front porch welcomes you home
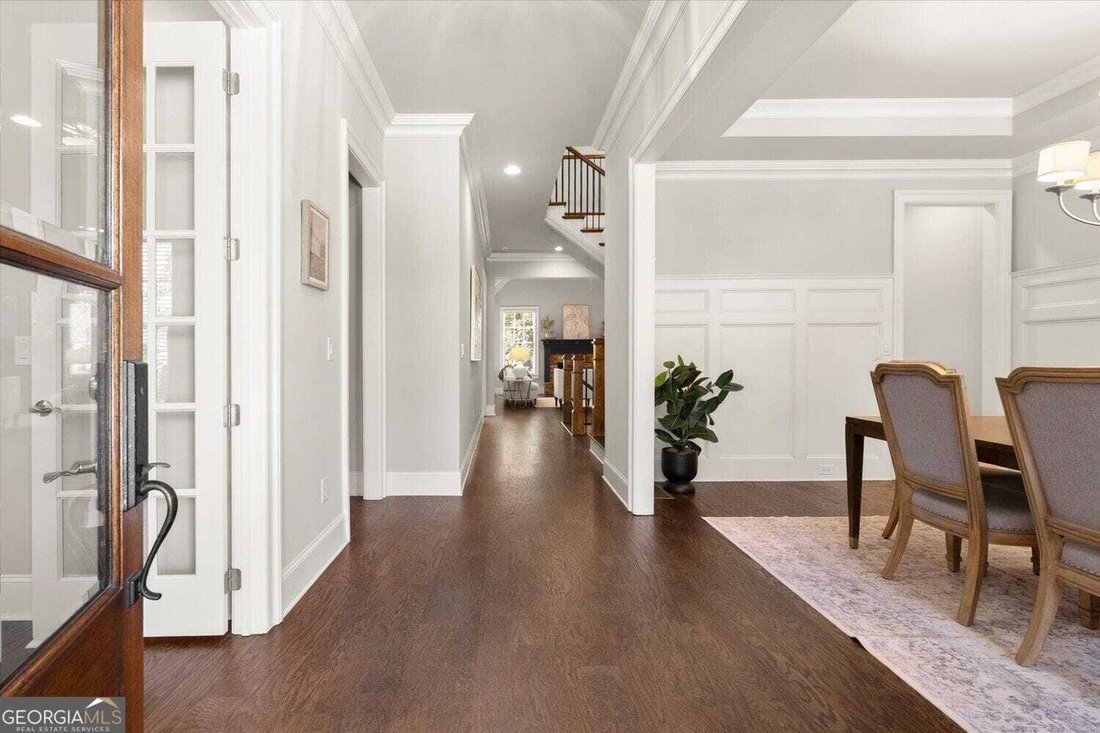
Coffee in Downtown Crabapple, dinner in Downtown Alpharetta, and a quiet evening by the fire when you get home. Right between both downtowns, this Ruth’s Farm home sits near the cul-de-sac on a street with no through traffic. It has brick on all four sides, a primary suite on the main floor, and garage parking for three, including a separate carriage garage. A covered front porch welcomes you home. Out back, a vaulted beadboard ceiling and a stone fireplace with a gas starter make the covered rear porch feel like an outdoor family room. The porch overlooks a private, fully fenced backyard, and the adjoining deck gives you room to take dinner outside. The hardwood floors throughout the main living areas were refinished in November 2026. French doors open to a sunlit home office, and the formal dining room features a tray ceiling, paneled wainscoting, and room to pull up twelve chairs. An oversized butler’s pantry connects the dining room and kitchen, with generous counter space for drinks and desserts and ample cabinetry for platters and glassware. A powder room with shiplap detailing serves guests on the main floor. In the kitchen, polished white quartz countertops with sweeping gray and warm gold veining brighten the richly stained cabinetry. The matching quartz slab backsplash rises to the stainless steel hood behind the Dacor gas cooktop with five burners. Double wall ovens and a built in Dacor microwave round out the cooking area, and a walk in pantry sits beside the stainless steel refrigerator. The large center island has room to prep dinner and pull up a stool for conversation. A vaulted ceiling finished with painted planks and beams gives the family room its character, and windows flank the brick gas fireplace. Nearby, wood stair treads and black metal balusters stand out against the white paneled stair wall. The main floor primary bedroom has a tray ceiling, room for a favorite reading chair, and new carpet installed in November 2026. The spacious primary closet has built in storage from floor to ceiling, with room to keep everyday clothes and seasonal pieces organized. The bath features a double vanity, a soaking tub beneath a wide window, and a separate frameless glass shower. One garage entry opens beside a drop zone near the kitchen, with a built in bench and a place for bags and shoes. The other leads directly into the laundry room, which has a utility sink and a large storage closet. Upstairs, two bedrooms each have a private en suite bath, and a Jack and Jill bath connects the other two bedrooms. A large bonus room offers space for hobbies or movie nights. The unfinished terrace level offers ample storage and is already stubbed for a bathroom, giving you a head start on creating additional living space. In the excellent Milton school district, this Ruth’s Farm home has sidewalks in every direction, making it easy to head out for a walk, visit a nearby park, or meet friends for a bite. Come see what it feels like to be right where you want to call home!
-
Property type
House
-
Year built
2014
-
Price/sqft
$337
Features
Explore the Area
12733 Ruths Farm Way, Milton, Georgia, United States
View on Google Maps
Price per sqft
Low
High
Joined 1 year ago
You have inquired about this property
The agent will contact you soon by
Listed by
84
Listings
2025
Joined
Book home tour with the agent
Choose a date and whether you'd like a virtual or in-person tour with the agent.
Preferred date
Tour type
Alpharetta / North Fulton Office
33 South Main Street, Suite 201, 30009, Alpharetta, Georgia, United States
View agency profile
Berkshire Hathaway HomeServices Georgia Properties
Last updated
Yesterday
First listed
November 12
Listing reference
10888918
Similar Properties Nearby
New Listings in Milton


Explore More Homes for Sale
Milton, GA, United States property types
Milton, GA, United States popular searches
- Gated Community properties in Milton, GA, United States
- New Builds properties in Milton, GA, United States
- Equestrian properties in Milton, GA, United States
- Properties with Wine Cellar in Milton, GA, United States
- Properties with Elevator in Milton, GA, United States
- Renovated properties in Milton, GA, United States
- Modern properties in Milton, GA, United States
- Waterfront properties in Milton, GA, United States
- Lake View properties in Milton, GA, United States
- Mountain View properties in Milton, GA, United States
- River View properties in Milton, GA, United States
- City View properties in Milton, GA, United States
- High Altitude properties in Milton, GA, United States
- Properties with Vineyard / Winery in Milton, GA, United States
Related Guides & Stories
Trusted by the World's Leading Brokers
The agents behind the world's most exceptional properties list with JamesEdition.
- Listings from Sotheby's, Christie's, BARNES, and Engel & Völkers
- Every listing reviewed before it goes live
- Connect directly with verified listing agents
By continuing you agree to our Terms and Privacy Policy.
Brokerages we
partnered with
partnered with