$775,000
Single Family Detached Fort Mill
- 5 Beds
- 5 Baths
- 3,574 Sqft
- 12,633 Sqft lot
- Updated: August 5
- MLS#4407040
About the Property
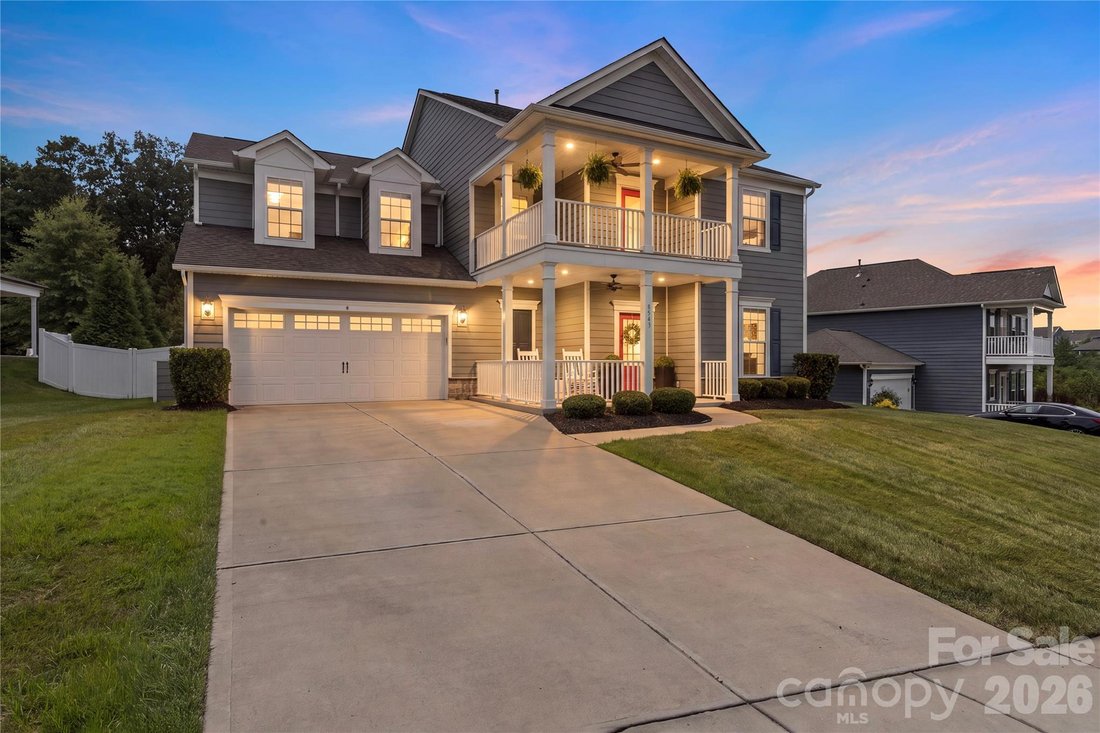
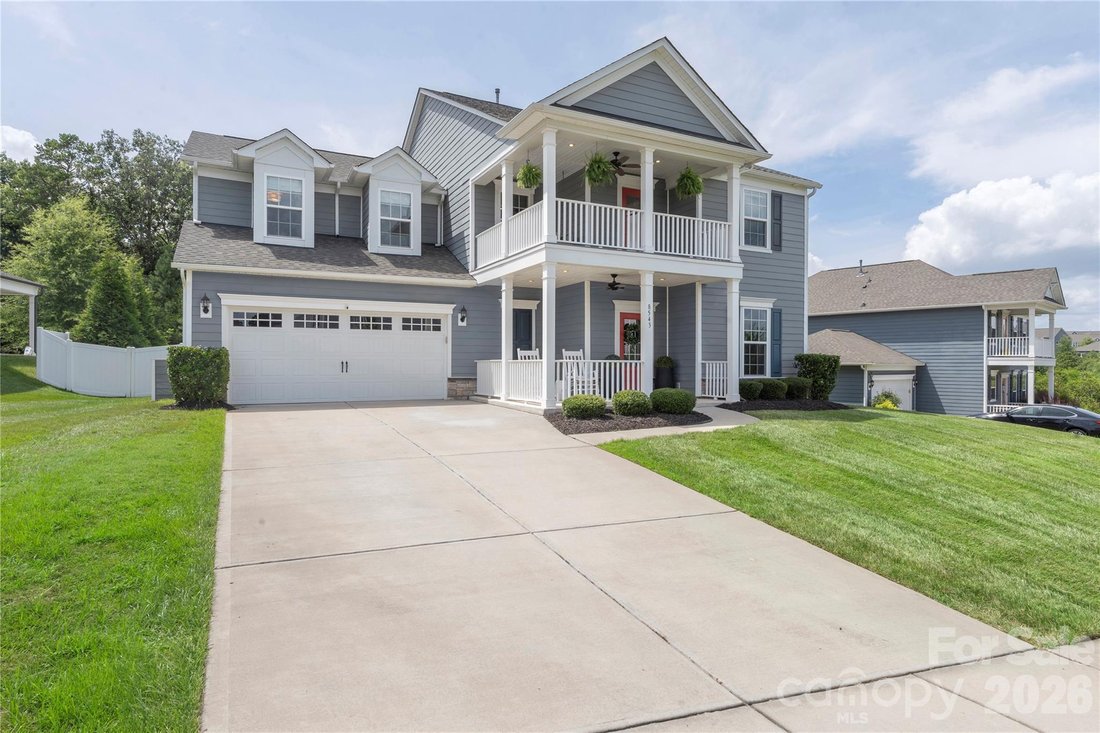
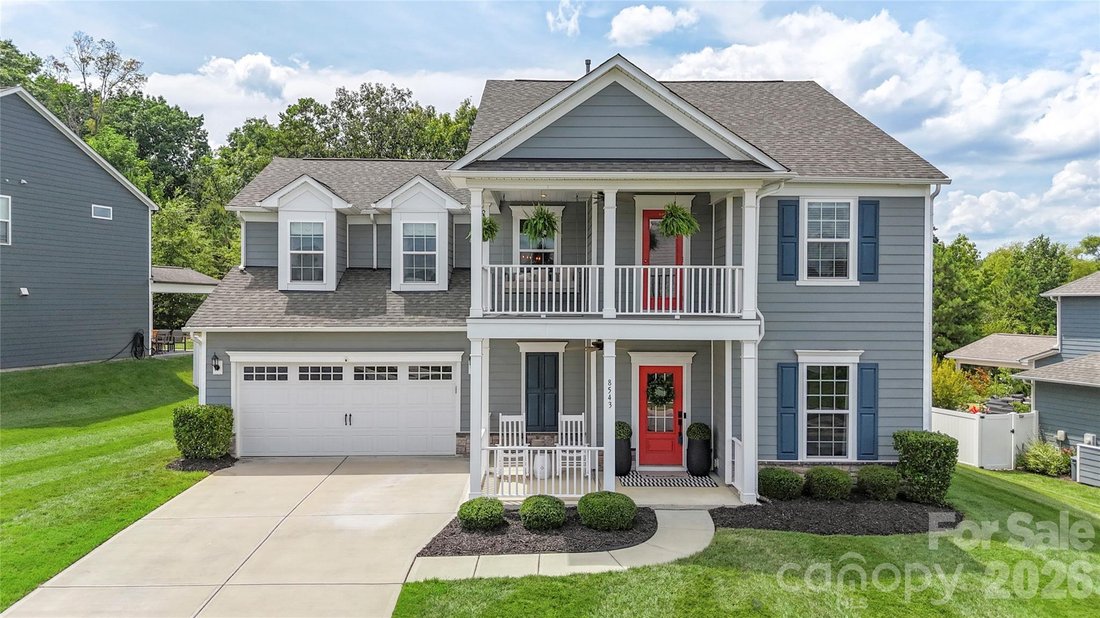
Beautifully upgraded 2-story home offering 5 bedrooms, 4.5 bathrooms, and over 3,500 square feet of thoughtfully designed living space. The open-concept floor plan features durable luxury vinyl plank flooring, neutral paint and tasteful updates throughout. The main-level bedroom with ensuite bath is perfect for guests, multi-generational living or can even make a secluded office. The spacious and
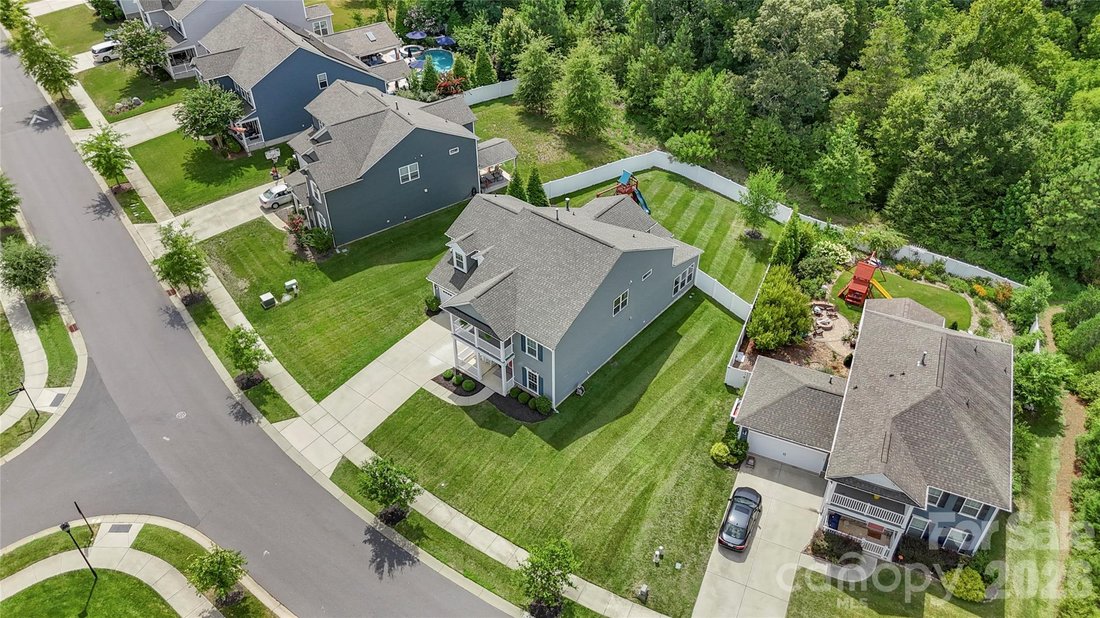
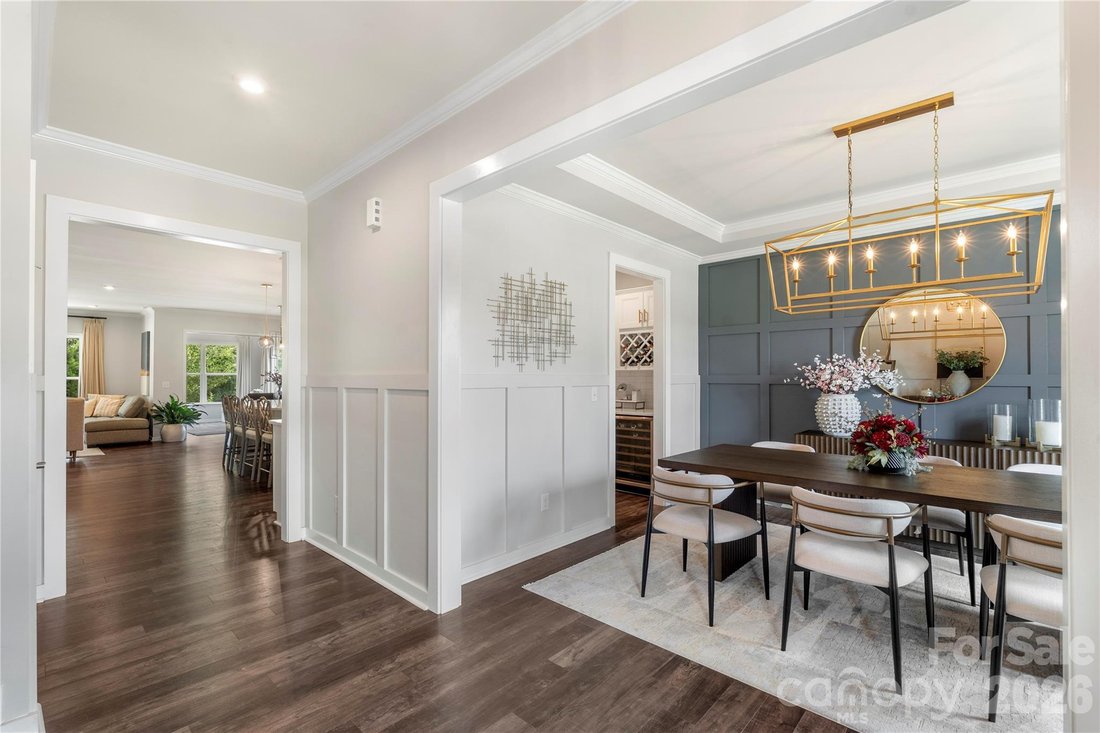
Beautifully upgraded 2-story home offering 5 bedrooms, 4.5 bathrooms, and over 3,500 square feet of thoughtfully designed living space. The open-concept floor plan features durable luxury vinyl plank flooring, neutral paint and tasteful updates throughout. The main-level bedroom with ensuite bath is perfect for guests, multi-generational living or can even make a secluded office. The spacious and bright living room features custom built in cabinets and a cozy gas fireplace making it perfect for any season - continuing on; the breakfast nook flows into the gourmet kitchen equipped with a large center island + seating, butler’s pantry, gas cooktop, wall oven, wine refrigerator, SS appliances, tile backsplash, stylish pendant lights and abundant cabinetry and counter space. The formal dining room, planning station/drop area plus the fantastic sunroom complete the main level of the home. Upstairs, the luxurious primary suite boasts tray ceilings, an oversized walk-in closet and ensuite bathroom with dual vanities and a tile surround shower with bench seating. The three additional bedrooms provide great additional living space or flex space if an office or hobby room is needed. The versatile loft, and convenient laundry room round out the upper level. Enjoy outdoor living on the covered front upper and lower porches, large rear patio with partial coverage, and the fenced backyard with mature trees. Additional highlights include in-ground irrigation, and access to community amenities including a clubhouse, two outdoor pools, playground, tennis/pickleball courts, recreation areas, and walking trails. A short distance from both Pineville and Fort Mill and easy access to I77 and 485 loops, you can not pass this home up!
-
Property type
House
-
Year built
2020
-
Price/sqft
$216
Features
- Fireplace
- Garden
- Walk In Closet
- Playground
- Terrace
- Fire Pit
- Gate
- Balcony
- Gas Stovetop
Features
Lot
- Privacy
Indoor
- Office
- Fireplace
- Kitchen island
- Gas Stovetop
- Bar
- Laundry Room
- Stone Countertops
- Walk In Closet
Outdoor
- Terrace
- Balcony
- Fire Pit
- Playground
- Outdoor Living Space
- Gate
- Garden
Explore the Area
8543 Mccullough Club Drive, Fort Mill, SC 29715, South Carolina, United States
View on Google Maps
Price per sqft
Low
High
Joined 4 years ago
You have inquired about this property
The agent will contact you soon by
Listed by
2
Listings
2022
Joined
Book home tour with Nicole McAlister
Choose a date and whether you'd like a virtual or in-person tour with the agent.
Preferred date
Tour type

Ballantyne Area
14045 Ballantyne Corporate Place, Suite 500, 28277, Charlotte, United States
View agency profile
Last updated
August 5
First listed
Jul 24
Listing reference
2140538897243610
Listing status
Active under contract
Similar Properties Nearby
New Listings in Fort Mill






Explore More Homes for Sale
Fort Mill, SC, United States property types
Fort Mill, SC, United States popular searches
- Properties with Tennis Court in Fort Mill, SC, United States
- Properties with Open Kitchen in Fort Mill, SC, United States
- Waterfront properties in Fort Mill, SC, United States
- Water View properties in Fort Mill, SC, United States
- Renovated properties in Fort Mill, SC, United States
- Properties with Steam Room in Fort Mill, SC, United States
- Modern properties in Fort Mill, SC, United States
- Gated Community properties in Fort Mill, SC, United States
- Golf View properties in Fort Mill, SC, United States
Related Guides & Stories
Trusted by the World's Leading Brokers
The agents behind the world's most exceptional properties list with JamesEdition.
- Listings from Sotheby's, Christie's, BARNES, and Engel & Völkers
- Every listing reviewed before it goes live
- Connect directly with verified listing agents
By continuing you agree to our Terms and Privacy Policy.
brokerages we
partnered with
partnered with