

$1,150,000
Price increased by $125,000 on Oct 06, 2026
4 Bedrooms Single Family Detached
- 4 Beds
- 5 Baths
- Updated: October 6
- MLS#4409801
About the Property
Tucked away at the end of a quiet cul-de-sac, this custom-built brick residence offers a rare opportunity to enjoy over an acre of private, wooded surroundings in the established Oxford Place community. This home offers both peaceful everyday living and room for entertaining. The spacious floor plan is designed with multiple gathering spaces, expansive private rooms, timeless craftsmanship and lig
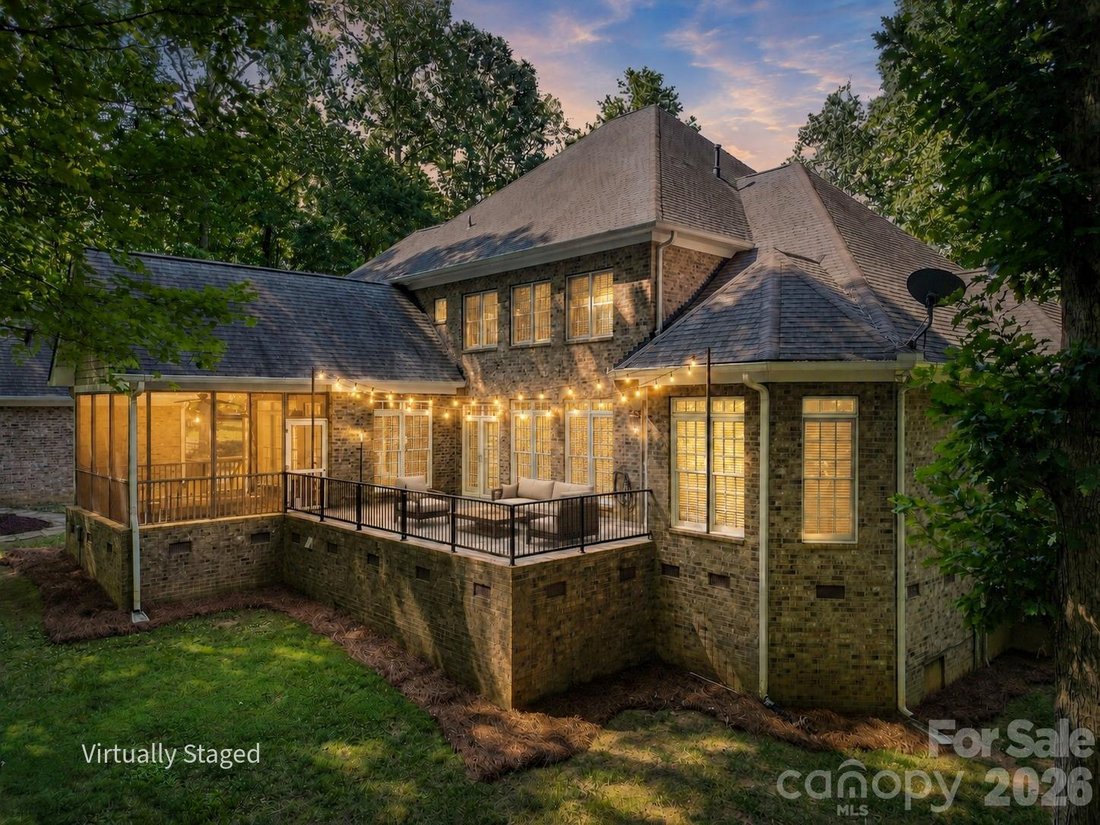
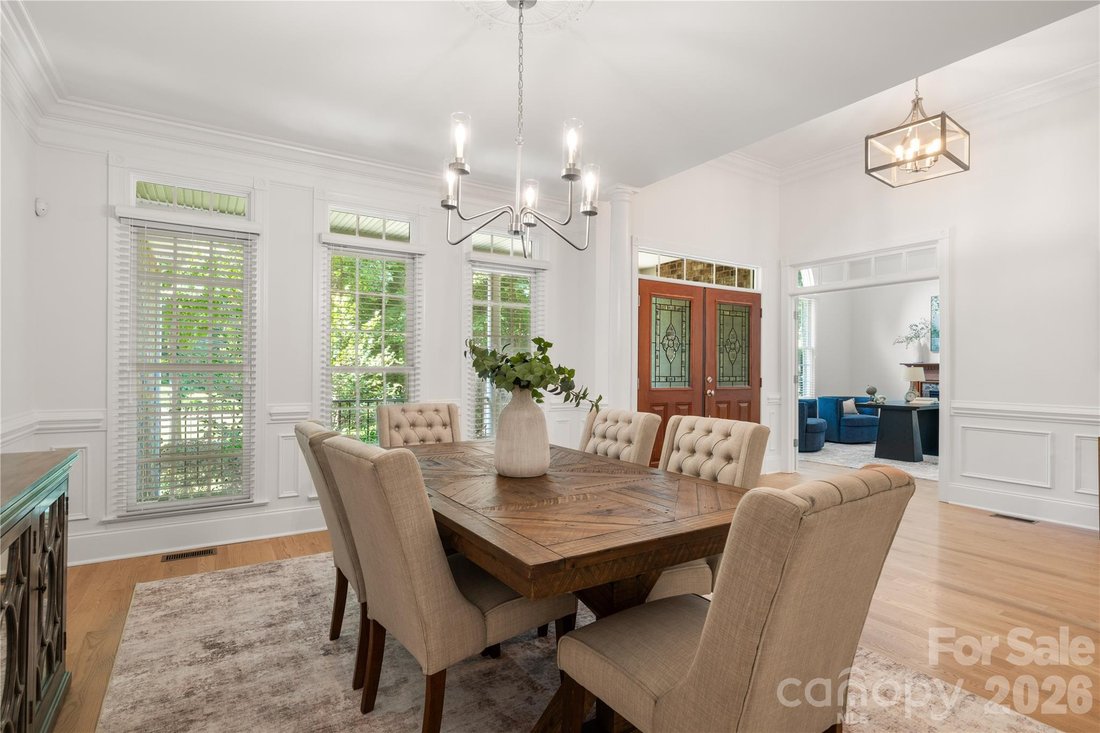
Tucked away at the end of a quiet cul-de-sac, this custom-built brick residence offers a rare opportunity to enjoy over an acre of private, wooded surroundings in the established Oxford Place community. This home offers both peaceful everyday living and room for entertaining. The spacious floor plan is designed with multiple gathering spaces, expansive private rooms, timeless craftsmanship and light filled spaces. You’ll immediately appreciate the beautiful, newly installed oak hardwood floors that flow throughout the main level. The bright and airy living room features a built-in entertainment center, porcelain flooring and access to the large patio. Seamless indoor-outdoor living creates the perfect setting for hosting family and friends or simply enjoying the serenity of the home. The main-level primary retreat is truly a private escape, featuring a charming bay window sitting area, tray ceilings and a his-and-hers walk-in closet. The ensuite features a counter-height dual vanity, a walk-in shower and a jetted garden tub. The owner’s retreat extends with direct access to the rear patio overlooking the tranquil backyard and wooded views. A second main-level bedroom with an ensuite bath offers ideal accommodations for guests or multigenerational living, and provides long-term accessibility. The spacious kitchen is complete with custom cabinetry, abundant prep space, a gas cooktop and double ovens, while flowing to the screened porch- perfect for gathering or enjoying your morning coffee. Upstairs, you’ll find two spacious bedrooms with walk-in closets and ensuite baths. There’s space for everyone to spread out in the large bonus room complete with a pool table. More entertaining options await with a theatre room for unforgettable movie and game nights. These spaces are move-in ready, a neutral canvas to make your own with fresh paint and new carpets. Tailoring this home to your needs has never been easier with a main floor dedicated office plus additional flex spaces that can easily house hobbies, creative pursuits, fitness, or additional work spaces and guest areas. Step outside to enjoy the patio, porch and deck overlooking the backyard and the natural wooded backdrop. With plenty of room to design the pool of your dreams, this remarkable property offers endless opportunities to create your own outdoor oasis. Car enthusiasts, hobbyists, and business owners will love the attached and expansive 24’ X 38’ three- car garage, as well as the detached garage/workshop approx 20’ X 24’ with electrical service-ideal for woodworking, automotive projects, or a home-based workshop/studio. Storage at 868 Savile Lane is simply unmatched. Multiple walk-in attic spaces provide incredible organization opportunities, while the newly encapsulated crawl space-with ample vertical room-offers additional square footage for easily accessible storage. Experience a perfect balance of privacy and convenience with this exceptional property. A rare offering, a peaceful, private retreat that backs up to an expansive wooded area, while remaining just minutes from shopping, dining, and everything Fort Mill, Indian Land and Ballantyne have to offer. Located in the award-winning Fort Mill school district, zoned for Dobys Bridge Elementary, Forest Creek Middle and Catawba Ridge High . From its timeless craftsmanship, tranquil setting and thoughtfully designed yet flexible living spaces, this one-of-a-kind Oxford Place home delivers the lifestyle today’s discerning buyers have been searching for.
-
Property type
House
-
Year built
2006
Features
Explore the Area
868 Savile Lane, Fort Mill, SC 29715, South Carolina, United States
View on Google Maps
Price per sqft
Low
High
Joined 6 years ago
You have inquired about this property
The agent will contact you soon by
Listed by
3
Listings
2021
Joined
Book home tour with the agent
Choose a date and whether you'd like a virtual or in-person tour with the agent.
Preferred date
Tour type

Coldwell Banker Realty - Fort Mill
1376 Broadcloth St Ste 104, 29715, Fort Mill, South Carolina, United States
View agency profile
Last updated
October 6
First listed
August 7
Listing reference
hhdyc5
Similar Properties Nearby
New Listings in Fort Mill







Explore More Homes for Sale
Fort Mill, SC, United States property types
Fort Mill, SC, United States popular searches
- Waterfront properties in Fort Mill, SC, United States
- Properties with Open Kitchen in Fort Mill, SC, United States
- Water View properties in Fort Mill, SC, United States
- Properties with Tennis Court in Fort Mill, SC, United States
- Renovated properties in Fort Mill, SC, United States
- Gated Community properties in Fort Mill, SC, United States
- Properties with Indoor Pool in Fort Mill, SC, United States
- Golf View properties in Fort Mill, SC, United States
- Modern properties in Fort Mill, SC, United States
Related Guides & Stories
Trusted by the World's Leading Brokers
The agents behind the world's most exceptional properties list with JamesEdition.
- Listings from Sotheby's, Christie's, BARNES, and Engel & Völkers
- Every listing reviewed before it goes live
- Connect directly with verified listing agents
By continuing you agree to our Terms and Privacy Policy.
brokerages we
partnered with
partnered with