$775,000
Single Family Detached Fort Mill
- 4 Beds
- 4 Baths
- 3,836 Sqft
- 11,326 Sqft lot
- Updated: September 27
- MLS#4420425
About the Property
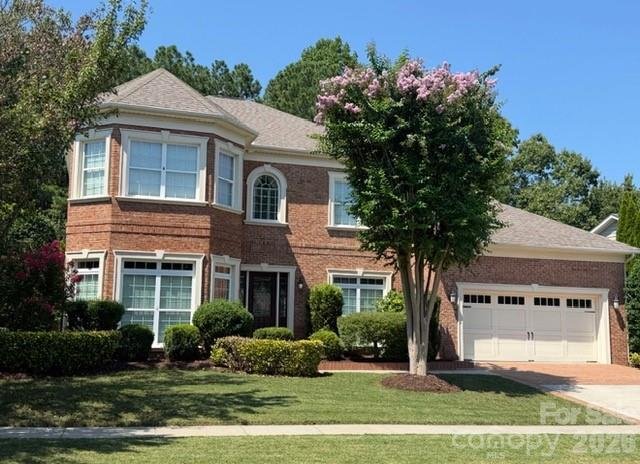
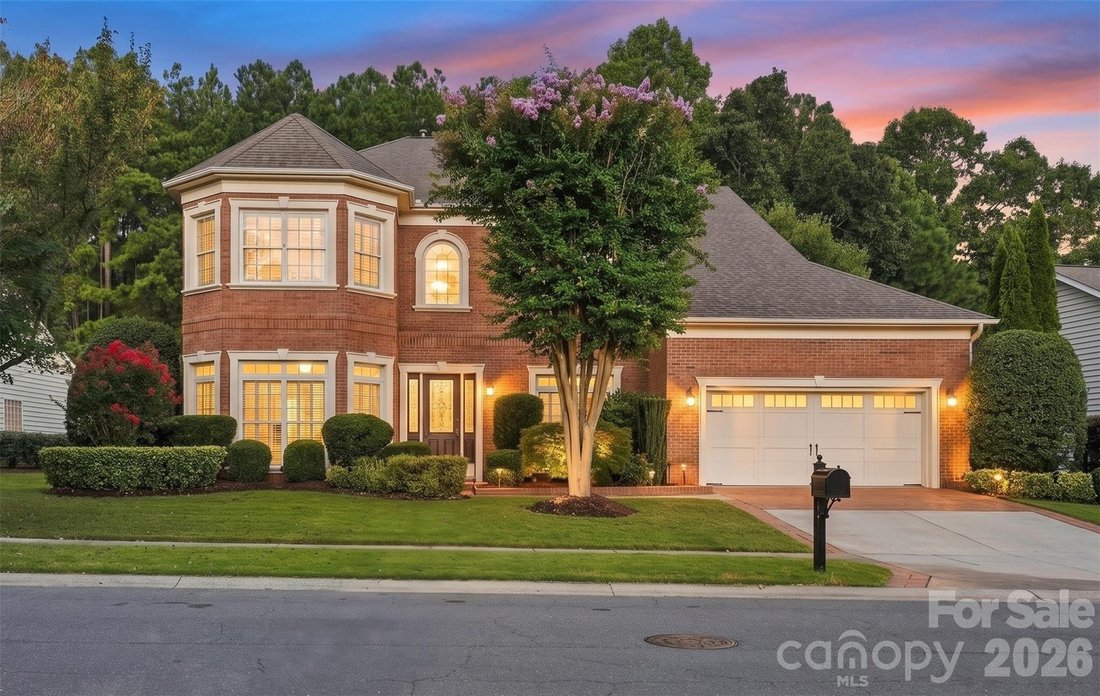
Originally showcased as the community’s model home, this exceptional residence was thoughtfully designed with an impressive collection of upgrades and refined finishes from the very beginning. Set within The Reserve, it offers a distinctive balance of privacy and convenience, less than a mile from Interstate 77 and minutes from hospitals, airports, dining, shopping and recreation.
Designe
Designe
Originally showcased as the community’s model home, this exceptional residence was thoughtfully designed with an impressive collection of upgrades and refined finishes from the very beginning. Set within The Reserve, it offers a distinctive balance of privacy and convenience, less than a mile from Interstate 77 and minutes from hospitals, airports, dining, shopping and recreation.
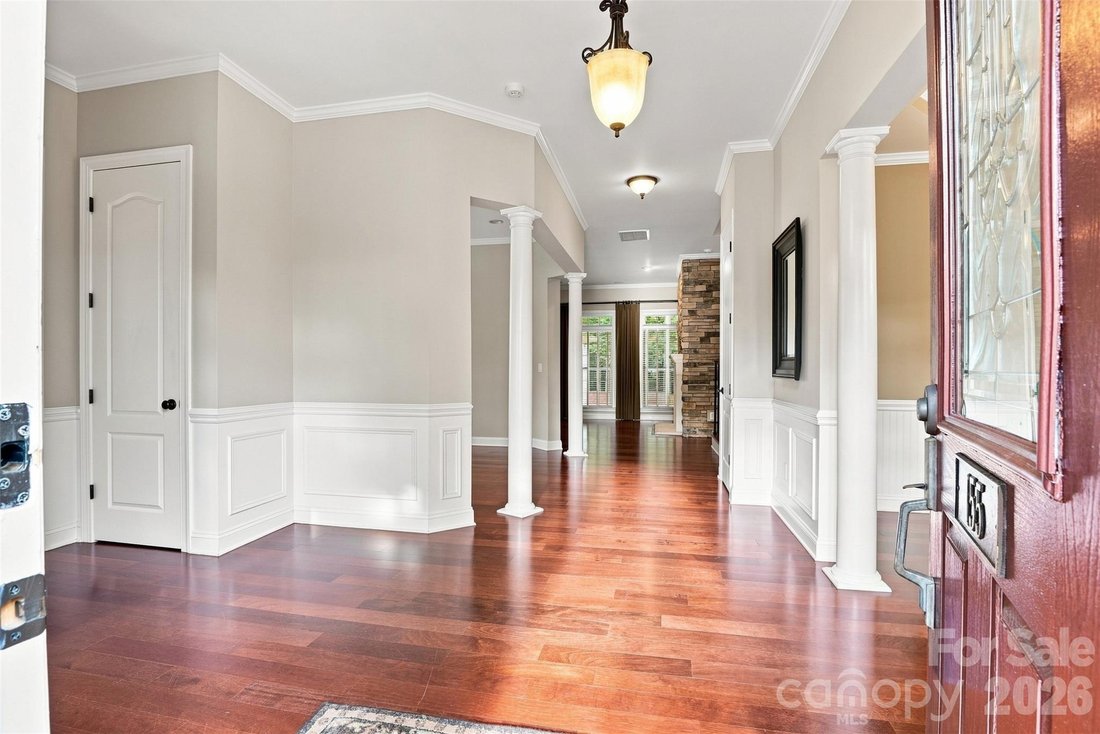
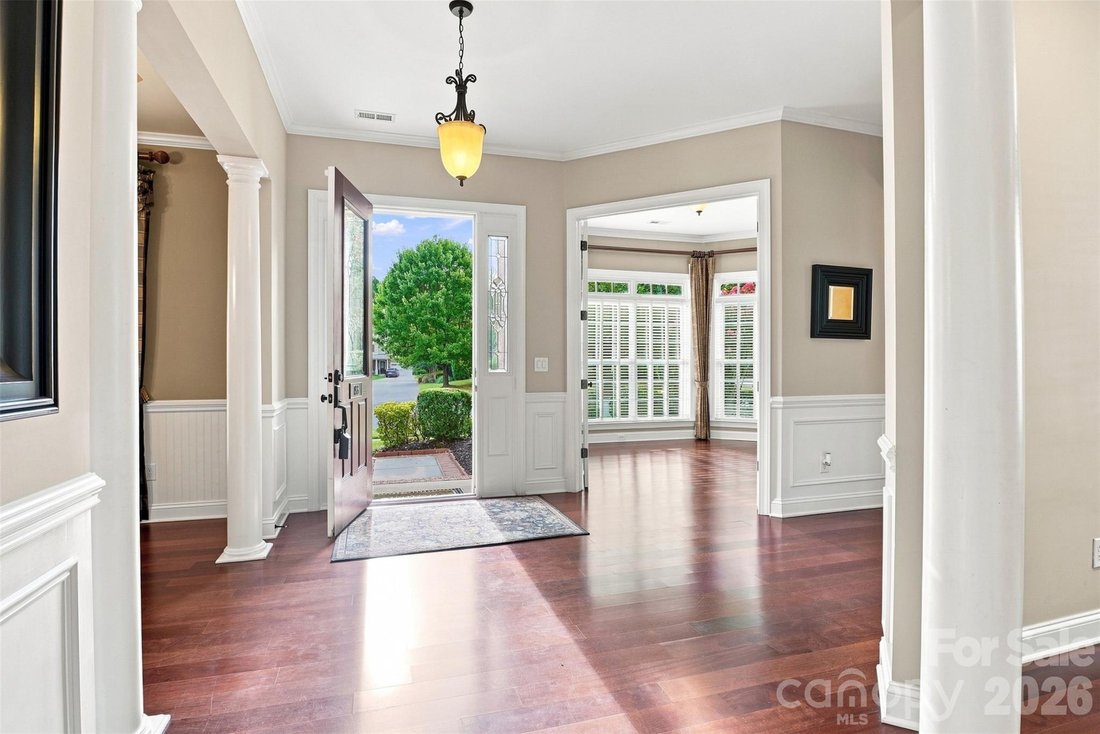
Designed for gracious everyday living and effortless entertaining, the home features soaring ceilings, abundant natural light and hardwood flooring throughout the main level. Brand-new carpeting enhances the entire upper level and complements the home’s timeless interior finishes.
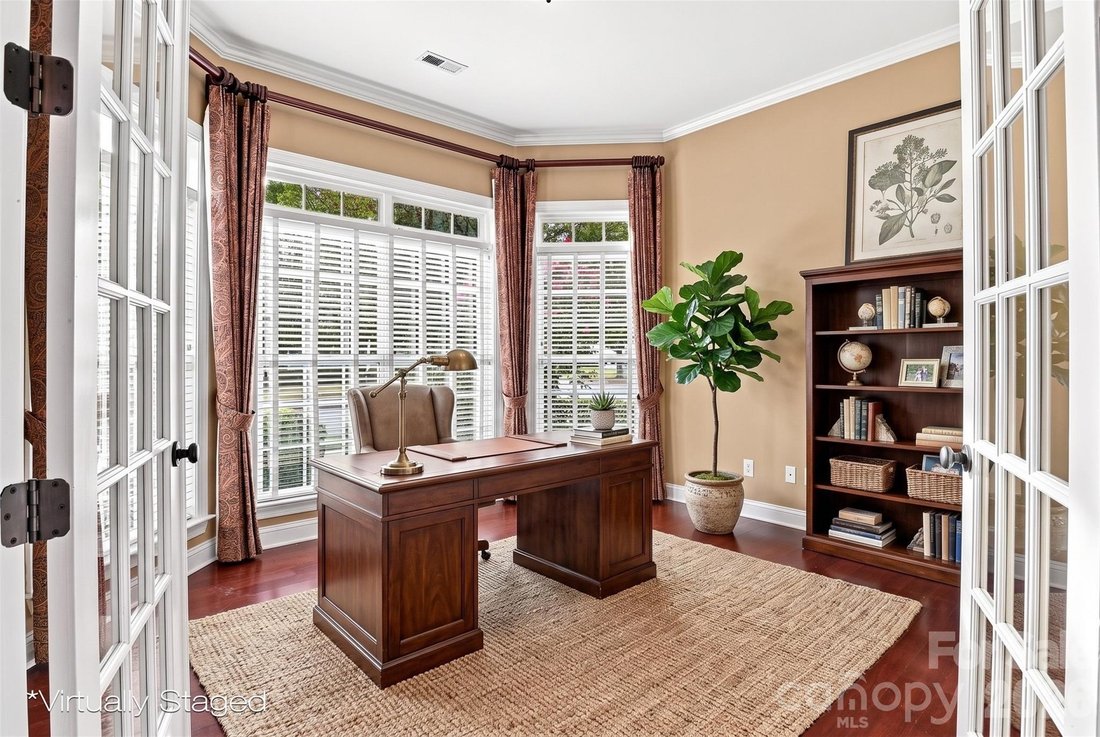
The main level offers beautifully proportioned spaces extending well beyond the traditional living areas. A private office provides a dedicated setting for working from home, while an additional flex room offers endless possibilities as a library, music room, sitting room or second office.
The gourmet kitchen serves as the heart of the home, appointed with stainless steel appliances, double ovens, a gas cooktop and two expansive granite islands offering generous room for preparation, casual dining and gathering. A striking see-through fireplace connects the kitchen and great room, creating a warm architectural focal point and a seamless sense of connection between the spaces.
Upstairs, four spacious bedrooms include a generous primary suite with a large walk-in closet and a beautifully appointed bath featuring a soaking tub and oversized shower. An additional flex space provides even more versatility and could be enjoyed as a loft, game room, media lounge or hobby space.
The outdoor living experience is one of the home’s most distinctive features, offering two beautifully designed spaces, each appointed with a ceiling fan and its own unique character. An expansive paver patio is framed by an impressive pergola with substantial architectural columns, custom stonework and a built-in stainless-steel grill set within a granite-topped surround, creating a striking destination for open-air dining and entertaining. Just beyond, the screened-in side porch offers a more intimate setting for morning coffee, evening conversation or simply unwinding while enjoying the wooded surroundings. Together, these thoughtfully designed spaces create a seamless extension of the home and transform the backyard into a private setting for both entertaining and everyday enjoyment. The fully fenced yard is complemented by mature trees and extensive landscaping on all four sides of the home, while a handsome brick border along the driveway and front walkway further enhances the property’s distinctive curb appeal.
Residents of The Reserve enjoy access to a community pool, clubhouse, recreation area, pickleball court, covered basketball court, picnic area, wooded walking trails and neighborhood sidewalks. Beautifully presented and exceptionally well located, this former model home offers a rare combination of craftsmanship, comfort, privacy and convenience.
Designed for gracious everyday living and effortless entertaining, the home features soaring ceilings, abundant natural light and hardwood flooring throughout the main level. Brand-new carpeting enhances the entire upper level and complements the home’s timeless interior finishes.
The main level offers beautifully proportioned spaces extending well beyond the traditional living areas. A private office provides a dedicated setting for working from home, while an additional flex room offers endless possibilities as a library, music room, sitting room or second office.
The gourmet kitchen serves as the heart of the home, appointed with stainless steel appliances, double ovens, a gas cooktop and two expansive granite islands offering generous room for preparation, casual dining and gathering. A striking see-through fireplace connects the kitchen and great room, creating a warm architectural focal point and a seamless sense of connection between the spaces.
Upstairs, four spacious bedrooms include a generous primary suite with a large walk-in closet and a beautifully appointed bath featuring a soaking tub and oversized shower. An additional flex space provides even more versatility and could be enjoyed as a loft, game room, media lounge or hobby space.
The outdoor living experience is one of the home’s most distinctive features, offering two beautifully designed spaces, each appointed with a ceiling fan and its own unique character. An expansive paver patio is framed by an impressive pergola with substantial architectural columns, custom stonework and a built-in stainless-steel grill set within a granite-topped surround, creating a striking destination for open-air dining and entertaining. Just beyond, the screened-in side porch offers a more intimate setting for morning coffee, evening conversation or simply unwinding while enjoying the wooded surroundings. Together, these thoughtfully designed spaces create a seamless extension of the home and transform the backyard into a private setting for both entertaining and everyday enjoyment. The fully fenced yard is complemented by mature trees and extensive landscaping on all four sides of the home, while a handsome brick border along the driveway and front walkway further enhances the property’s distinctive curb appeal.
Residents of The Reserve enjoy access to a community pool, clubhouse, recreation area, pickleball court, covered basketball court, picnic area, wooded walking trails and neighborhood sidewalks. Beautifully presented and exceptionally well located, this former model home offers a rare combination of craftsmanship, comfort, privacy and convenience.
-
Property type
House
-
Year built
2006
-
Price/sqft
$202
Features
Explore the Area
155 Black Mountain Drive, Fort Mill, SC 29708, South Carolina, United States
View on Google Maps
Price per sqft
Low
High
Joined 3 years ago
You have inquired about this property
The agent will contact you soon by
Listed by
1
Listings
2023
Joined
Book home tour with Kelli C. Voss
Choose a date and whether you'd like a virtual or in-person tour with the agent.
Preferred date
Tour type

Last updated
September 27
First listed
September 9
Listing reference
2154699685373766
Listing status
Active under contract
Similar Properties Nearby
New Listings in Fort Mill




Explore More Homes for Sale
Fort Mill, SC, United States property types
Fort Mill, SC, United States popular searches
- Properties with Open Kitchen in Fort Mill, SC, United States
- Waterfront properties in Fort Mill, SC, United States
- Properties with Tennis Court in Fort Mill, SC, United States
- Water View properties in Fort Mill, SC, United States
- Renovated properties in Fort Mill, SC, United States
- Gated Community properties in Fort Mill, SC, United States
- Properties with Indoor Pool in Fort Mill, SC, United States
- Golf View properties in Fort Mill, SC, United States
- Modern properties in Fort Mill, SC, United States
Related Guides & Stories
Trusted by the World's Leading Brokers
The agents behind the world's most exceptional properties list with JamesEdition.
- Listings from Sotheby's, Christie's, BARNES, and Engel & Völkers
- Every listing reviewed before it goes live
- Connect directly with verified listing agents
By continuing you agree to our Terms and Privacy Policy.
brokerages we
partnered with
partnered with