$765,000
Single Family Detached Fort Mill
- 5 Beds
- 5 Baths
- 3,549 Sqft
- 9,584 Sqft lot
- Updated: August 6
-
1
Views for last 30 days
- MLS#4409748
About the Property
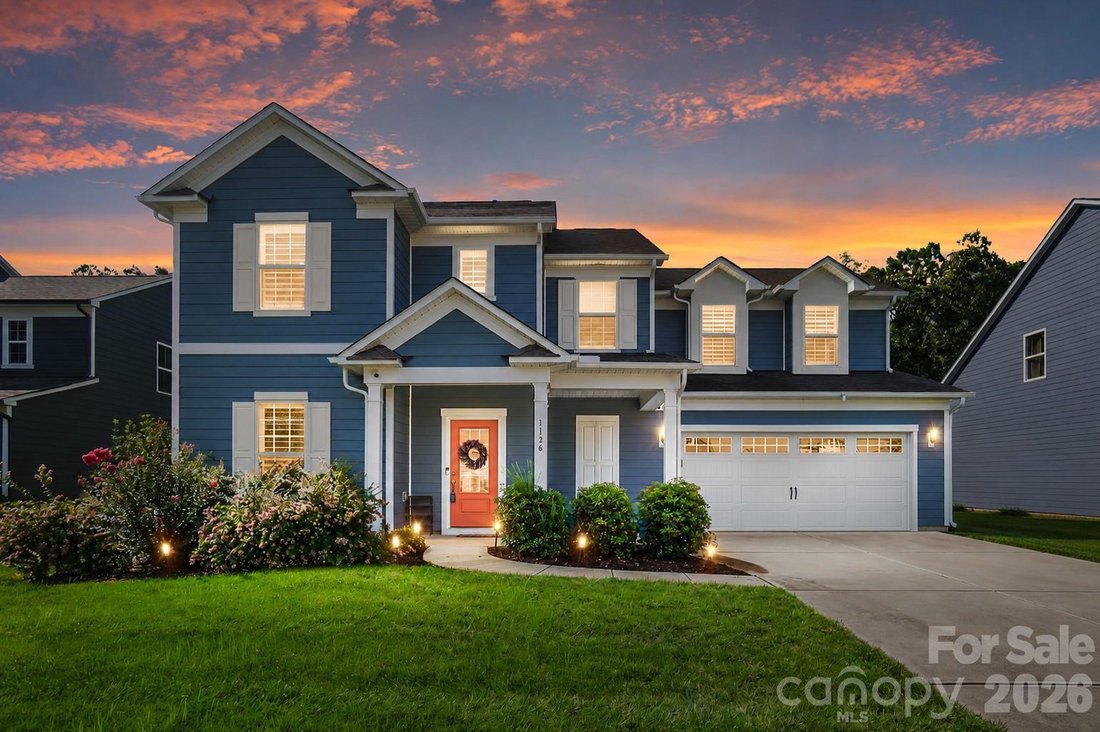
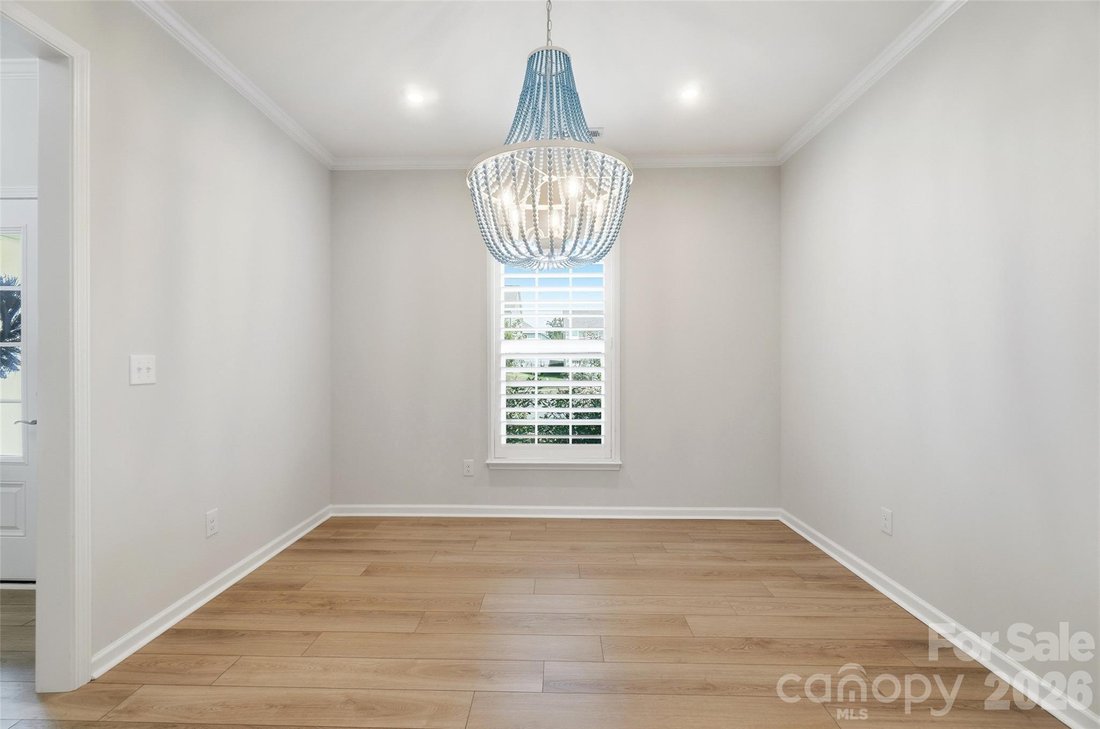
Nestled on a private cul-de-sac lot and backing to mature trees, this 5 bedroom, 4.5 bathrooms home situated in the highly sought after McCullough community provides a fantastic and flexible layout with over 3,500 sqft of living space. The open-concept main level floor plan features luxury vinyl plank flooring and neutral paint; both allowing the natural light to fill the space. You will love the
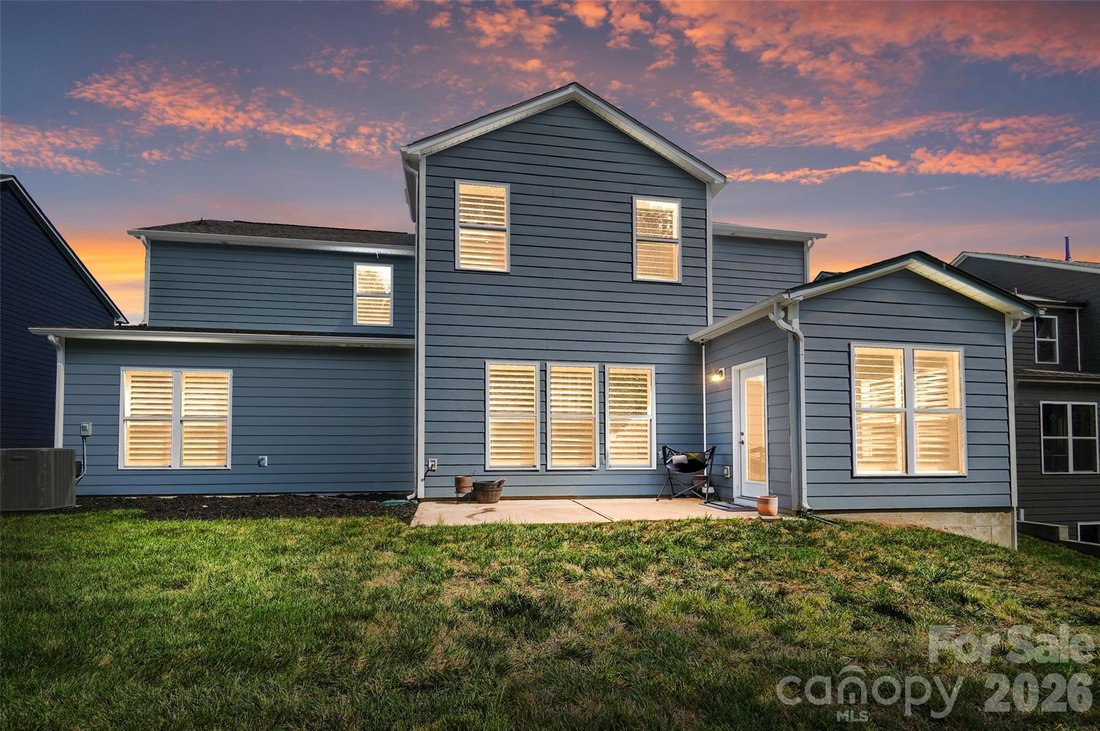

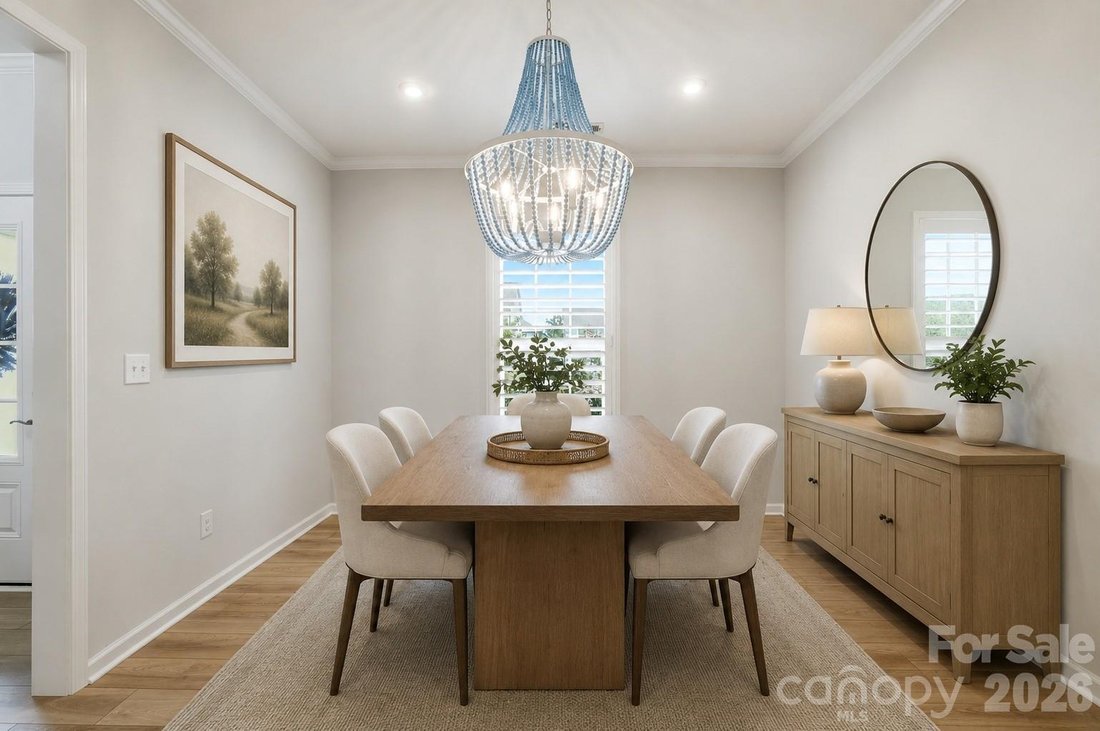
Nestled on a private cul-de-sac lot and backing to mature trees, this 5 bedroom, 4.5 bathrooms home situated in the highly sought after McCullough community provides a fantastic and flexible layout with over 3,500 sqft of living space. The open-concept main level floor plan features luxury vinyl plank flooring and neutral paint; both allowing the natural light to fill the space. You will love the convenience of the drop zone – which also makes for a great planning or hobby area – which flows seamlessly into the family room and living areas! A main-level guest suite with a full bath provides flexibility for visitors or multi-generational living and can also make for a useful private office. The gourmet kitchen includes a large island with seating, butler’s pantry, updated appliances, tile backsplash, quartz countertops and abundant cabinetry. The dedicated breakfast area leads to the bright sunroom allowing you to enjoy the “outside” feeling year-round. Upstairs continues to provide tons of living options for all buyers: the primary suite boasts a luxurious ensuite bathroom with separate dual vanities, tile surround shower with bench seat and rainfall showerhead, and you will LOVE the large walk-in closet. Three generously-sized additional bedrooms provide additional living space or can be utilized as flex space if required. The versatile loft makes for a great entertainment/media room or can function as an upper level living room. Relax on the rear patio overlooking the private backyard. Additional highlights include a tankless water heater, in-ground irrigation, and access to resort-style amenities including a clubhouse, pool, dog park, tennis/pickleball courts, walking trails, playground, and more.
-
Property type
House
-
Year built
2022
-
Price/sqft
$215
Features
- Pool
- Walk In Closet
- Playground
- Tennis Court
- Open Kitchen
- Privacy
- Stone Countertops
- Kitchen island
Explore the Area
1136 Dorsey Drive, Fort Mill, SC 29715, South Carolina, United States
View on Google Maps
Price per sqft
Low
High
Joined 4 years ago
You have inquired about this property
The agent will contact you soon by
Listed by
2
Listings
2022
Joined
Book home tour with Nicole McAlister
Choose a date and whether you'd like a virtual or in-person tour with the agent.
Preferred date
Tour type

Ballantyne Area
14045 Ballantyne Corporate Place, Suite 500, 28277, Charlotte, United States
View agency profile
Last updated
August 6
First listed
Aug 6
Listing reference
2144879024973494
Listing status
Similar Properties Nearby
New Listings in Fort Mill








Explore More Homes for Sale
Fort Mill, SC, United States property types
Fort Mill, SC, United States popular searches
- Properties with Tennis Court in Fort Mill, SC, United States
- Properties with Open Kitchen in Fort Mill, SC, United States
- Waterfront properties in Fort Mill, SC, United States
- Water View properties in Fort Mill, SC, United States
- Renovated properties in Fort Mill, SC, United States
- Modern properties in Fort Mill, SC, United States
- Properties with Steam Room in Fort Mill, SC, United States
- Golf View properties in Fort Mill, SC, United States
- Gated Community properties in Fort Mill, SC, United States
Related Guides & Stories
Trusted by the World's Leading Brokers
The agents behind the world's most exceptional properties list with JamesEdition.
- Listings from Sotheby's, Christie's, BARNES, and Engel & Völkers
- Every listing reviewed before it goes live
- Connect directly with verified listing agents
By continuing you agree to our Terms and Privacy Policy.
brokerages we
partnered with
partnered with