$1,025,000
4 Bedrooms Single Family Detached
- 4 Beds
- 5 Baths
- Updated: July 17
-
1
Views for last 30 days
- 1
- MLS#4337536
About the Property
There is a certain kind of home that feels immediately, unmistakably right...a home that fits your life perfectly. This is that home. From the moment you step inside, the home is designed to impress without trying too hard. Wide-plank white oak floors, curated premium finishes, and executive-level features set the tone for a space that feels both elevated and livable. At the center of it all is a
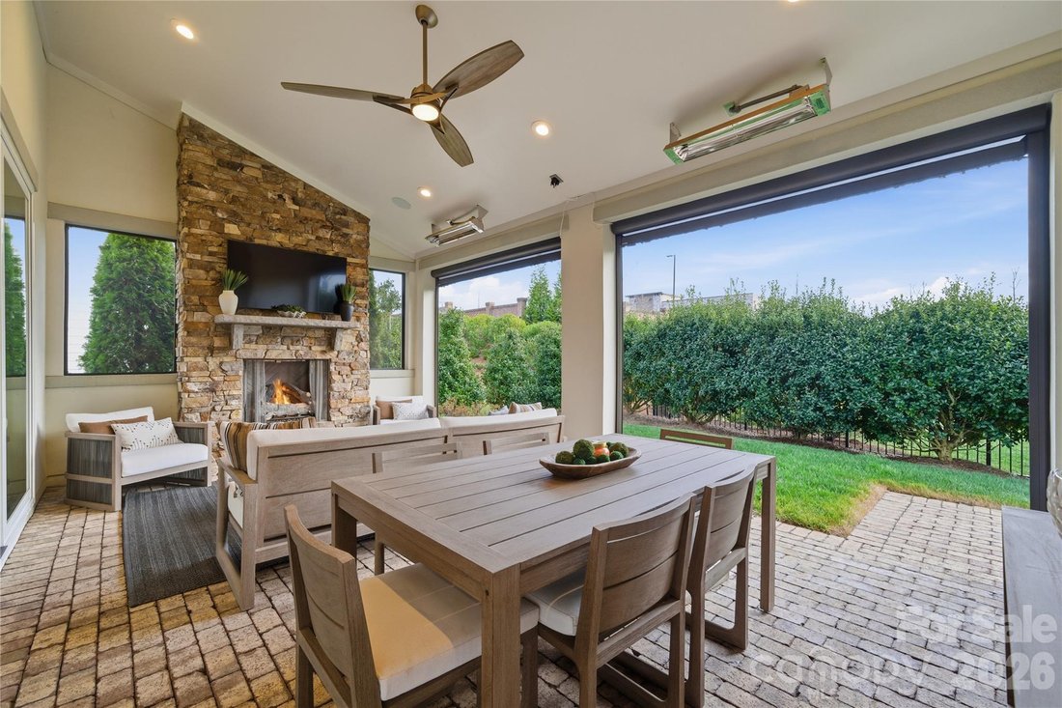
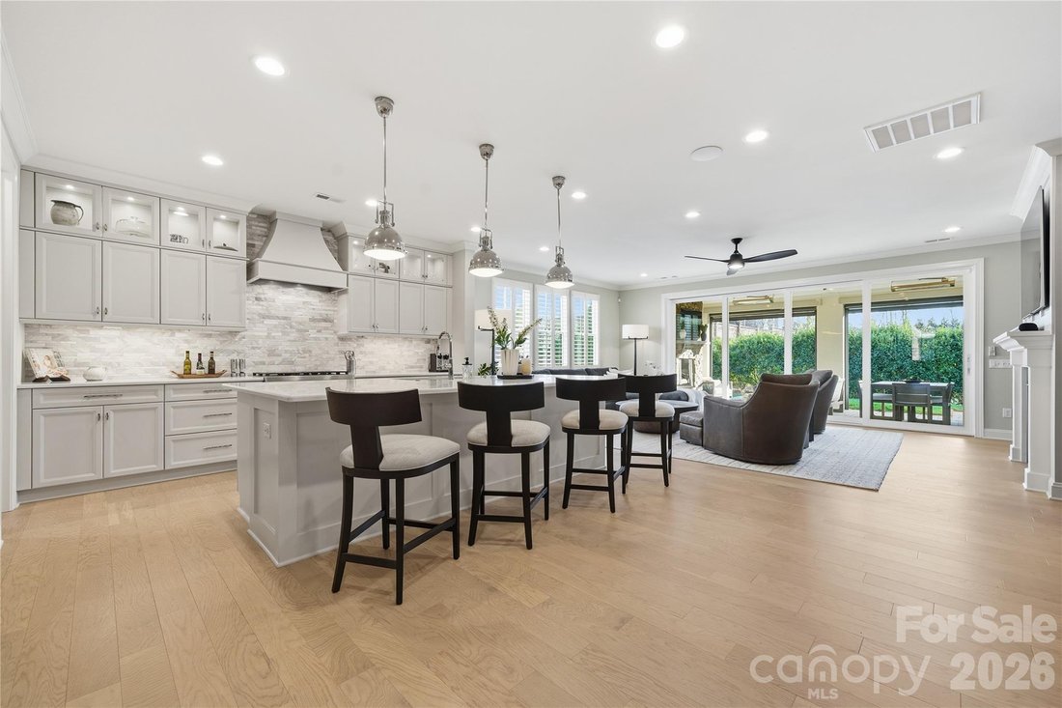
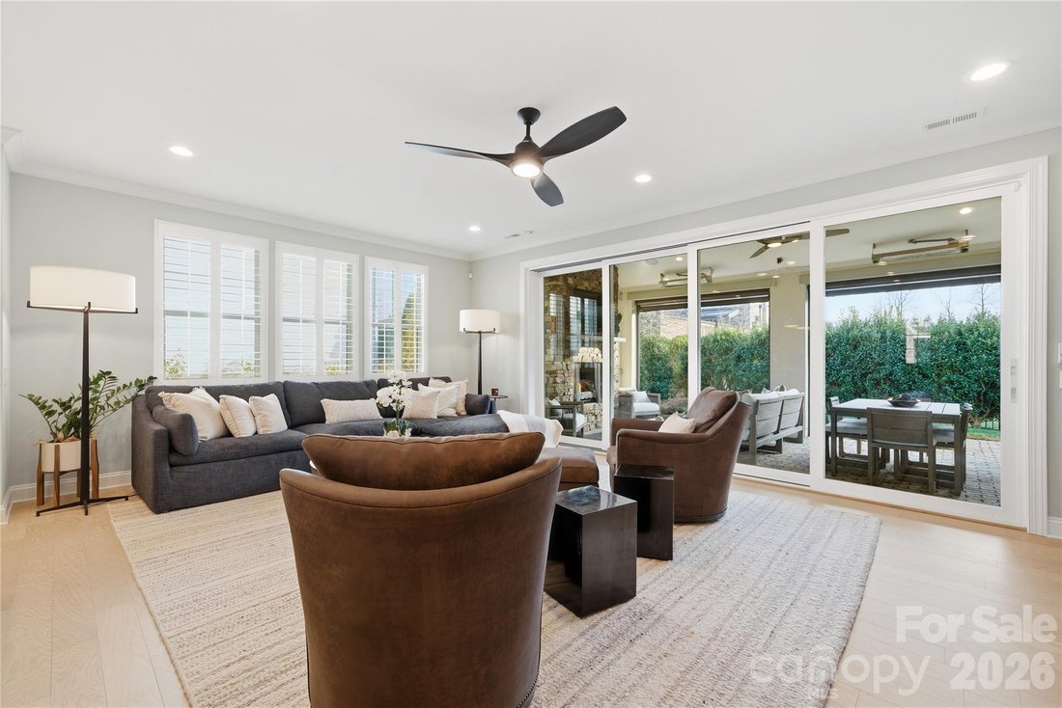
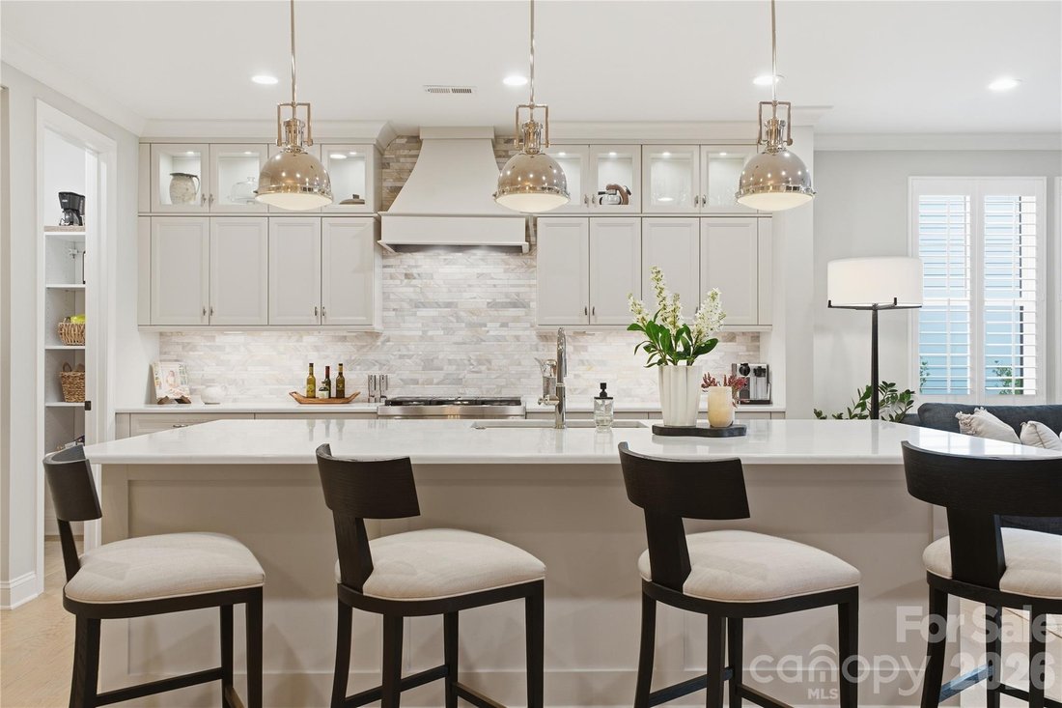
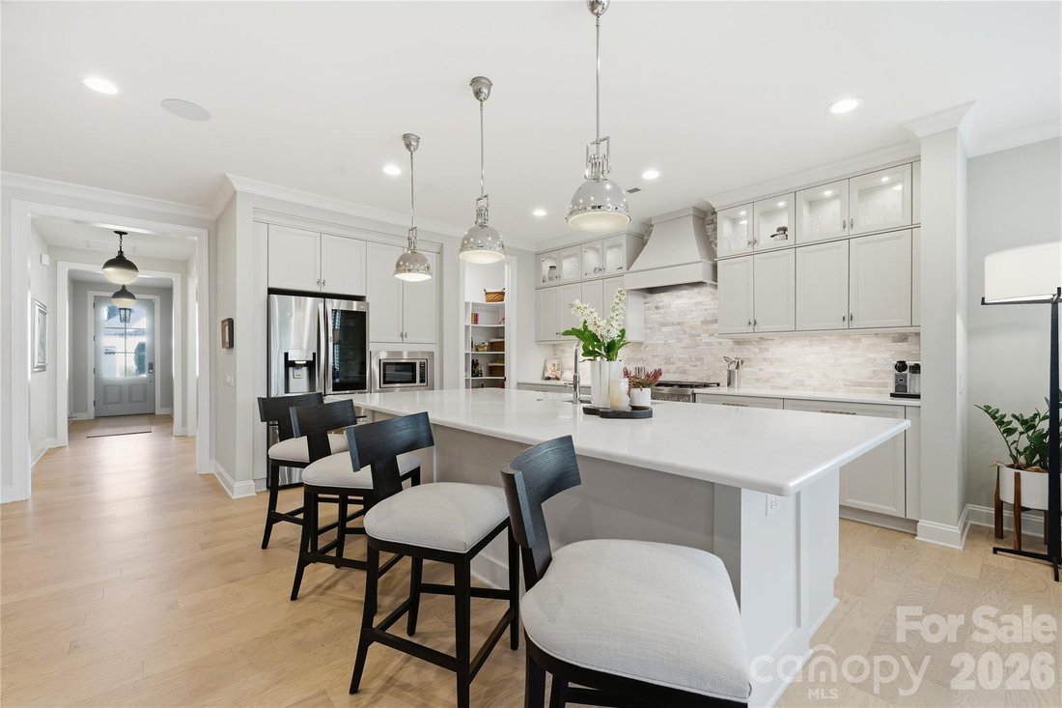
There is a certain kind of home that feels immediately, unmistakably right...a home that fits your life perfectly. This is that home. From the moment you step inside, the home is designed to impress without trying too hard. Wide-plank white oak floors, curated premium finishes, and executive-level features set the tone for a space that feels both elevated and livable. At the center of it all is a feature you won’t forget: a dramatic 16-foot accordion glass wall that opens completely to a covered outdoor living room, equally suited for solitude or celebration. Stone fireplace, retractable screens, and ceiling heaters make this space work year-round. This is the room that changes how you live. The kitchen is built for connection. A 10-foot quartz island anchors the space, complemented by custom cabinetry, a gas range, and a walk-in pantry that keeps everything within reach but out of sight. The main-level primary suite is a private retreat. Spa-inspired bath with dual shower heads, custom vanity, and integrated laundry. A separate guest suite on the main floor ensures visitors experience the same comfort and privacy. Upstairs, every detail continues with intention. Each bedroom features its own ensuite, while a loft, media area, and dedicated office provide the flexibility today’s work-from-home lifestyle demands. And then there’s the backyard. Intentionally low-maintenance, landscaped, and with pool potential! A local pool company has already designed a cocktail pool with water feature for this lot. Step from the covered outdoor living room to your own private pool and patio, or enjoy the space as it is. The Pavillon Pocket Park is steps away for morning walks or neighborhood gatherings. All of this in a location that makes sense. Fort Mill School District, ranked #1 in SC. Minutes to Charlotte for work and dining, downtown Fort Mill, and Kingsley Town Center. Recreational outlets at the Anne Springs Close Greenway and Scenic Riverwalk Outdoors, Carolina Thread trails. Plus the lower taxes and cost of living that make South Carolina so attractive. Come home to luxury. Live effortlessly. Move-in ready. The timing is yours. This isn’t just a move-it’s a strategic upgrade in how you live. 1016 Thatcher Way is a rare opportunity in Arden Mill, the one your next chapter has been waiting for. Full interactive 3D tour available. See media links. Pool proposal in MLS documents.
-
Property type
House
-
Year built
2022
Features
- Fireplace
- Pool
- Garage
- Laundry Room
- Air Conditioning
- Privacy
- Office
Explore the Area
1016 Thatcher Way, Fort Mill, SC 29715, South Carolina, United States
View on Google Maps
Price per sqft
Low
High
Joined 5 years ago
You have inquired about this property
The agent will contact you soon by
Listed by
3
Listings
2021
Joined
Book home tour with the agent
Choose a date and whether you'd like a virtual or in-person tour with the agent.
Preferred date
Tour type

Coldwell Banker Realty - Fort Mill
1376 Broadcloth St Ste 104, 29715, Fort Mill, South Carolina, United States
View agency profile
Last updated
July 17
First listed
Feb 7
Listing reference
7jm3ph
Similar Properties Nearby
New Listings in Fort Mill








Explore More Homes for Sale
Fort Mill, SC, United States property types
Fort Mill, SC, United States popular searches
- Properties with Tennis Court in Fort Mill, SC, United States
- Properties with Open Kitchen in Fort Mill, SC, United States
- Waterfront properties in Fort Mill, SC, United States
- Water View properties in Fort Mill, SC, United States
- Renovated properties in Fort Mill, SC, United States
- Modern properties in Fort Mill, SC, United States
- Properties with Steam Room in Fort Mill, SC, United States
- Golf View properties in Fort Mill, SC, United States
- Gated Community properties in Fort Mill, SC, United States
Related Guides & Stories
Trusted by the World's Leading Brokers
The agents behind the world's most exceptional properties list with JamesEdition.
- Listings from Sotheby's, Christie's, BARNES, and Engel & Völkers
- Every listing reviewed before it goes live
- Connect directly with verified listing agents
By continuing you agree to our Terms and Privacy Policy.
brokerages we
partnered with
partnered with