Ko1148 A Spacious Three Bedroom, Three Bathroom First Floor Luxury Apartment Set Within An…
- 3 Beds
- 3 Baths
- 1,151 Sqft
- Updated: June 10
-
22
Views for last 30 days
- 5
About the Property
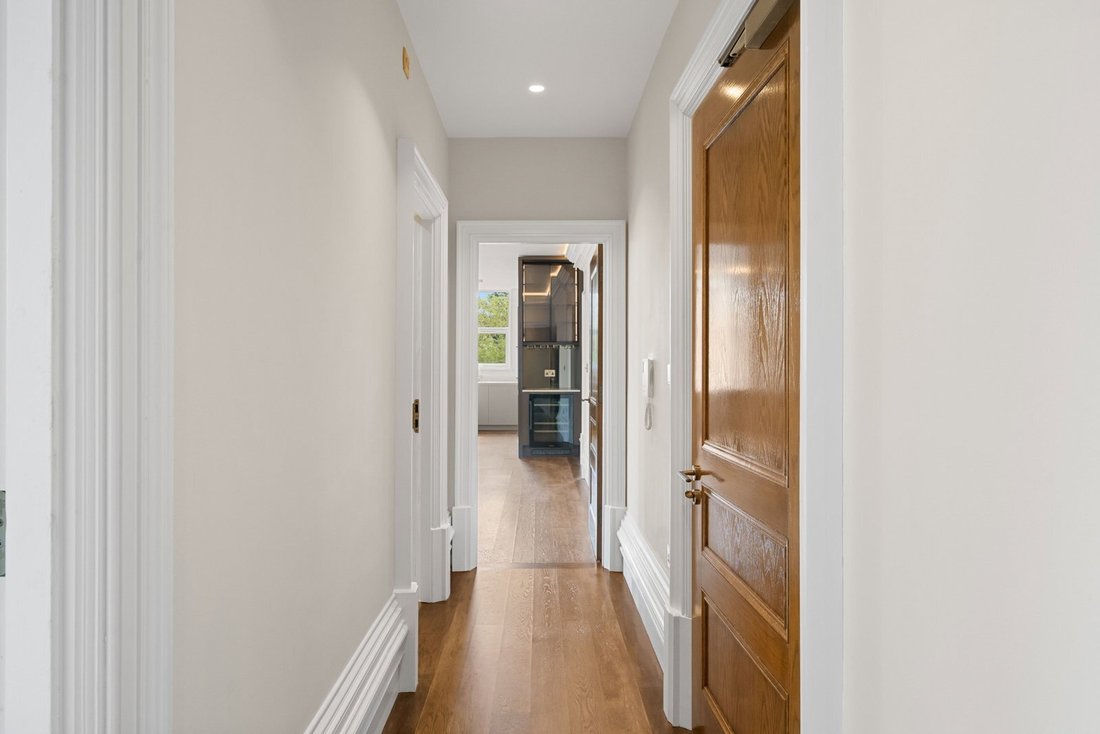
KO1148 - A spacious three-bedroom, three-bathroom first floor luxury apartment set within an exclusive gated development on Victoria Road, Formby, one of the area’s most prestigious residential addresses. Meticulously renovated to a high standard throughout, the apartment offers generous open-plan kitchen and living space, alongside a superb primary bedroom with large ensuite bathroom and space
KO1148 - A spacious three-bedroom, three-bathroom first floor luxury apartment set within an exclusive gated development on Victoria Road, Formby, one of the area’s most prestigious residential addresses. Meticulously renovated to a high standard throughout, the apartment offers generous open-plan kitchen and living space, alongside a superb primary bedroom with large ensuite bathroom and space for a walk in dressing room, a second ensuite double bedroom, and a third well-proportioned bedroom served by a separate/ shared shower room. Combining a contemporary layout with an exceptional level of finish, useful internal storage and secure surroundings, this is a premium apartment positioned in the heart of Freshfield, within easy reach of the beach, pinewoods and village amenities.
The Development
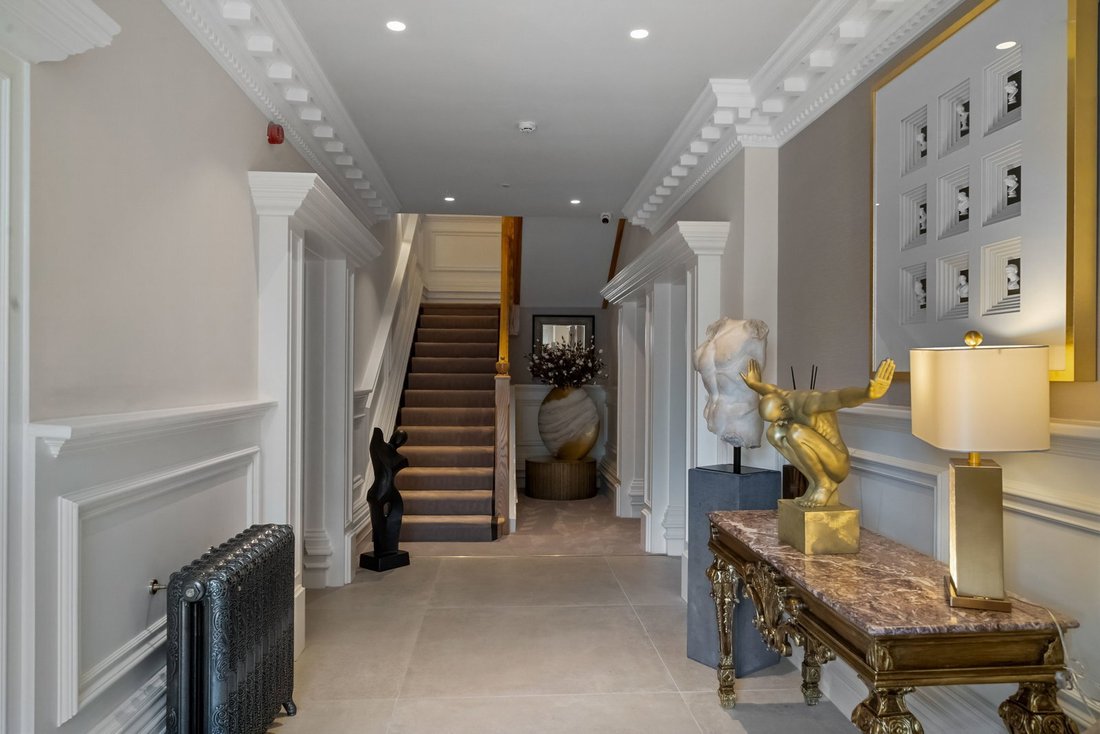
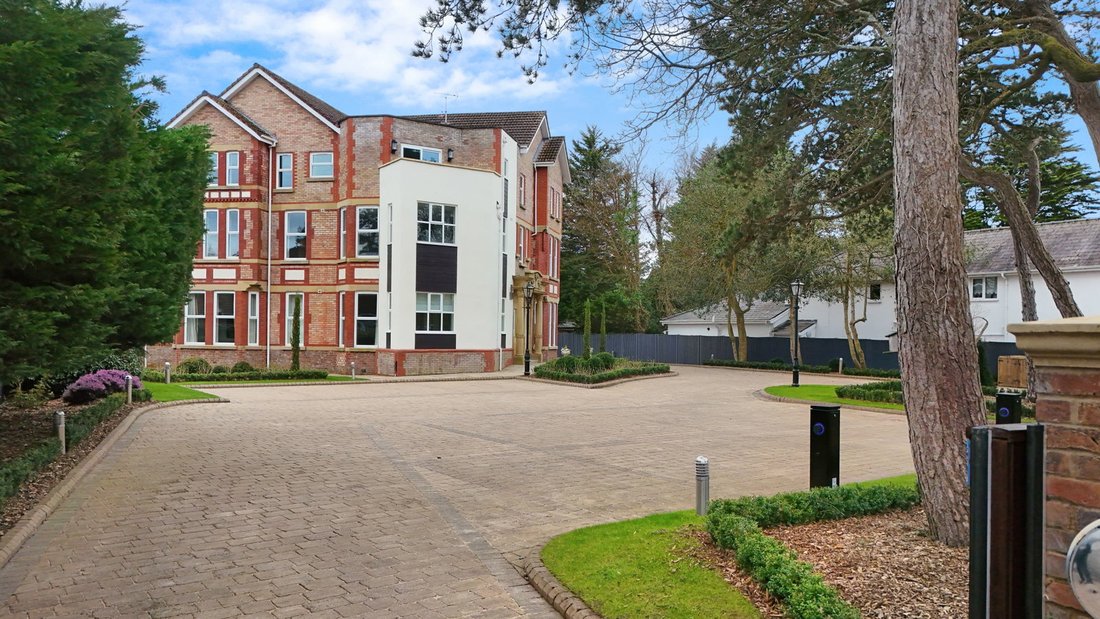
Sandwarren is set within beautifully manicured private grounds, secured by bespoke drive-in, drive-out electric gates, it offers an unrivalled level of privacy, exclusivity and security for its residents. It has been thoughtfully reimagined as a boutique transformation of only eight individual two and three-bedroom apartments, arranged across three floors and designed to deliver elegant, sophisticated coastal living. The residence is an original Victorian villa, meticulously restored, honouring its architectural heritage whilst incorporating the very finest contemporary finishes and advanced building systems throughout.
Surrounded by substantial private homes and mature greenery in the heart of Freshfield, this unique development enjoys a distinguished presence in one of the North West’s most sought-after coastal settings.
Accommodation in Brief
- Apartment 4 - First Floor
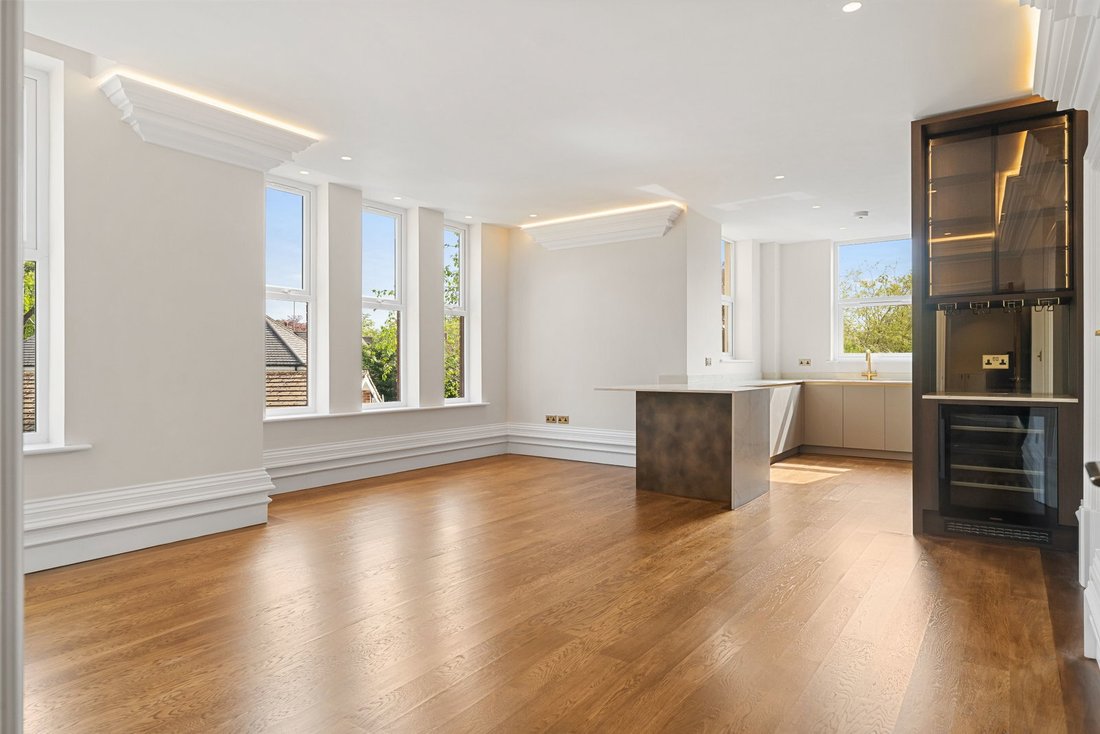
- Large open plan kitchen / lounge
- Primary bedroom with ensuite and space for dressing room
- Secondary bedroom with ensuite
- Separate shower room
- Store
Interior Specification
• Hand-crafted oversized timber panelling with pediment detailing and Victorian plaster cornicing seen throughout the building.
• Engineered oak timber flooring, professionally stain-finished to enhance the richness and character of the property.
• Individual zoned underfloor heating throughout.
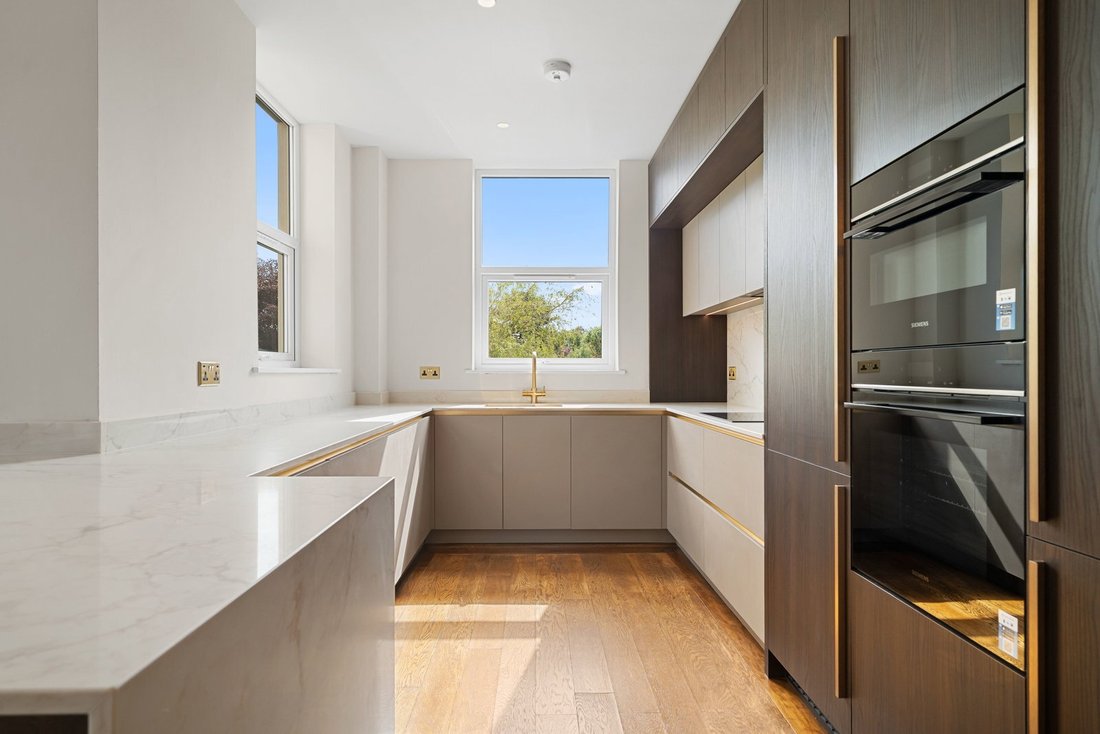
• Bespoke hand-crafted kitchen cabinetry with honed quartz stone worktops. Select apartments feature dedicated butler’s pantry / drinks or breakfast stations.
• Siemens integrated appliances including oven, hob, fridge-freezer, dishwasher, washer-dryer, wine cooler and combination microwave oven.
• Instant hot water tap system with integrated water filtration.
• Brushed brass and gold finishes throughout, including light switches, sockets and ironmongery.
• Advanced lighting design incorporating recessed ceiling detailing and warm LED ambient illumination.
• Spa-quality bathrooms and ensuites fitted with JTP solid brass hardware.
• Luxury JTP solid brass heated towel rails.
Security & Technology
• Integrated heat detection systems installed within every kitchen.
• High-security door locking systems.
• Video intercom entry system.
• Comprehensive CCTV coverage throughout the development.
• Electric vehicle charging points with integrated Apple Pay contactless functionality.
Note: Each property includes a share of the management company.
Service Charge: Approx. £3.04 per SQ FT. and includes:
• General Repairs & Maintenance
• Cleaning - Common Parts
• Accountancy Fees
• Window Cleaning
• Electrical Repairs
• Roof Repairs
• Electricity - Common Parts
• Fire Maintenance Systems
• Garden/Estate Maintenance
• Insurance - Buildings
• Reserve Fund
PROPERTY INFORMATION
Tenure: Leasehold 08/07/2022 - 14/10/2252; Years left: 226
Services: Mains water, Mains electric, Underfloor heating, Double glazing, EVC point, Security gates & CCTV, Building and grounds maintenance.
Council Banding: E
EPC: C
Local Authority: Sefton County Council, with One-stop shop at Southport, found within The Atkinson, Lord Street, Southport, PR8 1DB. Email: [hidden information]
-
Property type
Apartment
-
Price/sqft
$674
Features
- Garden
- Mountain View
- Modern
- Open Kitchen
- Gated Community
- Coastal
- 2D Floor Plan
- Renovated
- Washer Dryer
Explore the Area

The agent will contact you soon by
Listed by
Book home tour with Karl Ormerod
Choose a date and whether you'd like a virtual or in-person tour with the agent.
The UK’s Fastest-Growing Estate Agency Brand (data from TwentyEA)
We support our agents in building their own businesses, equipping them with cutting-edge tools to market homes effectively and deliver outstanding returns for their customers.
Proven to Sell Faster (data from TwentyEA)
In November 2024, eXp became the UK’s fastest estate agency for home sales, averaging just 47 days to sell, compared to 89 days across the top 25 agencies.
Similar Properties Nearby
New Listings in Mayfields

Explore More Homes for Sale
Mayfields property types
Mayfields popular searches
- Properties with Terrace in Mayfields
- Properties with Bar in Mayfields
- Properties with Office in Mayfields
- Properties with Elevator in Mayfields
- Mountain View properties in Mayfields
- Properties with Garden in Mayfields
- Coastal properties in Mayfields
- Gated Community properties in Mayfields
- Privacy properties in Mayfields
- Modern properties in Mayfields
- New Builds properties in Mayfields
- Properties with Air Conditioning in Mayfields
- Properties with Fireplace in Mayfields
- Properties with Garage in Mayfields
- Properties with Balcony in Mayfields
- Properties with Open Kitchen in Mayfields
- Renovated properties in Mayfields
Related Guides & Stories
Trusted by the World's Leading Brokers
The agents behind the world's most exceptional properties list with JamesEdition.
- Listings from Sotheby's, Christie's, BARNES, and Engel & Völkers
- Every listing reviewed before it goes live
- Connect directly with verified listing agents
By continuing you agree to our Terms and Privacy Policy.