


$691,973
Maison D'architecte Neuve
- 4 Beds
- 2 Baths
- 1,400 Sqft
- 1,830 Sqft lot
- Updated: August 8
About the Property
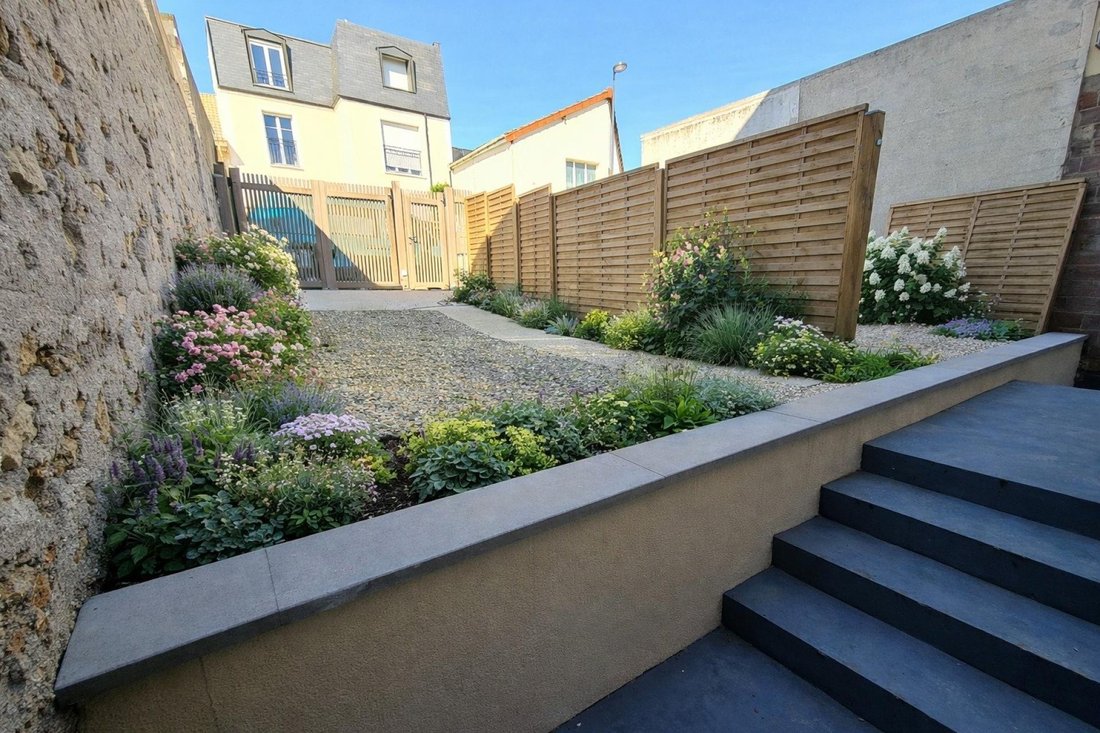
About a ten-minute walk from the center of Fontenay sous-Bois, discover this bright architect-designed house of 130 m² spread over 3 levels. Construction is complete, and finishing touches will be done by summer 2026. East-West facing, it features: - A 70 m² garden - A 25 m² courtyard at the front with a parking space - A 49 m² green roof Modern and functional, the layout is as follows: 1st level:
About a ten-minute walk from the center of Fontenay sous-Bois, discover this bright architect-designed house of 130 m² spread over 3 levels. Construction is complete, and finishing touches will be done by summer 2026. East-West facing, it features: - A 70 m² garden - A 25 m² courtyard at the front with a parking space - A 49 m² green roof Modern and functional, the layout is as follows: 1st level: A cathedral ceiling living room with a 5.5-meter ceiling height, a dining area with an open kitchen (possibility to add separate WC) 2nd level: A 40 m² mezzanine including a large 12 m² bedroom, a bathroom, WC, and an office 3rd level: Two large bedrooms of 14 and 13.5 m², a bathroom, and WC (possibility to create a master suite) Covered by a ten-year warranty. Excellent energy performance. Spaces can still be adapted to your desires and needs. Plans and video available on request. Information on risks related to this property is available on the Géorisques website. Sale price: €620,000 Fees paid by the seller. Contact your SAFTI advisor: Solveig ANREP, Tel.: [hidden information], Email: [hidden information] - EI - Commercial agent registered with the Créteil RSAC under number [hidden information]
Information on the risks to which this property is exposed is available on the Géorisques website: https://www.georisques.gouv.fr/
Information on the risks to which this property is exposed is available on the Géorisques website: https://www.georisques.gouv.fr/
-
Property type
House
-
Year built
2025
-
Price/sqft
$494
Features
- Garden
- Gate
- High Ceiling
- Parking
- Balcony
Explore the Area
Fontenay-sous-Bois, Ile-de-France, France
View on Google Maps
Price per sqft
Low
High
Joined 3 years ago
You have inquired about this property
The agent will contact you soon by
Listed by
4653
Listings
2023
Joined
Book home tour with the agent
Choose a date and whether you'd like a virtual or in-person tour with the agent.
Preferred date
Tour type
Last updated
August 8
First listed
Apr 18
Listing reference
1639561
Trusted by the World's Leading Brokers
The agents behind the world's most exceptional properties list with JamesEdition.
- Listings from Sotheby's, Christie's, BARNES, and Engel & Völkers
- Every listing reviewed before it goes live
- Connect directly with verified listing agents
By continuing you agree to our Terms and Privacy Policy.