$2,908,224
Solstice
- 5 Beds
- 2 Baths
- 2,476 Sqft
- 10,355 Sqft lot
- Updated: August 6
-
1
Views for last 30 days
- 1
About the Property
Built in the 1880s, this 230m² manor house in the heart of Fontenay-sous-Bois hides a summer retreat within.
Completely redesigned in the 1960s by its previous owners and carefully renovated in 2016, this manor house has stood the test of time without losing its soul. Its brick facade, still-functional fireplaces, subtle remnants of its original entrance carved into the wall, original sto
Completely redesigned in the 1960s by its previous owners and carefully renovated in 2016, this manor house has stood the test of time without losing its soul. Its brick facade, still-functional fireplaces, subtle remnants of its original entrance carved into the wall, original sto
Built in the 1880s, this 230m² manor house in the heart of Fontenay-sous-Bois hides a summer retreat within.
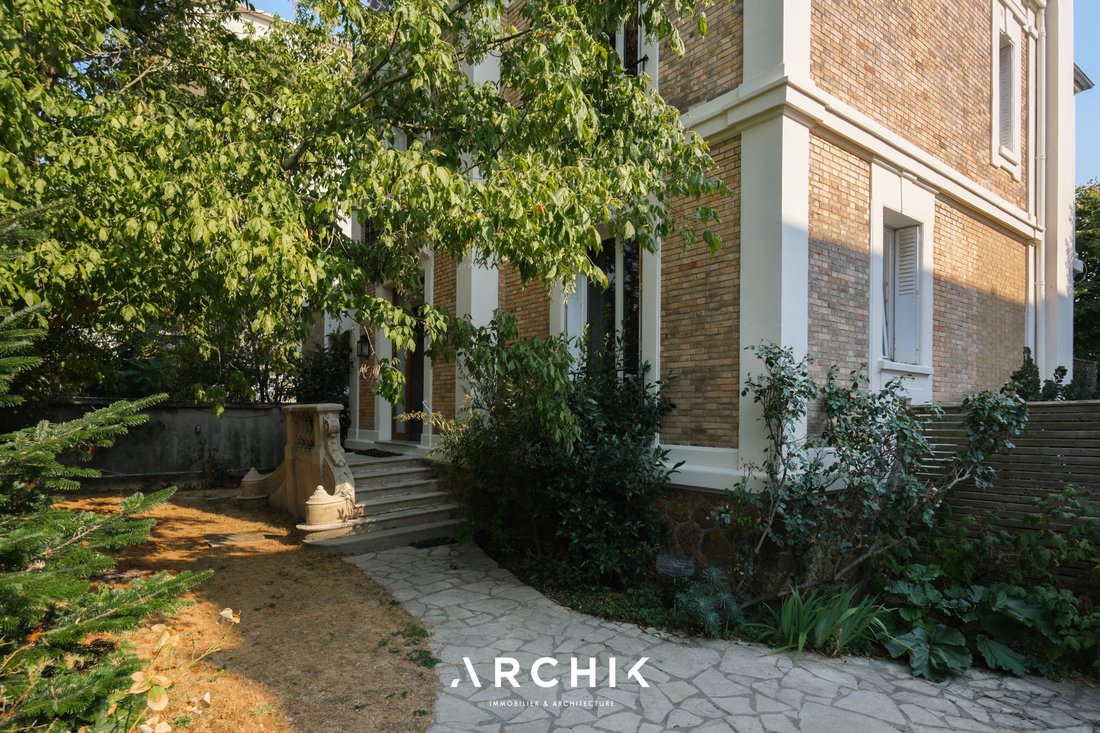
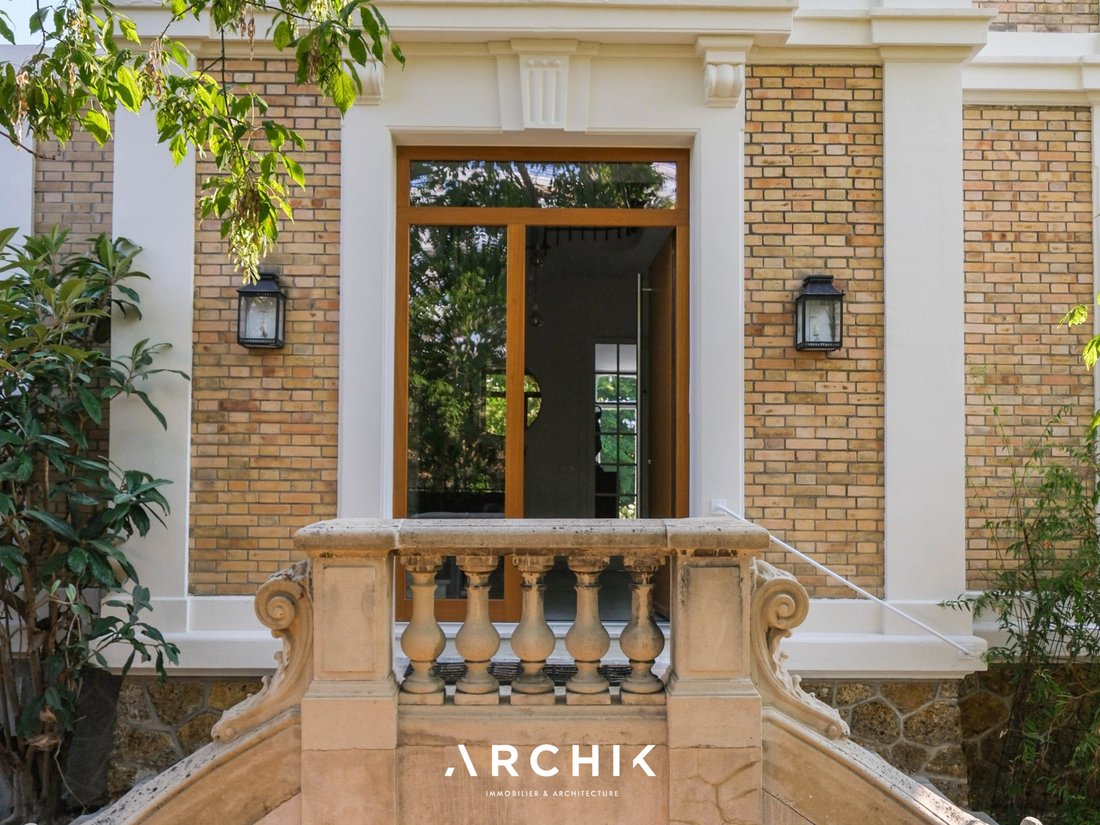
Completely redesigned in the 1960s by its previous owners and carefully renovated in 2016, this manor house has stood the test of time without losing its soul. Its brick facade, still-functional fireplaces, subtle remnants of its original entrance carved into the wall, original stone exterior staircase, and the majestic marble of its double-height entrance hall all reflect layers of history that make this family home a unique haven.
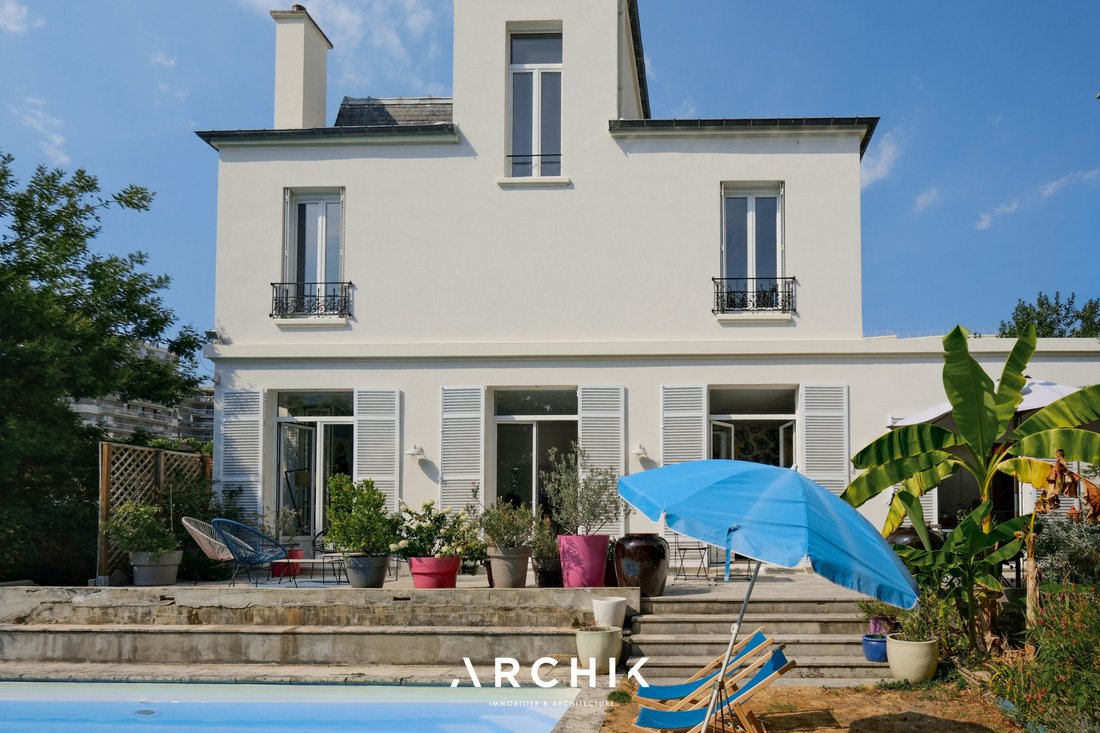
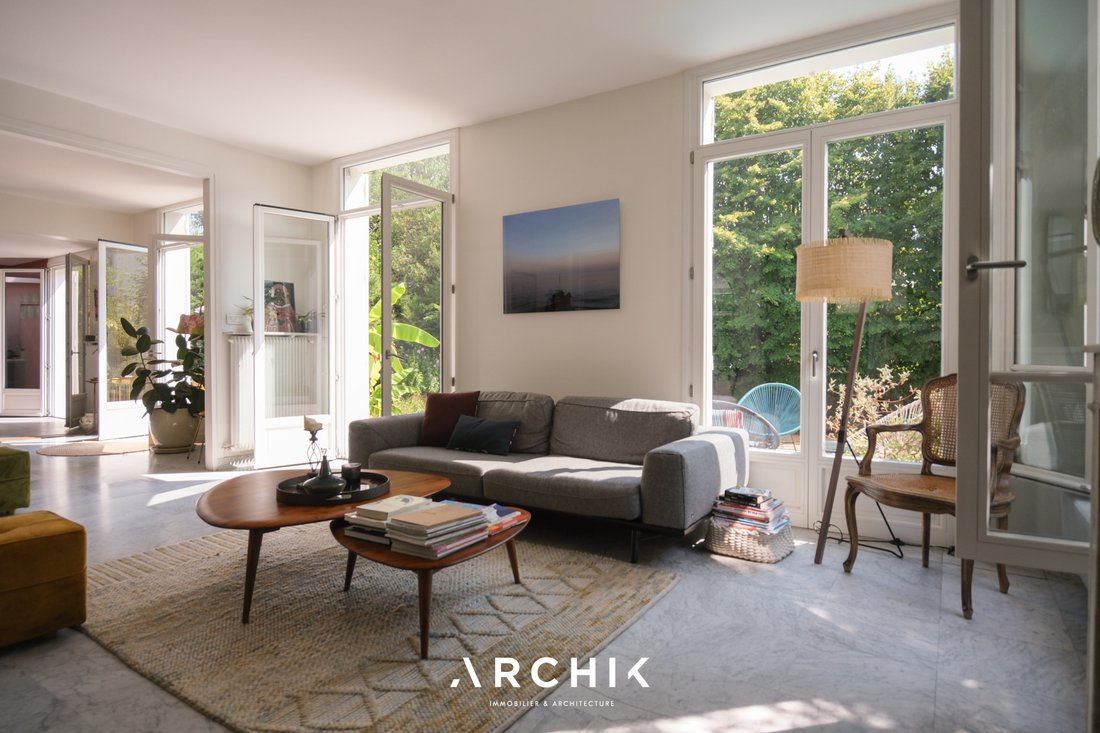
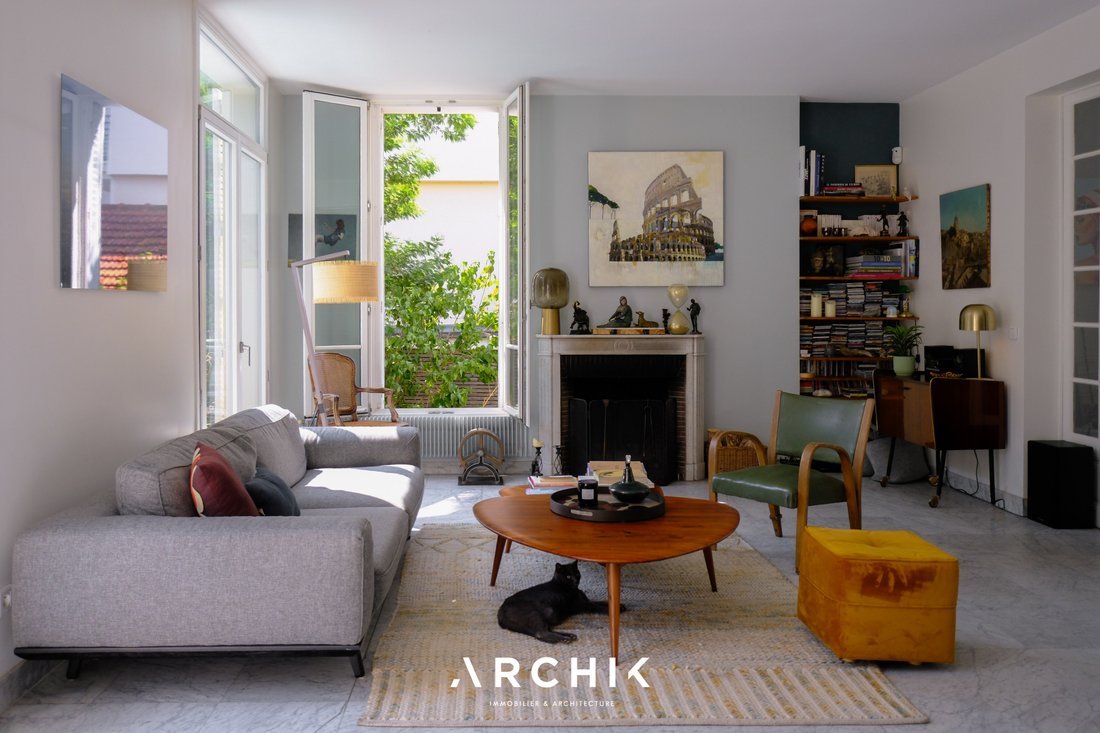
The grand entrance immediately sets the tone: marble tile floor, custom wooden door, and abundant natural light. From here, the living space unfolds generously with a large living room, dining room, and an open kitchen with a breakfast nook. A discreet, hidden pantry offers additional storage in the back kitchen. This sequence of key rooms opens widely onto the garden, revealing a private pool—a rare feature in the neighborhood. Bathed in soft, extended southern light, the living areas follow the rhythm of the solstice: long, suspended days where the light seems reluctant to leave. Each glass door invites you to step outside, linger by the water, and enjoy doing nothing with elegance. A more intimate TV lounge, nestled among the front garden’s foliage, offers peace and privacy.
The grand staircase in the entrance leads to the first floor, where a nearly hidden office space sits by a window. Three bedrooms complete this floor, two of which have their own shower rooms, providing each family member with privacy and independence.
On the second and top floor, the master suite features a bathroom with a bathtub, shower, and double sinks set on a large mosaic countertop. A second bedroom with its own bathroom completes this floor.
Finally, the basement offers 118m² of space to be developed, including a healthy wine cellar perfect for storage.
In addition to the manor house, there is a small independent secondary house nestled at the far end of the 900m² plot. It offers a private entrance from the street, a private terrace, and 40m² of living space. Currently rented, it can be purchased alongside the main house.
A confidential and exceptional manor house in the heart of Fontenay-Sous-Bois.
Information on the risks to which this property is exposed is available on the Géorisques website: https://www.georisques.gouv.fr/
Completely redesigned in the 1960s by its previous owners and carefully renovated in 2016, this manor house has stood the test of time without losing its soul. Its brick facade, still-functional fireplaces, subtle remnants of its original entrance carved into the wall, original stone exterior staircase, and the majestic marble of its double-height entrance hall all reflect layers of history that make this family home a unique haven.
The grand entrance immediately sets the tone: marble tile floor, custom wooden door, and abundant natural light. From here, the living space unfolds generously with a large living room, dining room, and an open kitchen with a breakfast nook. A discreet, hidden pantry offers additional storage in the back kitchen. This sequence of key rooms opens widely onto the garden, revealing a private pool—a rare feature in the neighborhood. Bathed in soft, extended southern light, the living areas follow the rhythm of the solstice: long, suspended days where the light seems reluctant to leave. Each glass door invites you to step outside, linger by the water, and enjoy doing nothing with elegance. A more intimate TV lounge, nestled among the front garden’s foliage, offers peace and privacy.
The grand staircase in the entrance leads to the first floor, where a nearly hidden office space sits by a window. Three bedrooms complete this floor, two of which have their own shower rooms, providing each family member with privacy and independence.
On the second and top floor, the master suite features a bathroom with a bathtub, shower, and double sinks set on a large mosaic countertop. A second bedroom with its own bathroom completes this floor.
Finally, the basement offers 118m² of space to be developed, including a healthy wine cellar perfect for storage.
In addition to the manor house, there is a small independent secondary house nestled at the far end of the 900m² plot. It offers a private entrance from the street, a private terrace, and 40m² of living space. Currently rented, it can be purchased alongside the main house.
A confidential and exceptional manor house in the heart of Fontenay-Sous-Bois.
Information on the risks to which this property is exposed is available on the Géorisques website: https://www.georisques.gouv.fr/
-
Property type
House
-
Year built
1880
-
Price/sqft
$1,174
Features
- Garden
- Pool
- Terrace
- Fireplace
- Equestrian
- Wine Cellar
- Fitness Center / Gym
- Basement
- Office
Features
Lot
Indoor
- High Ceiling
- Office
- Fireplace
- Bar
- Laundry Room
- Wine Cellar
- Basement
- Fitness Center / Gym
Outdoor
- Terrace
- Balcony
- Pool
- Garden
Explore the Area
Fontenay-sous-Bois, Ile-de-France, France
View on Google Maps
Price per sqft
Low
High
Joined 3 years ago
You have inquired about this property
The agent will contact you soon by
Listed by
21
Listings
2023
Joined
Book home tour with the agent
Choose a date and whether you'd like a virtual or in-person tour with the agent.
Preferred date
Tour type
Last updated
August 6
First listed
Aug 6
Listing reference
AP489
Trusted by the World's Leading Brokers
The agents behind the world's most exceptional properties list with JamesEdition.
- Listings from Sotheby's, Christie's, BARNES, and Engel & Völkers
- Every listing reviewed before it goes live
- Connect directly with verified listing agents
By continuing you agree to our Terms and Privacy Policy.