$2,869,009
Character Property With A 1925 Master House And "Guest Space" With Independent Access – Tree Lined P
- 6 Beds
- 1 Baths
- 2,883 Sqft
- Updated: July 24
-
1
Views for last 30 days
About the Property
In a privileged environment, sheltered from view, this elegant property develops 267.77 m² according to the Carrez law (338.86 m² on the ground) and accurately embodies the alliance of charm, volume, and family comfort. From the first steps, the house reveals a warm and refined atmosphere. The reception areas, bathed in light, offer fluid circulation and superb perspectives. The ground floor is or
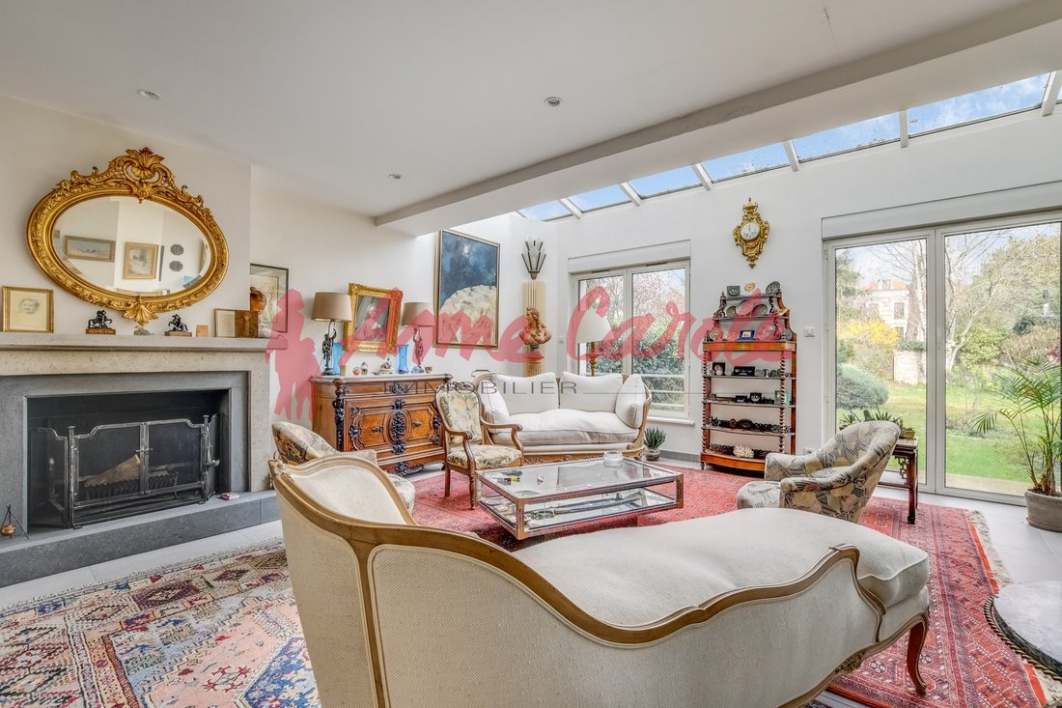
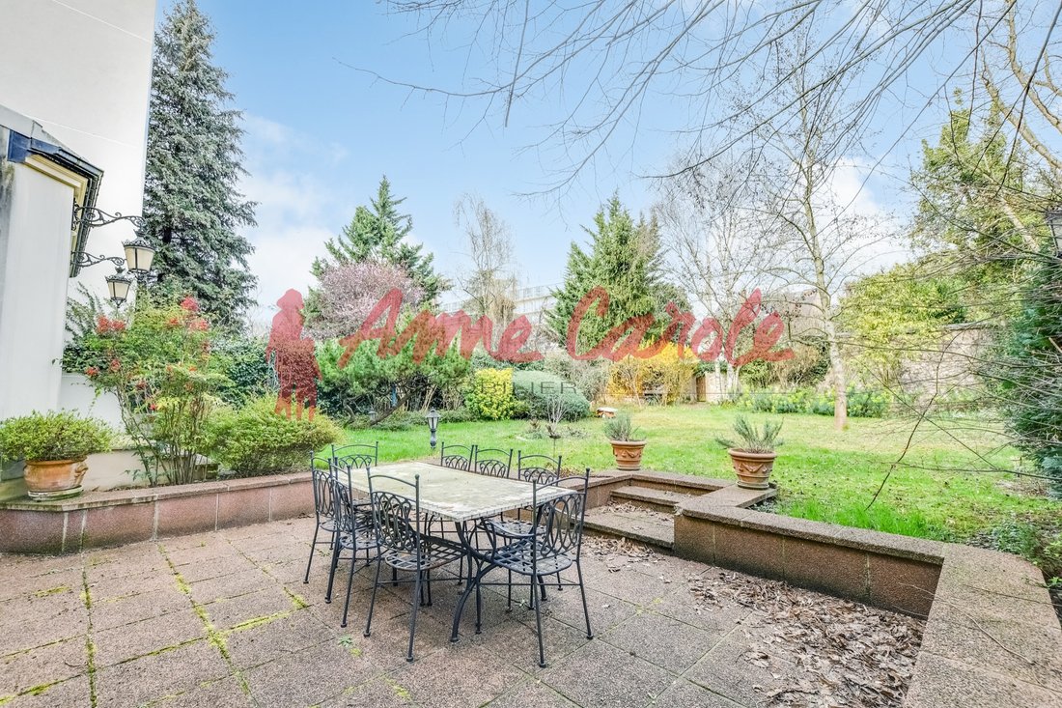
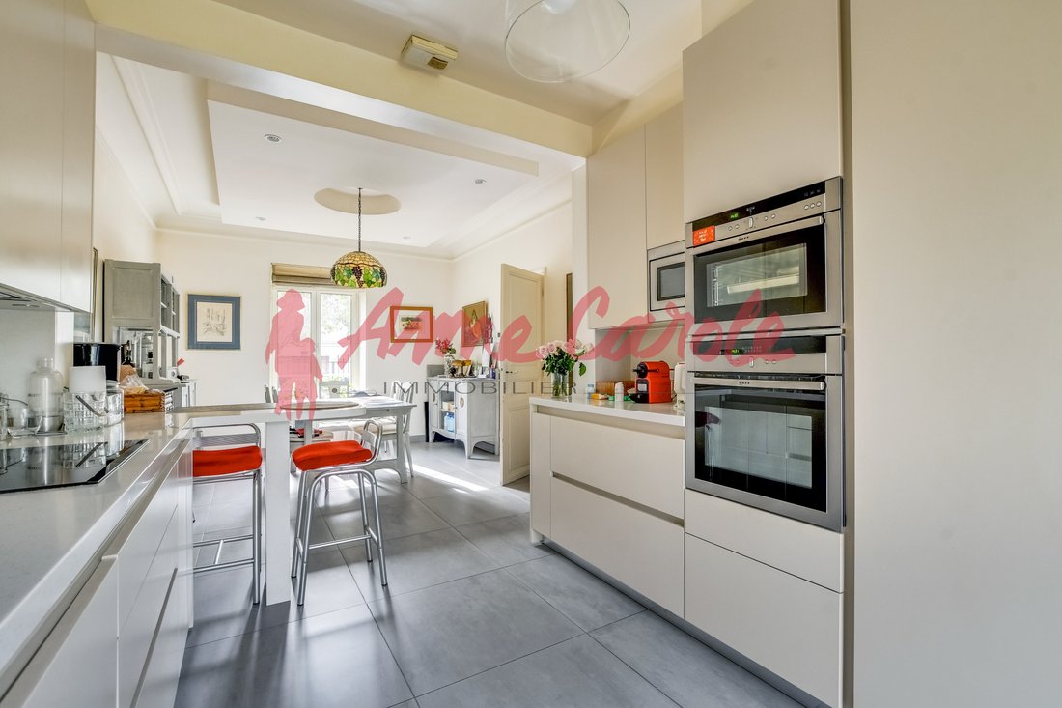
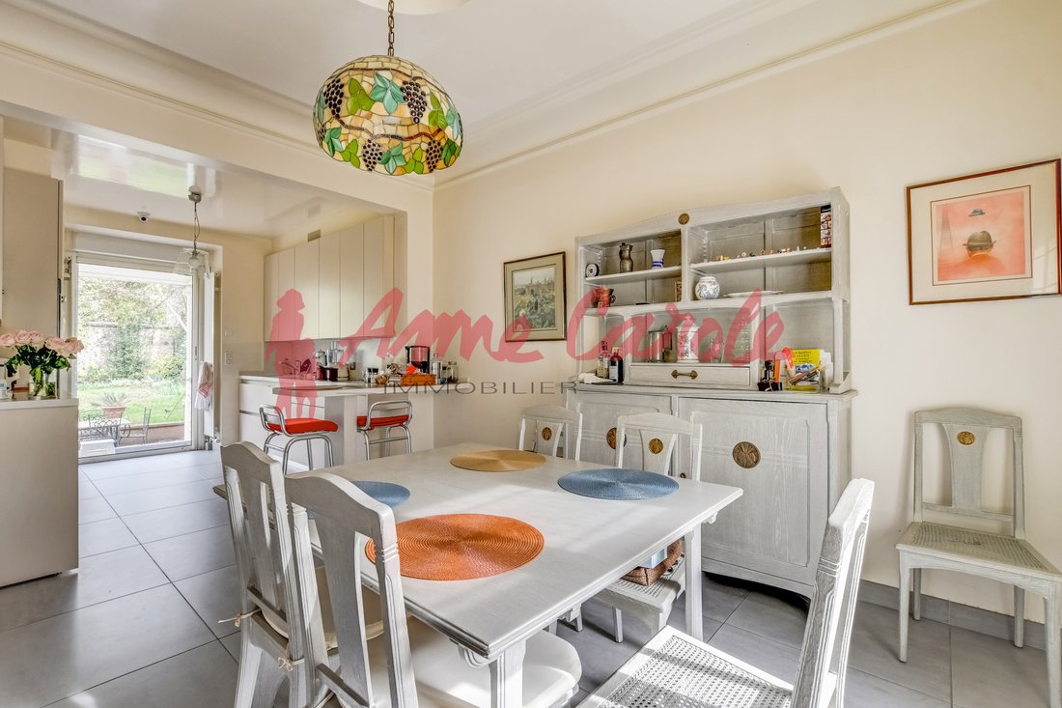
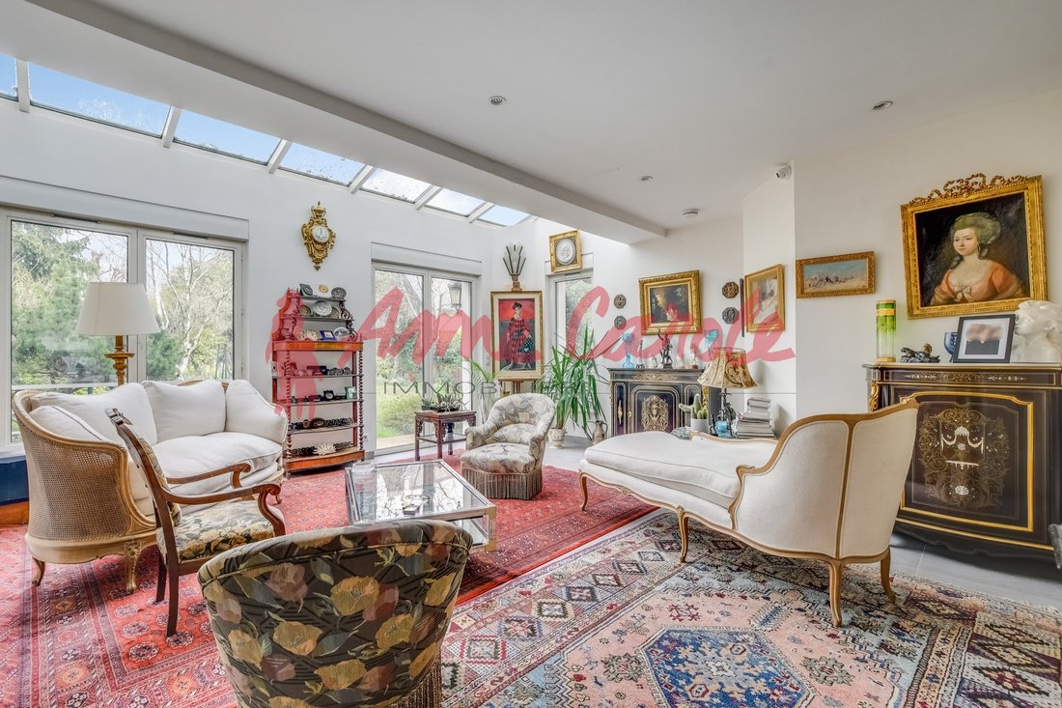
In a privileged environment, sheltered from view, this elegant property develops 267.77 m² according to the Carrez law (338.86 m² on the ground) and accurately embodies the alliance of charm, volume, and family comfort. From the first steps, the house reveals a warm and refined atmosphere. The reception areas, bathed in light, offer fluid circulation and superb perspectives. The ground floor is organized around a neat entrance leading to a fully equipped dining kitchen of 23.83 m², the true heart of the house, as well as an elegant living room of 29.70 m² and an open dining room of 24.74 m², perfect for entertaining in a friendly and sophisticated atmosphere. The upper floors reveal night spaces designed for comfort and intimacy. The first floor hosts four beautiful bedrooms, a dressing room, a bathroom, a shower room, and independent toilets. The second floor, more intimate, offers an additional bedroom, a private lounge, a landing, and toilets, ideal for a guest space or an independent suite. The complete basement completes this property with a boiler room, a laundry room, toilets, as well as two additional rooms that can accommodate a gym, home cinema, or workspace. Numerous integrated storage solutions highlight the functional and neat character of the property. Attached to the main house, an independent ”triplex-type” dependency made of glass and steel offers a rare potential: high-end guest space with a living room, kitchen, shower room + toilets, and bedroom. The whole is set on a tree-lined plot of 700 m², a true green oasis, with a garden at the front and back. The courtyard allows parking for several vehicles, adding to the practicality of the place. A bright, traversing house with generous volumes, it will appeal to lovers of character properties in search of an elegant and versatile living space. Oil heating. 7000€/year. Seller’s fees. Property tax 7759€. Information on the risks to which this property is exposed is available on the site.
Information on the risks to which this property is exposed is available on the Géorisques website: https://www.georisques.gouv.fr/
Information on the risks to which this property is exposed is available on the Géorisques website: https://www.georisques.gouv.fr/
-
Property type
House
-
Price/sqft
$995
Features
- Garden
- Terrace
- Fireplace
- Fitness Center / Gym
- Basement
- Laundry Room
- Bar
- Parking
Explore the Area
Fontenay-sous-Bois, Ile-de-France, France
View on Google Maps
Price per sqft
Low
High
Joined 1 year ago
You have inquired about this property
The agent will contact you soon by
Listed by
43
Listings
2025
Joined
Book home tour with the agent
Choose a date and whether you'd like a virtual or in-person tour with the agent.
Preferred date
Tour type
Last updated
July 24
First listed
Apr 10
Listing reference
V20070389
All property information is shown based on the most accurate data we have at the time of publication. Details on how we collect and verify this data can be found in section 5 of our Terms & Conditions.
Trusted by the World's Leading Brokers
The agents behind the world's most exceptional properties list with JamesEdition.
- Listings from Sotheby's, Christie's, BARNES, and Engel & Völkers
- Every listing reviewed before it goes live
- Connect directly with verified listing agents
By continuing you agree to our Terms and Privacy Policy.