$793,703
Fontaine Lès Dijon House
- 6 Beds
- 2 Baths
- 1,970 Sqft
- 8,041 Sqft lot
- Updated: July 30
About the Property
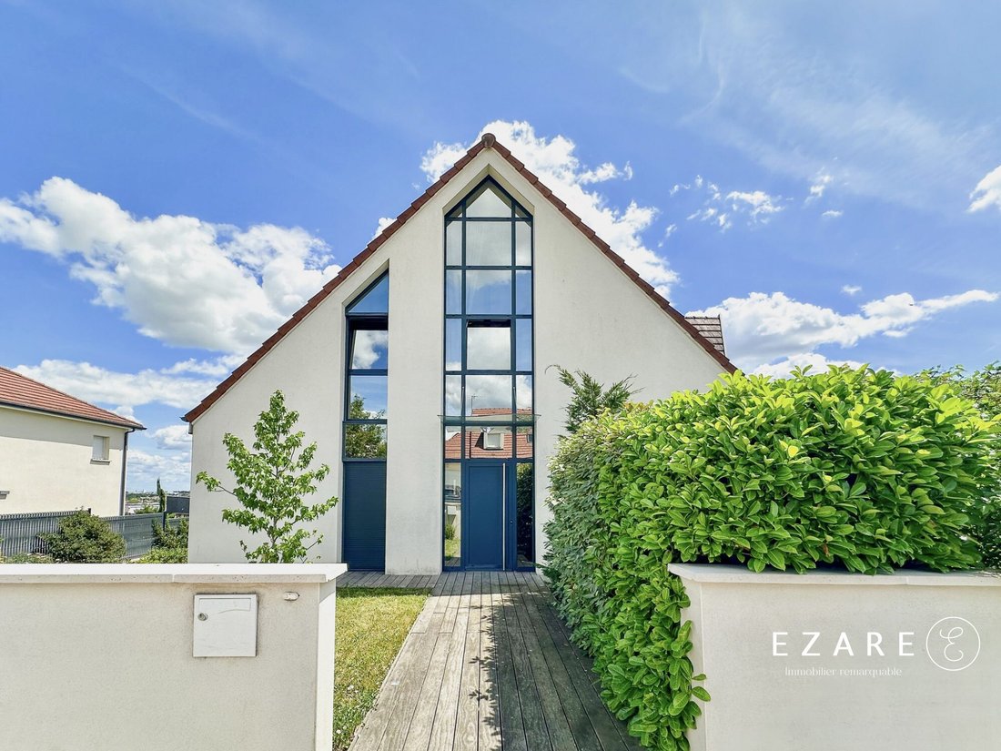
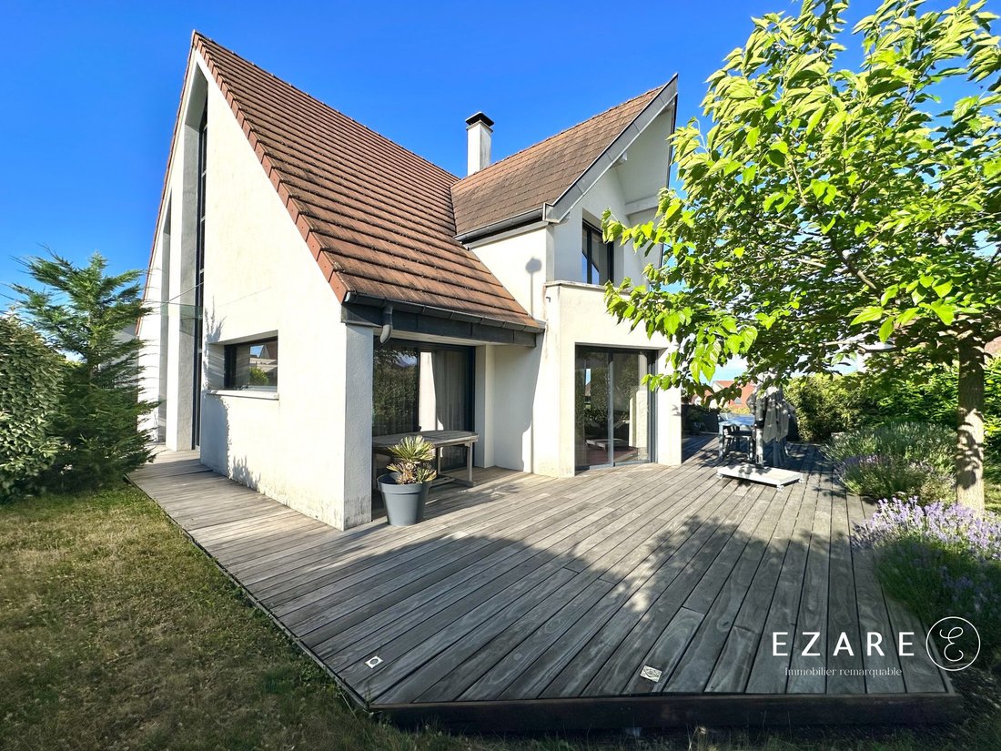
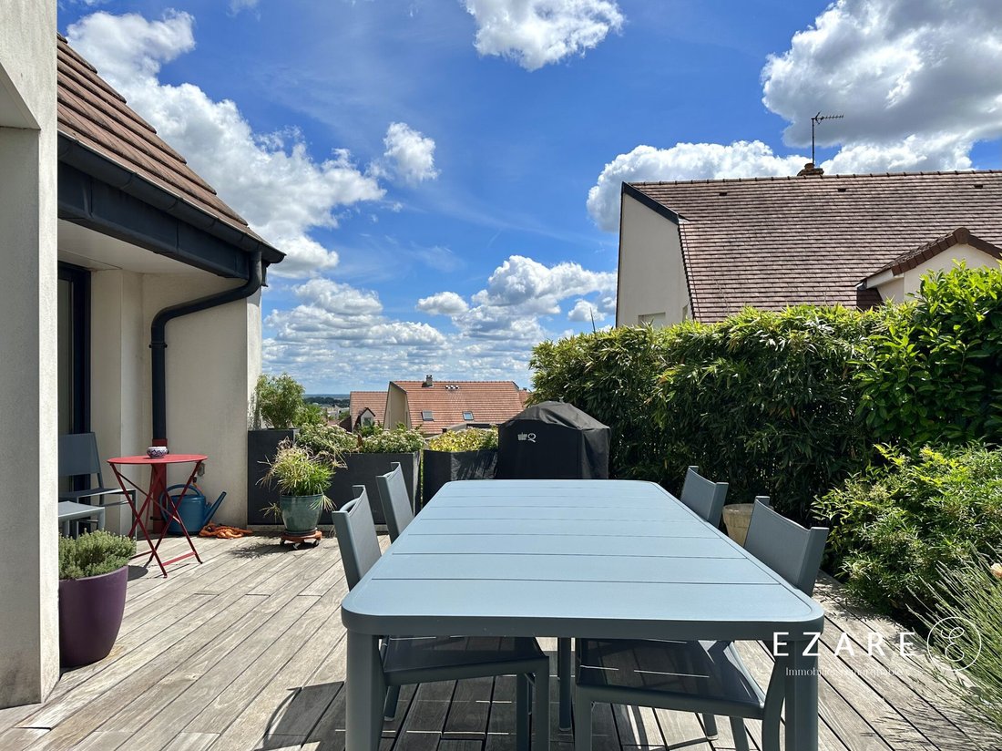
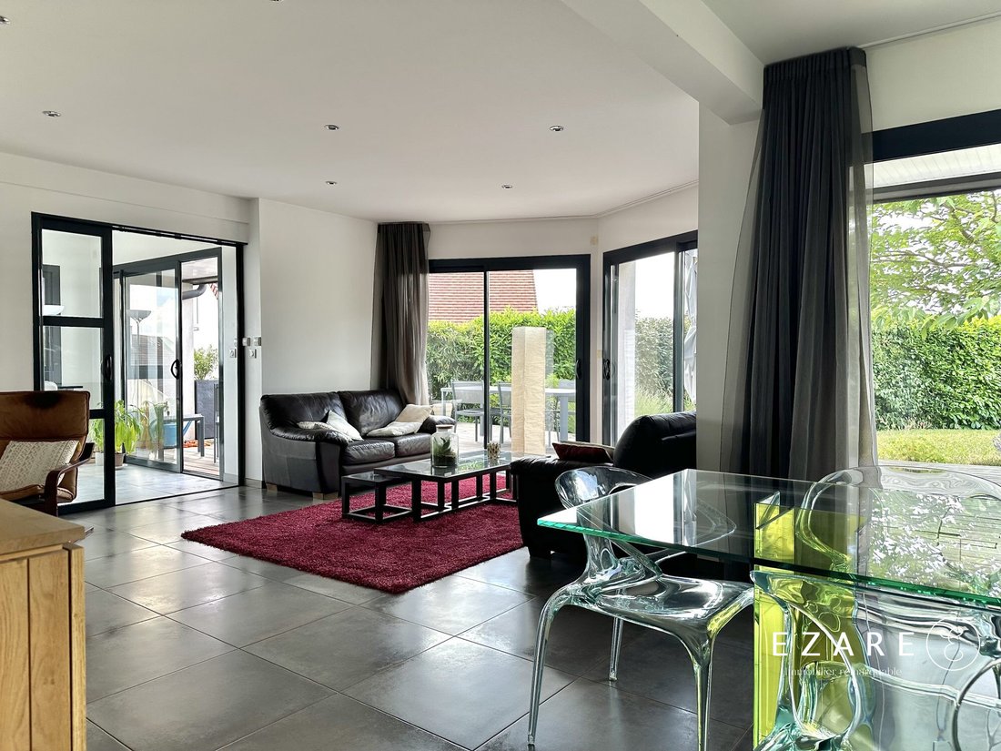
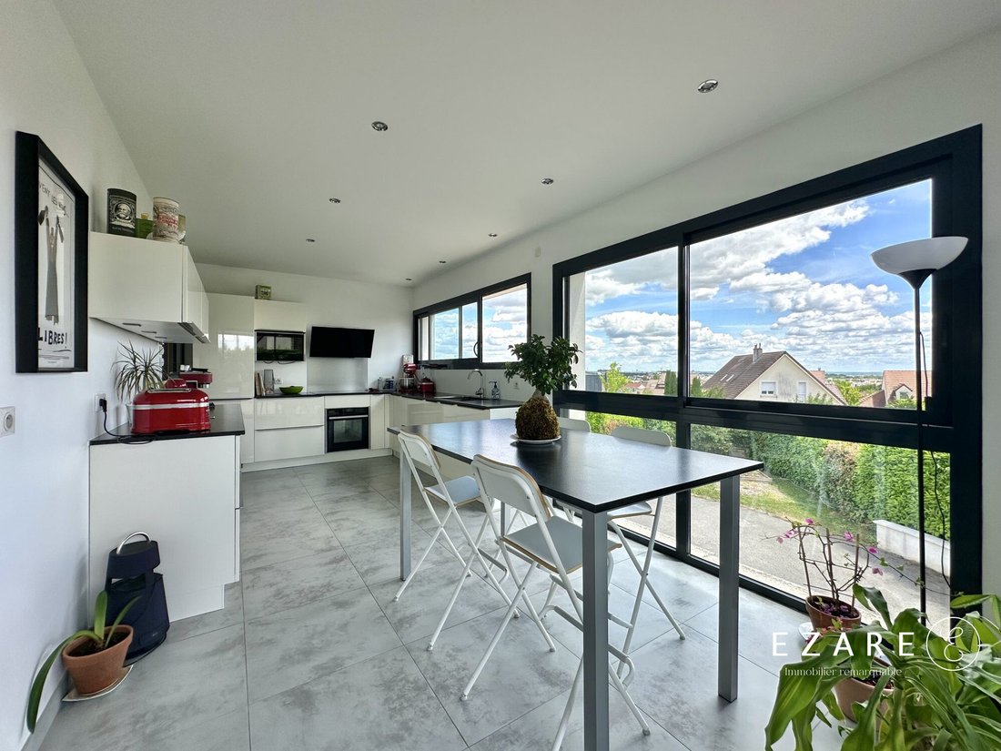
Fontaine-lès-Dijon - In a privileged and highly sought-after environment, discover this magnificent architect-designed house of 183 m², built on a 747 m² plot. The ground floor opens onto a spacious entrance leading to a large, bright living area and a fully fitted and equipped kitchen with direct access to a large terrace and a wooded garden, suitable for a pool. This level also includes: - A bed
Fontaine-lès-Dijon - In a privileged and highly sought-after environment, discover this magnificent architect-designed house of 183 m², built on a 747 m² plot. The ground floor opens onto a spacious entrance leading to a large, bright living area and a fully fitted and equipped kitchen with direct access to a large terrace and a wooded garden, suitable for a pool. This level also includes: - A bedroom with a private shower room - An office/bedroom - A pantry - A separate toilet Upstairs, you will find: - Four bedrooms - A mezzanine offering many layout possibilities (TV lounge, office, playroom, or additional bedroom) - A bathroom - A separate toilet A full basement completes this property, featuring: - A cellar - A laundry room - A boiler room - Ample storage spaces - A large garage that can accommodate up to three vehicles A rare property in the area, combining generous space, functionality, and quality of life. ENERGY CLASS: C CLIMATE CLASS: C Estimated annual energy expenses for standard use: between €1,800 and €2,470 (average energy prices indexed as of 01/01/2021, including subscriptions). Information on risks to which this property is exposed is available on the Géorisques website. Fees are the responsibility of the seller. This property is presented by Dimitri SIVIERI, commercial agent registered with the Dijon RSAC under number [hidden information]. Your Ezare agency advisor in DIJON: Dimitri SIVIERI Commercial agent (sole proprietorship) RSAC 842 778 763
Information on the risks to which this property is exposed is available on the Géorisques website: https://www.georisques.gouv.fr/
Information on the risks to which this property is exposed is available on the Géorisques website: https://www.georisques.gouv.fr/
-
Property type
House
-
Year built
2009
-
Price/sqft
$402
-
Consumption
C
Explore the Area
Fontaine-lès-Dijon, Vieux Village, Fontaine-les-Dijon, France
View on Google Maps
Price per sqft
Low
High
Joined 2 years ago
You have inquired about this property
The agent will contact you soon by
Listed by
88
Listings
2025
Joined
Book home tour with the agent
Choose a date and whether you'd like a virtual or in-person tour with the agent.
Preferred date
Tour type
Last updated
July 30
First listed
June 5
Listing reference
3907-EZARE
Similar Properties Nearby
New Listings in Vieux Village

Explore More Homes for Sale
Vieux Village property types
Vieux Village popular searches
- Properties with Terrace in Vieux Village
- Properties with Bar in Vieux Village
- Properties with Office in Vieux Village
- City View properties in Vieux Village
- Properties with Garden in Vieux Village
- Privacy properties in Vieux Village
- Modern properties in Vieux Village
- Properties with Fitness Center / Gym in Vieux Village
- Properties with Sauna in Vieux Village
- Properties with Air Conditioning in Vieux Village
- Properties with Wine Cellar in Vieux Village
- Properties with Fireplace in Vieux Village
- Properties with Pool in Vieux Village
- Properties with Garage in Vieux Village
- Properties with Balcony in Vieux Village
- Properties with Open Kitchen in Vieux Village
- Renovated properties in Vieux Village
- Properties with Cinema in Vieux Village
Related Guides & Stories
Trusted by the World's Leading Brokers
The agents behind the world's most exceptional properties list with JamesEdition.
- Listings from Sotheby's, Christie's, BARNES, and Engel & Völkers
- Every listing reviewed before it goes live
- Connect directly with verified listing agents
By continuing you agree to our Terms and Privacy Policy.