4 Bedroom Detached House For Sale In Folkestone
- 4 Beds
- 2 Baths
- 40,947 Sqft lot
- Updated: July 29
-
12
Views for last 30 days
- 4
About the Property
If privacy and seclusion, but easy accessibility to local amenities, are top of your wish list when looking for a property, then this fascinating residence might just be the answer. Blink and you might miss the turning into lane leading up to a private no through road where you will find a five bar gate entrance to The Grey House. It is surrounded by fields and the Elham Valley countryside in t
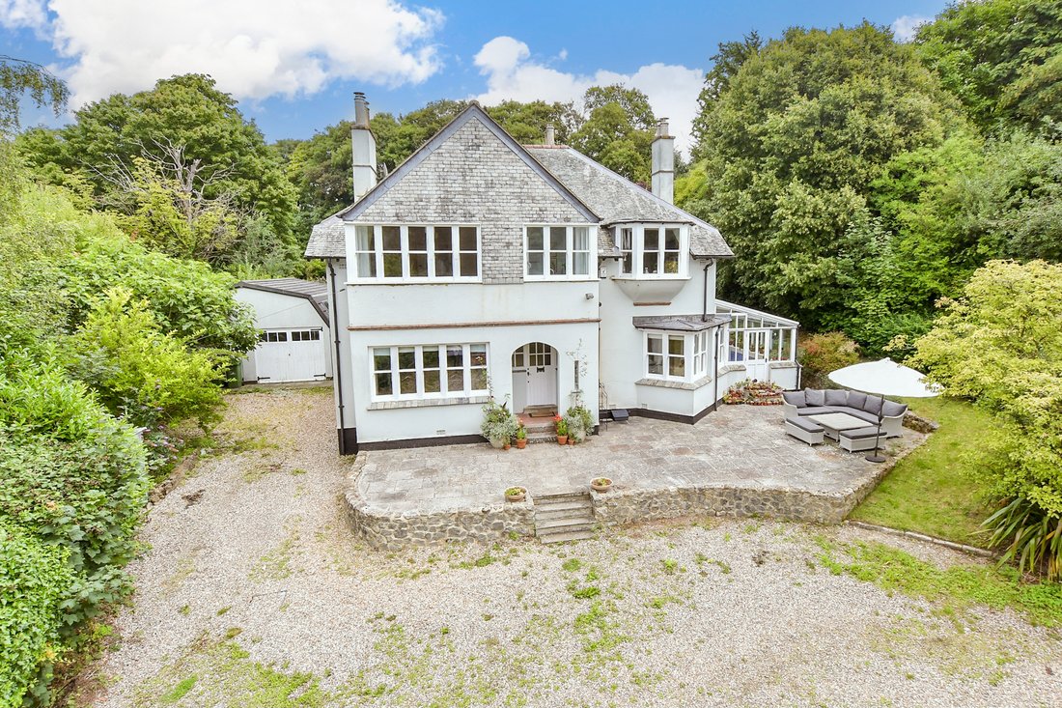
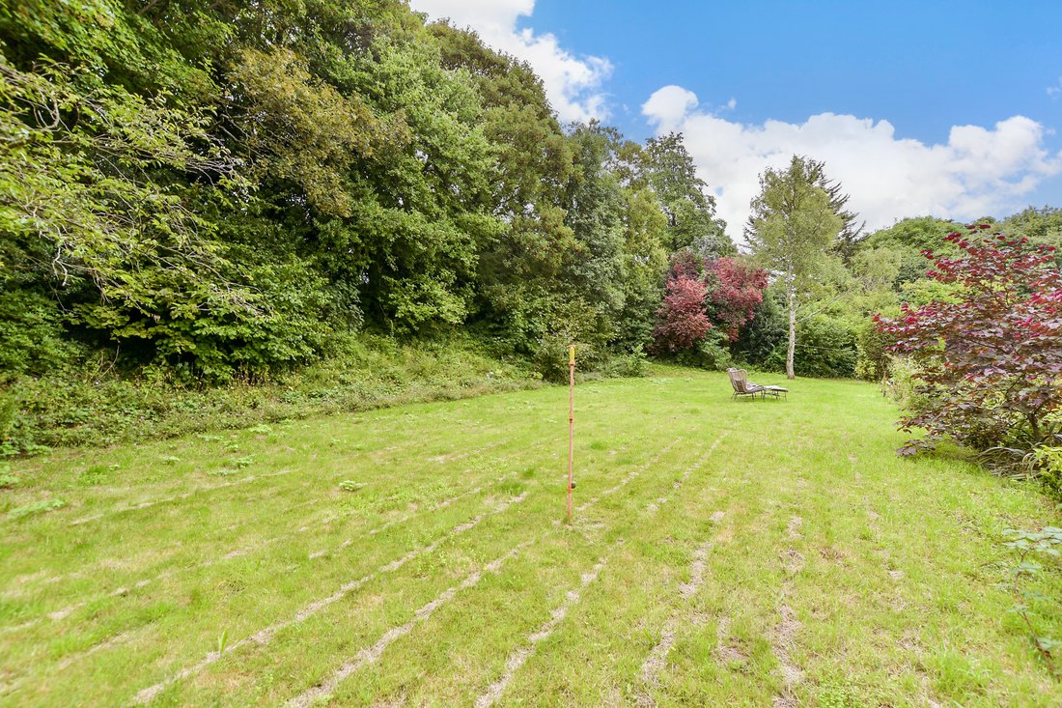
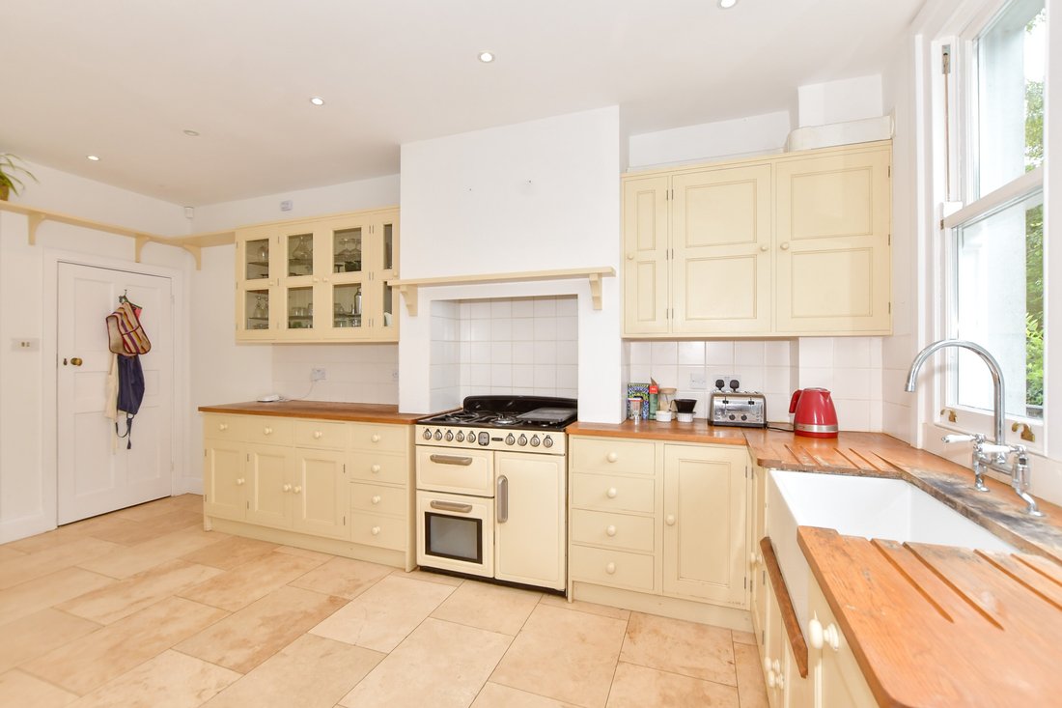
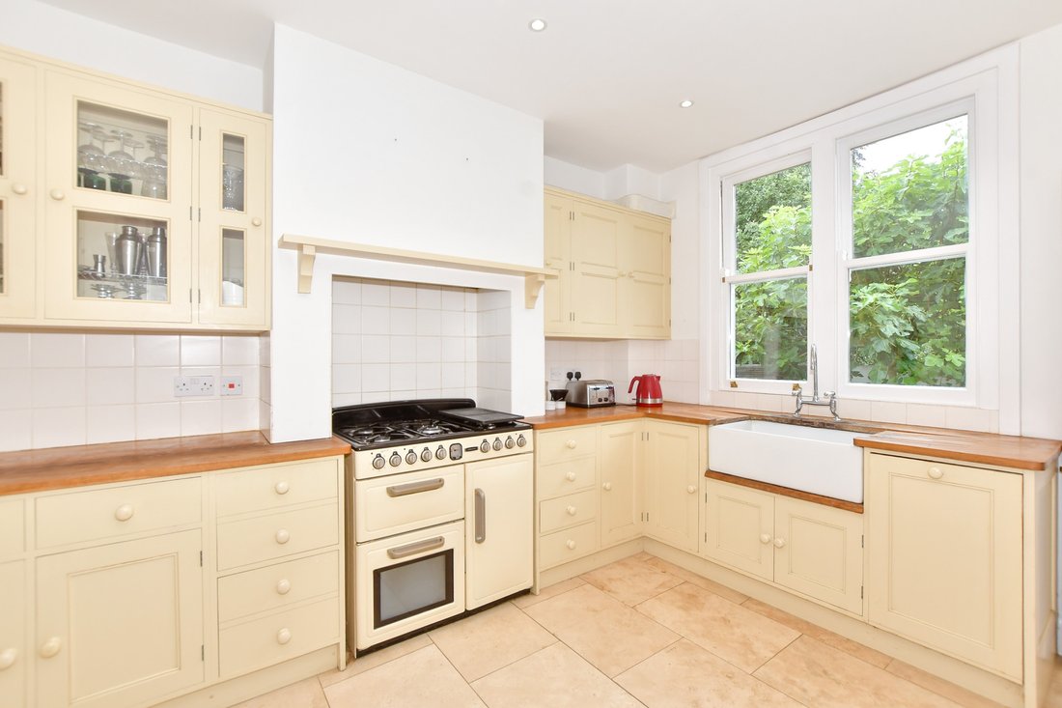
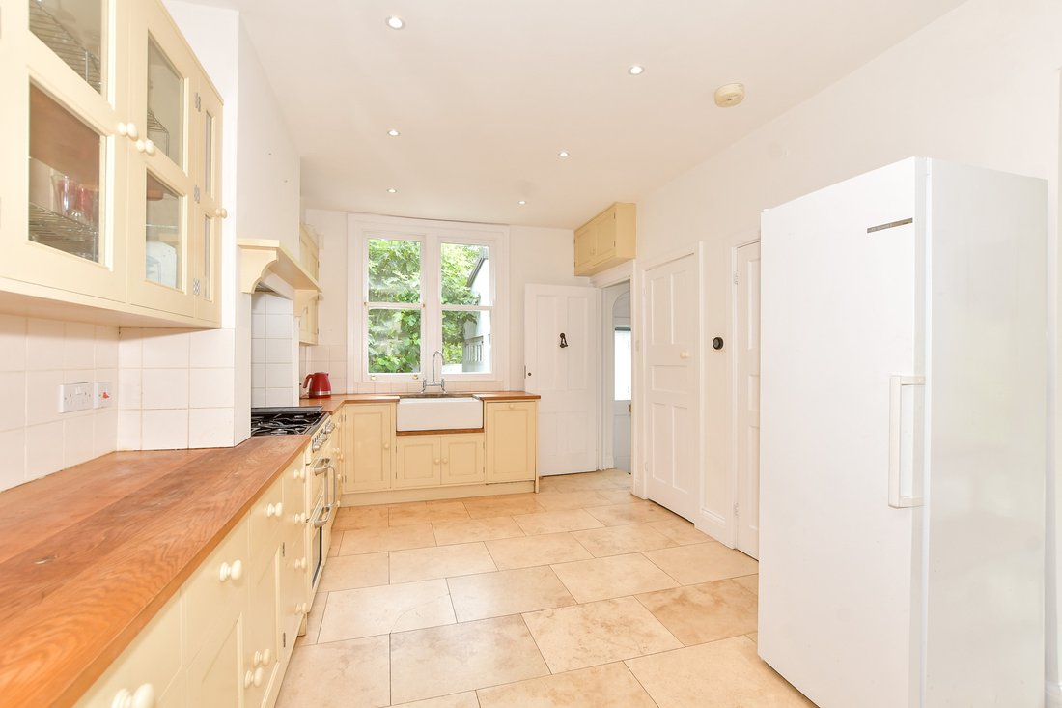
If privacy and seclusion, but easy accessibility to local amenities, are top of your wish list when looking for a property, then this fascinating residence might just be the answer. Blink and you might miss the turning into lane leading up to a private no through road where you will find a five bar gate entrance to The Grey House. It is surrounded by fields and the Elham Valley countryside in the North Downs Area of Outstanding Natural Beauty and the entire 0.9384 of an acre of grounds are encircled by magnificent specimen trees and banks of shrubs. Deep herbaceous borders surround a long curved drive that leads to a spacious parking area and round to the double garage. It is at this stage that you can enjoy your first sight of the unique and attractive house originally built in the Edwardian era. With its differing roof lines and high chimneystacks, an arched entrance to the porch, bay windows and numerous sash windows the property has delightful external appeal and this continues as you cross the threshold with charming internal features including panelled doors, picture rails, fireplaces, and a unique Edwardian air con system. Modernisation has been sympathetic with underfloor heating throughout the house, double-glazed timber sashes and flooring of warm marble or engineered oak. Steps lead up from the parking area to a spacious terrace that wraps around three sides of the property and leads to the porch and front door. This opens into the entrance hall with access to the staircase, and the ground floor accommodation that includes the dual aspect country style kitchen/breakfast room. This boasts a range cooker, log stove, two huge pantries, bespoke solid wood units and worktops, butler’s sink and stand-alone appliances as well as a charming breakfast area that catches the morning light, with timber bifold doors to the terrace. A small lobby with French doors to the side garden leads to the fitted utility room with laundry facilities and a cloakroom. For more formal occasions the delightful dual aspect dining room is ideal and includes a fireplace and an unusual angled bay window with access to the large conservatory. This has windows on three sides and a door to the paved terrace at each end as well as roof and window blinds and a door to the attractive dual aspect study with engineered oak flooring, a fireplace and a triple aspect bay window. The spacious dual aspect sitting room includes a large box bay window where you can sit and revel in the views over the garden, an arched recess and an original tiled fireplace with an open fire and a wood surround as a charming focal point. On the landing you will find an airing cupboard and a wall of built in library shelving and wood flooring that flows throughout the first floor. There is a family bathroom with an impressive central stand-alone claw foot bath, and four double bedrooms. These include one with a window seat into the cantilevered bay window and an original Edwardian cast iron fireplace. Another has a built in wardrobe and eaves storage, a third has dual aspect and great views while the dual aspect first bedroom includes a wide box bay window and a fireplace. There is also a spacious ensuite bath/shower room with an oval stand-alone bath where you can lie in the bath and see the treetops, a separate shower and a circular vanity basin. There is a log store and the detached double garage that includes an inspection pit, a workshop area with lighting and electrics as well as a mezzanine floor with skylight windows that is currently used for storage. However, it would always be possible to convert this building into an annexe, subject to the necessary planning permissions. One of the outstanding features of this special family home is the garden. The house was originally built for a renowned horticulturalist, and he designed the garden and grounds to provide colour and interest throughout the year. It includes fascinating plantings and a very wide variety of trees and shrubs as well as literally thousands of bulbs that bring bright colour to the garden every spring. There are steps up to various parts of the garden including large lawns and woodland areas where the kids can enjoy playing hide and seek. There are stunning mature herbaceous borders, an orchard, a kitchen garden, and even an old summerhouse (in need of repair or replacement) at the top of the garden.
-
Property type
House
Features
Explore the Area
The agent will contact you soon by
Listed by
Book home tour with the agent
Choose a date and whether you'd like a virtual or in-person tour with the agent.

Similar Properties Nearby
New Listings in Lyminge


Explore More Homes for Sale
Lyminge property types
Lyminge popular searches
- Panoramic / Scenic View properties in Lyminge
- Properties with Bar in Lyminge
- Properties with Outdoor Kitchen in Lyminge
- Modern properties in Lyminge
- Equestrian properties in Lyminge
- Properties with Sauna in Lyminge
- Properties with Library in Lyminge
- Properties with Wine Cellar in Lyminge
- Properties with Fireplace in Lyminge
- Properties with Pool in Lyminge
- Properties with Balcony in Lyminge
- Renovated properties in Lyminge
Related Guides & Stories
Trusted by the World's Leading Brokers
The agents behind the world's most exceptional properties list with JamesEdition.
- Listings from Sotheby's, Christie's, BARNES, and Engel & Völkers
- Every listing reviewed before it goes live
- Connect directly with verified listing agents
By continuing you agree to our Terms and Privacy Policy.