$1,981,801
Stunning Period Property With Annexe
- 6 Beds
- 4 Baths
- 49,536 Sqft
- 1.2 Ac lot
- 7
About the Property
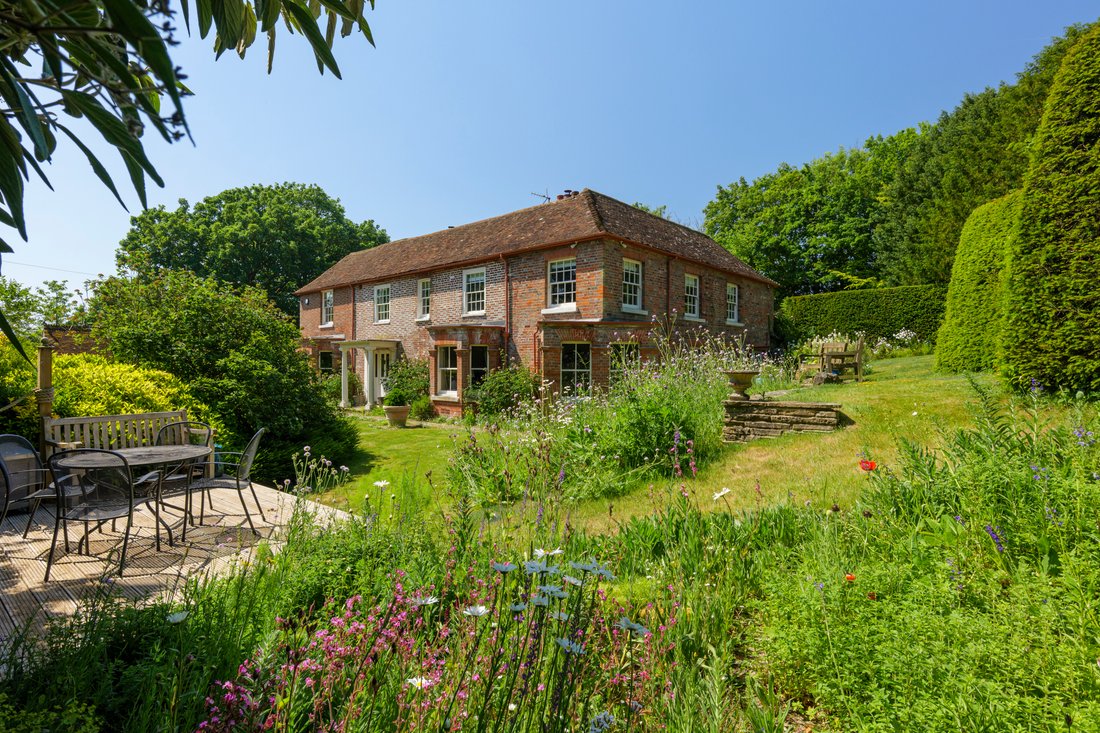
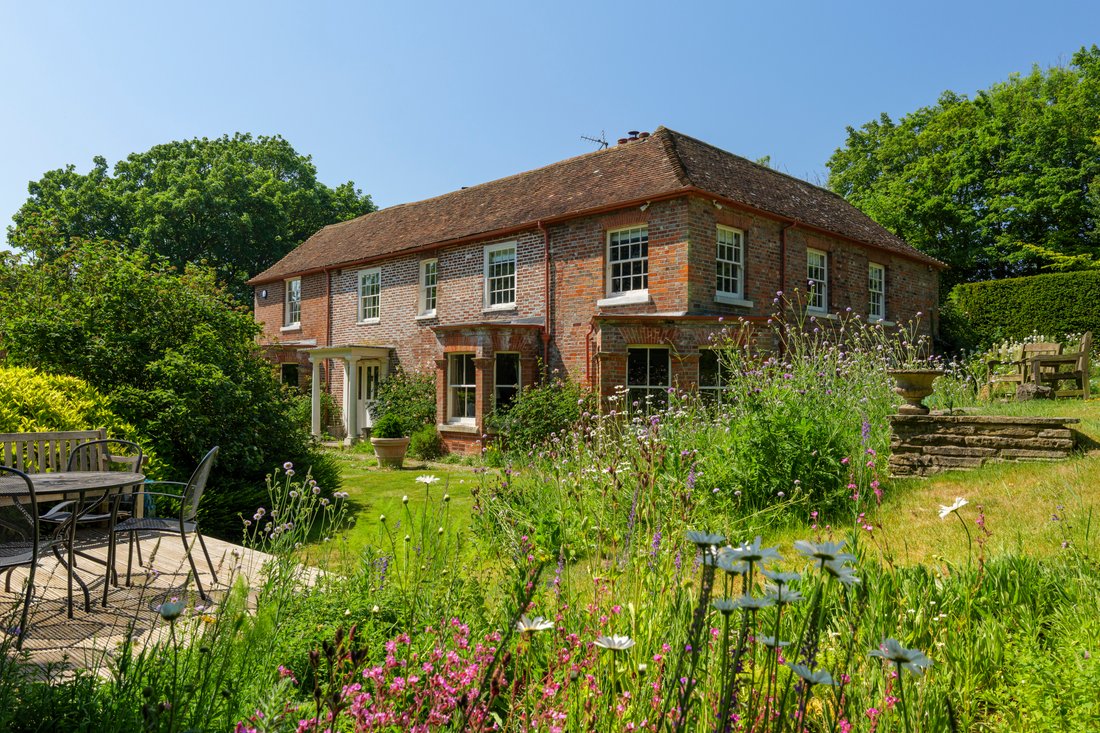
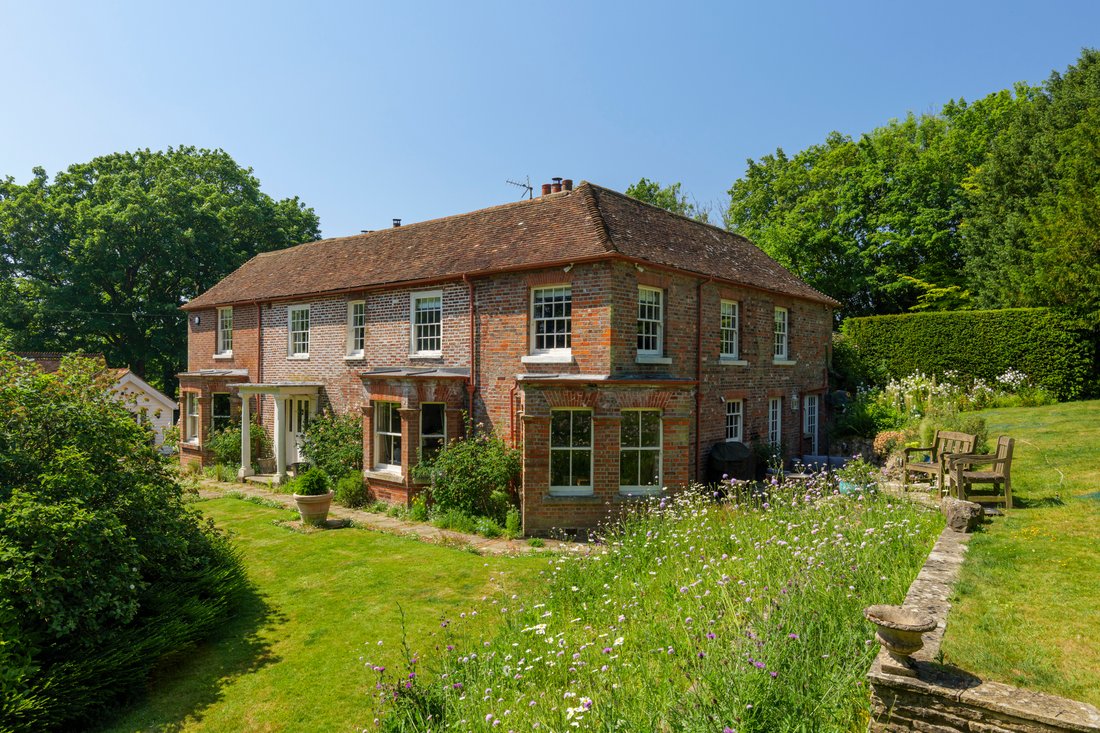
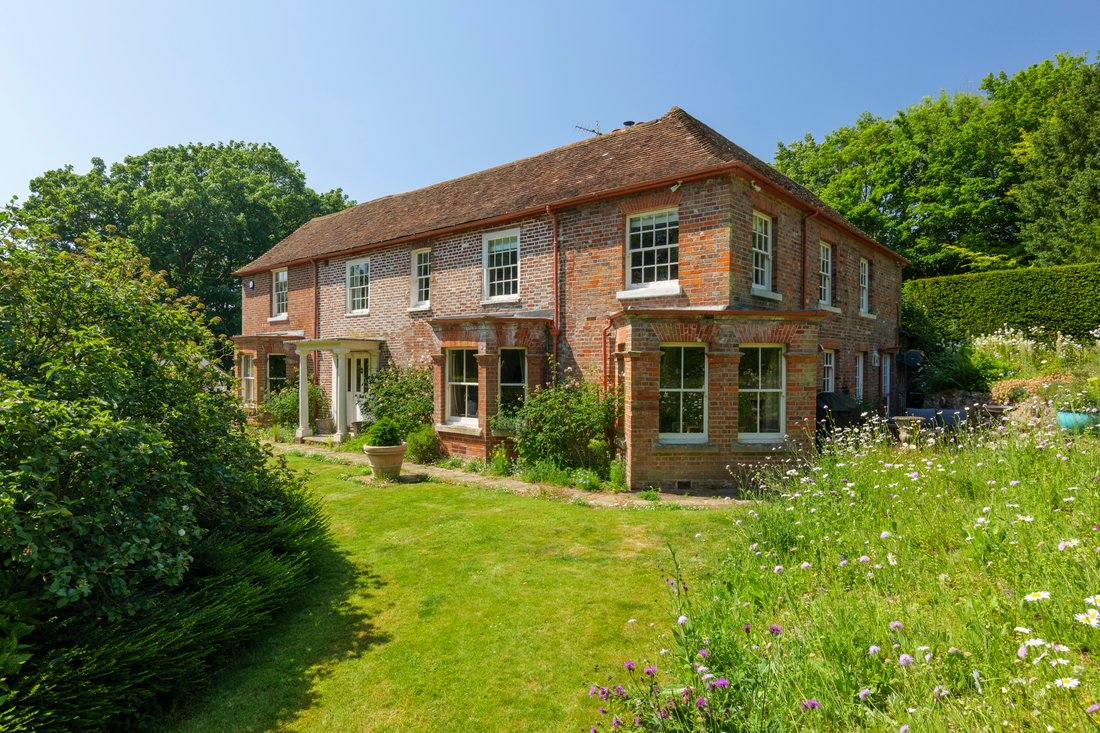
Mount Pleasant is a Grade II listed, detached five-bedroom residence of exceptional charm and character, set within approximately 1.22 acres of beautifully landscaped grounds. This enchanting period home is accompanied by an impressive collection of traditional outbuildings and a beautifully appointed cottage, ideal as a guest annexe, offering over 4,000 sq.ft. of combined accommodation together w
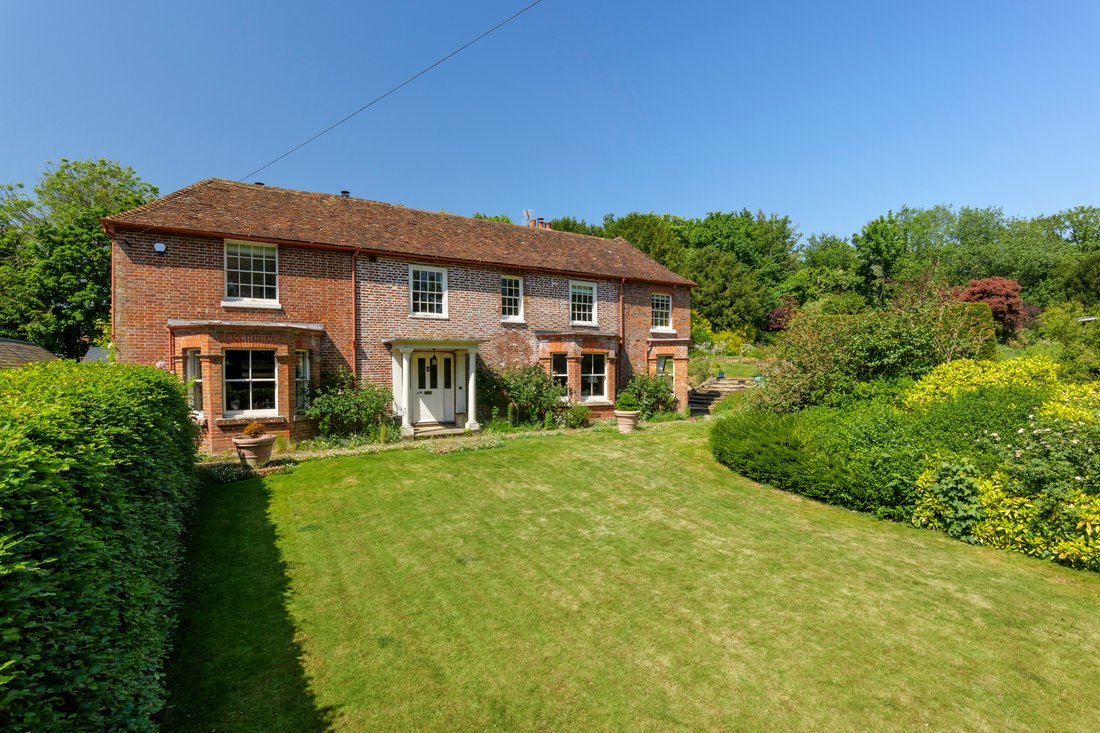
Mount Pleasant is a Grade II listed, detached five-bedroom residence of exceptional charm and character, set within approximately 1.22 acres of beautifully landscaped grounds. This enchanting period home is accompanied by an impressive collection of traditional outbuildings and a beautifully appointed cottage, ideal as a guest annexe, offering over 4,000 sq.ft. of combined accommodation together with a further 3,000 sq.ft. of outbuildings presenting tremendous potential for conversion, subject to the necessary consents.
The current owner’s meticulous attention to detail and creative flair for interior design are evident throughout. Every aspect of the property has been sympathetically restored and renovated, seamlessly blending period elegance with modern comfort. A carefully curated palette of Little Greene and Farrow & Ball paints, striking House of Hackney wallpapers, thoughtfully selected fixtures and fittings, bespoke joinery, fine craftsmanship and artistic interiors combine to create a home of remarkable quality and individuality.
Rich in original character, Mount Pleasant retains an abundance of period features including polished parquet flooring, intricate architraves, exposed timber beams and elegant fireplaces. Externally, the beautiful brick façade is complemented by fully restored timber-framed sash windows, whilst the formal entrance is marked by an impressive stained-glass front door framed by classical columns and a canopy.
A gated driveway leads to the practical everyday entrance, opening into a magnificent central reception hall where exposed beams, parquet flooring and a fireplace housing a wood-burning stove immediately establish the home’s warm and welcoming atmosphere.
To one side lies the superb kitchen and breakfast room, thoughtfully designed with an extensive range of cabinetry topped with granite work surfaces. At its heart sits an Aga, complemented by integrated and freestanding appliances. A Perrin & Rowe brushed brass tap serves the sink, whilst a substantial central island is illuminated by striking Pure White Lines pendant lighting. The room extends into a generous dining area and is further supported by a well-appointed utility room offering excellent laundry and storage facilities.
The ground floor also benefits from two substantial reception rooms, each enjoying attractive bay windows, bold and artistic décor, and wood-burning stoves set within handsome mantelpieces. A dedicated study, cloakroom and access to two useful cellar rooms complete the accommodation on this level.
The first floor offers five generously proportioned bedrooms together with a beautifully designed family bathroom, finished with luxurious sanitary ware, premium Drummonds fixtures and fittings, alongside Buster and Punch light switches and Dowsing & Reynolds lighting. The principal bedroom benefits from a stylish en-suite bathroom, and showcases the same level of craftsmanship, luxury and thoughtful design found throughout the home.
GARDENS & GROUNDS
Occupying approximately 1.22 acres, the grounds have been lovingly cultivated to create a picturesque and tranquil setting. Carefully manicured lawns are interspersed with colourful herbaceous borders, established shrubs and areas of wildflower meadow, providing year-round interest, an abundance of wildlife. The gardens extend towards an attractive summer house, creating an idyllic retreat within the grounds.
A notable feature of the property is the extensive range of traditional outbuildings, offering approximately 3,000 sq.ft. of additional space. These buildings present exciting opportunities for further development or conversion, there was planning granted to convert the stables and coach shed into a large entertaining space/dining hall, this has now lapsed but could possibly be renewed.
THE COTTAGE ANNEXE:
Complementing the main residence is a beautifully appointed cottage, perfectly suited as a guest annexe, multi-generational living space or potential holiday accommodation. Featuring vaulted ceilings and bright open-plan living areas, the cottage opens onto a raised balcony overlooking the grounds. A generous double bedroom is served by a stylish shower room, creating a self-contained and highly desirable addition to this exceptional property.
SITUATION:
Set within the stunning Kent Downs Area of Outstanding Natural Beauty, the highly desirable village of Lyminge offers an exceptional blend of rural tranquillity and modern convenience. Surrounded by beautiful countryside yet within easy reach of the coast, Canterbury and London, it is an ideal location for families and commuters alike.
The village enjoys a strong community spirit and provides a range of everyday amenities, including a convenience store, popular public house, tea room, GP surgery, library and the well-regarded Lyminge Church of England Primary School, rated Good by Ofsted. An excellent selection of secondary, grammar and independent schools can be found nearby, including Simon Langton Boys, Simon Langton Girls, St Anslem’s, Kings and Kent College all in Canterbury and The Folkestone School for Girls, Harvey Grammar School and Brockhill Park Performing Arts College all within a few miles.
Lyminge is well connected, with convenient access to the M20 via Folkestone and mainline rail services from Sandling and Folkestone Central, offering regular high-speed connections to London St Pancras International in under an hour.
The nearby coastal town of Hythe offers boutique shopping, cafés and a charming seafront promenade, while Folkestone boasts a thriving creative quarter, vibrant harbour area and Eurotunnel access to mainland Europe. The historic city of Canterbury, a UNESCO World Heritage Site, is a short drive away and offers extensive shopping, dining and cultural attractions, centred around the iconic Canterbury Cathedral. The city is also home to an excellent range of schools and three universities.
For outdoor enthusiasts, the surrounding countryside provides direct access to an extensive network of walking and cycling routes, including the renowned Elham Valley Way, allowing residents to enjoy some of Kent’s most picturesque landscapes right from their doorstep.
Combining outstanding natural beauty, excellent schooling, strong transport links and easy access to both coast and city, Lyminge remains one of East Kent’s most sought-after village locations.
Anti Money Laundering Requirements
All UK estate agents must carry out Anti Money Laundering (AML) checks in line with HMRC regulations. Both buyers and sellers are legally required to complete these checks before a transaction can proceed.
Our estate agency uses Coadjute’s Assured Compliance service to facilitate the AML checks. A non-refundable fee of £50 (inc. VAT) per buyer applies, covering data verification, documentation, and any necessary manual checks. Payment and completion of AML checks are required before a memorandum of sale can be issued for your purchase.
We endeavour to make our sales particulars accurate and reliable, however, they do not constitute or form part of an offer or any contract and none is to be relied upon as statements of representation or fact. Any services, systems and appliances listed in this specification have not been tested by us and no guarantee as to their operating ability or efficiency is given. All measurements, floor plans and site plans are a guide to prospective buyers only and are not precise. Fixtures and fittings shown in any photographs are not necessarily included in the sale and need to be agreed with the seller.
The current owner’s meticulous attention to detail and creative flair for interior design are evident throughout. Every aspect of the property has been sympathetically restored and renovated, seamlessly blending period elegance with modern comfort. A carefully curated palette of Little Greene and Farrow & Ball paints, striking House of Hackney wallpapers, thoughtfully selected fixtures and fittings, bespoke joinery, fine craftsmanship and artistic interiors combine to create a home of remarkable quality and individuality.
Rich in original character, Mount Pleasant retains an abundance of period features including polished parquet flooring, intricate architraves, exposed timber beams and elegant fireplaces. Externally, the beautiful brick façade is complemented by fully restored timber-framed sash windows, whilst the formal entrance is marked by an impressive stained-glass front door framed by classical columns and a canopy.
A gated driveway leads to the practical everyday entrance, opening into a magnificent central reception hall where exposed beams, parquet flooring and a fireplace housing a wood-burning stove immediately establish the home’s warm and welcoming atmosphere.
To one side lies the superb kitchen and breakfast room, thoughtfully designed with an extensive range of cabinetry topped with granite work surfaces. At its heart sits an Aga, complemented by integrated and freestanding appliances. A Perrin & Rowe brushed brass tap serves the sink, whilst a substantial central island is illuminated by striking Pure White Lines pendant lighting. The room extends into a generous dining area and is further supported by a well-appointed utility room offering excellent laundry and storage facilities.
The ground floor also benefits from two substantial reception rooms, each enjoying attractive bay windows, bold and artistic décor, and wood-burning stoves set within handsome mantelpieces. A dedicated study, cloakroom and access to two useful cellar rooms complete the accommodation on this level.
The first floor offers five generously proportioned bedrooms together with a beautifully designed family bathroom, finished with luxurious sanitary ware, premium Drummonds fixtures and fittings, alongside Buster and Punch light switches and Dowsing & Reynolds lighting. The principal bedroom benefits from a stylish en-suite bathroom, and showcases the same level of craftsmanship, luxury and thoughtful design found throughout the home.
GARDENS & GROUNDS
Occupying approximately 1.22 acres, the grounds have been lovingly cultivated to create a picturesque and tranquil setting. Carefully manicured lawns are interspersed with colourful herbaceous borders, established shrubs and areas of wildflower meadow, providing year-round interest, an abundance of wildlife. The gardens extend towards an attractive summer house, creating an idyllic retreat within the grounds.
A notable feature of the property is the extensive range of traditional outbuildings, offering approximately 3,000 sq.ft. of additional space. These buildings present exciting opportunities for further development or conversion, there was planning granted to convert the stables and coach shed into a large entertaining space/dining hall, this has now lapsed but could possibly be renewed.
THE COTTAGE ANNEXE:
Complementing the main residence is a beautifully appointed cottage, perfectly suited as a guest annexe, multi-generational living space or potential holiday accommodation. Featuring vaulted ceilings and bright open-plan living areas, the cottage opens onto a raised balcony overlooking the grounds. A generous double bedroom is served by a stylish shower room, creating a self-contained and highly desirable addition to this exceptional property.
SITUATION:
Set within the stunning Kent Downs Area of Outstanding Natural Beauty, the highly desirable village of Lyminge offers an exceptional blend of rural tranquillity and modern convenience. Surrounded by beautiful countryside yet within easy reach of the coast, Canterbury and London, it is an ideal location for families and commuters alike.
The village enjoys a strong community spirit and provides a range of everyday amenities, including a convenience store, popular public house, tea room, GP surgery, library and the well-regarded Lyminge Church of England Primary School, rated Good by Ofsted. An excellent selection of secondary, grammar and independent schools can be found nearby, including Simon Langton Boys, Simon Langton Girls, St Anslem’s, Kings and Kent College all in Canterbury and The Folkestone School for Girls, Harvey Grammar School and Brockhill Park Performing Arts College all within a few miles.
Lyminge is well connected, with convenient access to the M20 via Folkestone and mainline rail services from Sandling and Folkestone Central, offering regular high-speed connections to London St Pancras International in under an hour.
The nearby coastal town of Hythe offers boutique shopping, cafés and a charming seafront promenade, while Folkestone boasts a thriving creative quarter, vibrant harbour area and Eurotunnel access to mainland Europe. The historic city of Canterbury, a UNESCO World Heritage Site, is a short drive away and offers extensive shopping, dining and cultural attractions, centred around the iconic Canterbury Cathedral. The city is also home to an excellent range of schools and three universities.
For outdoor enthusiasts, the surrounding countryside provides direct access to an extensive network of walking and cycling routes, including the renowned Elham Valley Way, allowing residents to enjoy some of Kent’s most picturesque landscapes right from their doorstep.
Combining outstanding natural beauty, excellent schooling, strong transport links and easy access to both coast and city, Lyminge remains one of East Kent’s most sought-after village locations.
Anti Money Laundering Requirements
All UK estate agents must carry out Anti Money Laundering (AML) checks in line with HMRC regulations. Both buyers and sellers are legally required to complete these checks before a transaction can proceed.
Our estate agency uses Coadjute’s Assured Compliance service to facilitate the AML checks. A non-refundable fee of £50 (inc. VAT) per buyer applies, covering data verification, documentation, and any necessary manual checks. Payment and completion of AML checks are required before a memorandum of sale can be issued for your purchase.
We endeavour to make our sales particulars accurate and reliable, however, they do not constitute or form part of an offer or any contract and none is to be relied upon as statements of representation or fact. Any services, systems and appliances listed in this specification have not been tested by us and no guarantee as to their operating ability or efficiency is given. All measurements, floor plans and site plans are a guide to prospective buyers only and are not precise. Fixtures and fittings shown in any photographs are not necessarily included in the sale and need to be agreed with the seller.
-
Property type
Country House
-
Floors
2
-
Year built
1850
-
Price/sqft
$40
-
Emissions
C
-
Consumption
C
Features
- Garden
- Terrace
- Garage
- Fireplace
- Wine Cellar
- Fire Pit
- Outdoor Kitchen
- Open Kitchen
- Pergola
Features
Lot
Indoor
- High Ceiling
- Office
- Fireplace
- Kitchen island
- Gas Stovetop
- Washer Dryer
- Bar
- Laundry Room
- Wine Cellar
- Open Kitchen
- Basement
- Stone Countertops
Outdoor
- Terrace
- Parking
- Fire Pit
- Garage
- Outdoor Kitchen
- Outdoor Living Space
- Gate
- Pergola
- Garden
Explore the Area
Lyminge, Folkestone CT18 8JW, UK, England
View on Google Maps
Price per sqft
Low
High

Joined 3 years ago
You have inquired about this property
The agent will contact you soon by
Listed by
19
Listings
2023
Joined
Book home tour with Robert Fletcher
Choose a date and whether you'd like a virtual or in-person tour with the agent.
Preferred date
Tour type

Foundation Estate Agent
Suite 1, 2nd Floor, 3 Jubilee Way, ME13 8GD, Faversham, United Kingdom
View agency profile
A family-run, multi-award winning independent estate and letting agency, bringing you some of the most interesting
A family-run, multi-award winning independent estate and letting agency, bringing you some of the most interesting and beautiful homes from the Kent. Owned and run by Robert Fletcher together with his wife Josie, Robert has over 23 years experience in the property industry. Professionalism, integrity and knowledge are at the heart of everything we do. With a passion for property and unrivalled experience across Kent, the team at Foundation have 150 years of collective experience between them and are focused on delivering exceptional service and making your property journey as successful and as stress-free as possible. Combining our people focused customer service approach with the use of the latest technology and marketing, we deliver an estate agency experience that is friendly, efficient, convenient and most importantly, delivers results.
First listed
August 6
Similar Properties Nearby
New Listings in Lyminge

Explore More Homes for Sale
Lyminge property types
Lyminge popular searches
- Panoramic / Scenic View properties in Lyminge
- Properties with Bar in Lyminge
- Properties with Outdoor Kitchen in Lyminge
- Modern properties in Lyminge
- Equestrian properties in Lyminge
- Properties with Sauna in Lyminge
- Properties with Wine Cellar in Lyminge
- Properties with Fireplace in Lyminge
- Properties with Pool in Lyminge
- Properties with Balcony in Lyminge
- Renovated properties in Lyminge
Related Guides & Stories
Trusted by the World's Leading Brokers
The agents behind the world's most exceptional properties list with JamesEdition.
- Listings from Sotheby's, Christie's, BARNES, and Engel & Völkers
- Every listing reviewed before it goes live
- Connect directly with verified listing agents
By continuing you agree to our Terms and Privacy Policy.