$625,000
Single Family Residence In Flower Mound
- 4 Beds
- 3 Baths
- 2,856 Sqft
- 8,103 Sqft lot
- Updated: Yesterday
- Source: North Texas Real Estate Information Systems (NTREIS) MLS#21412336
About the Property
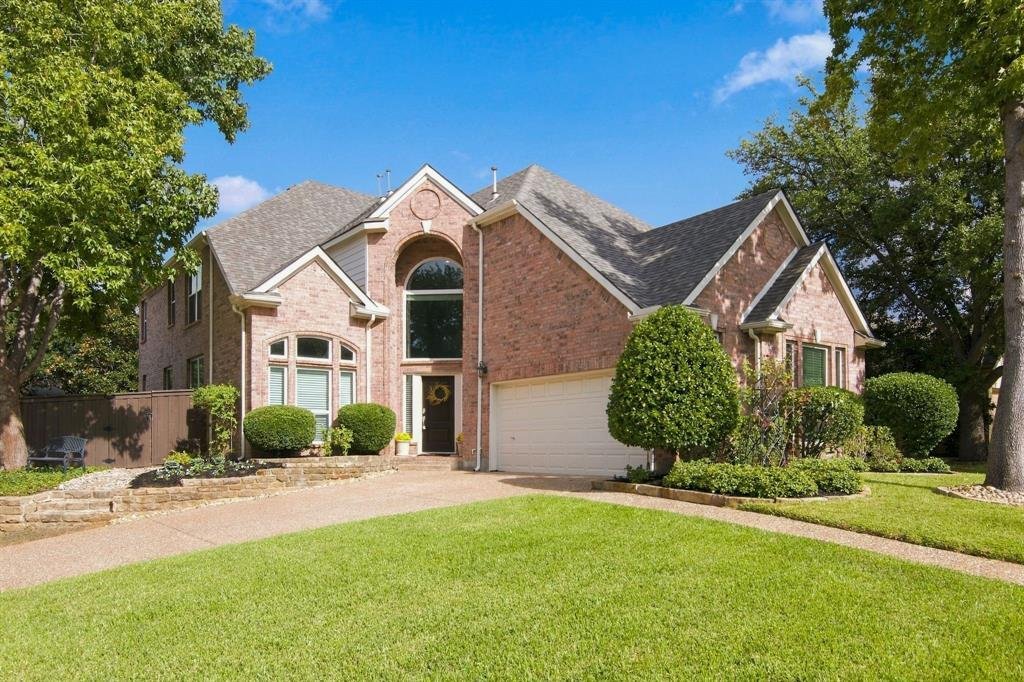
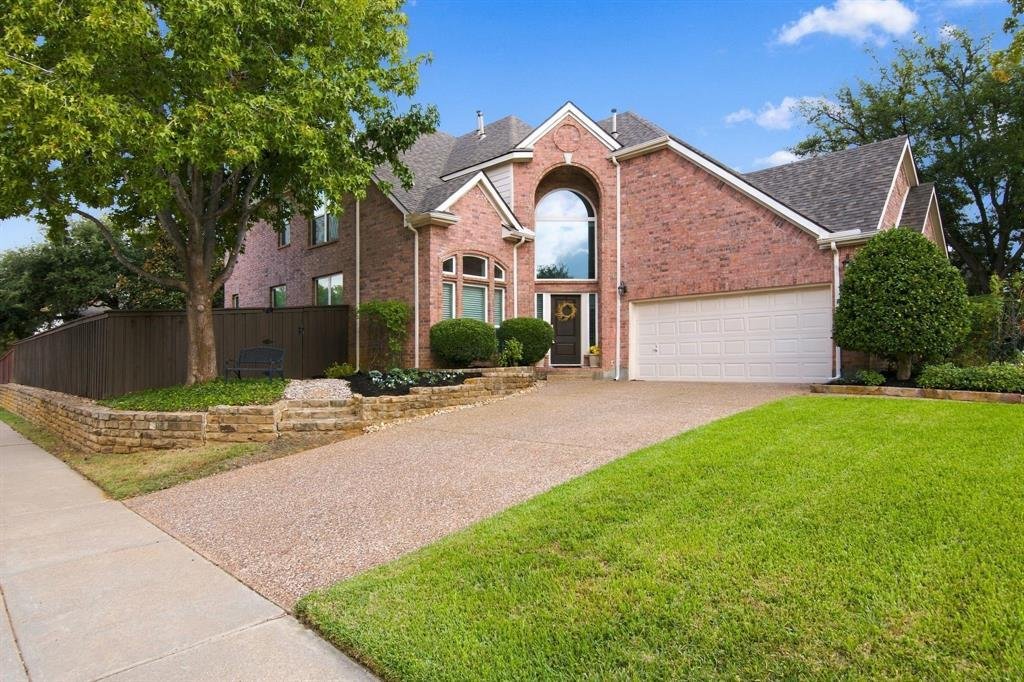
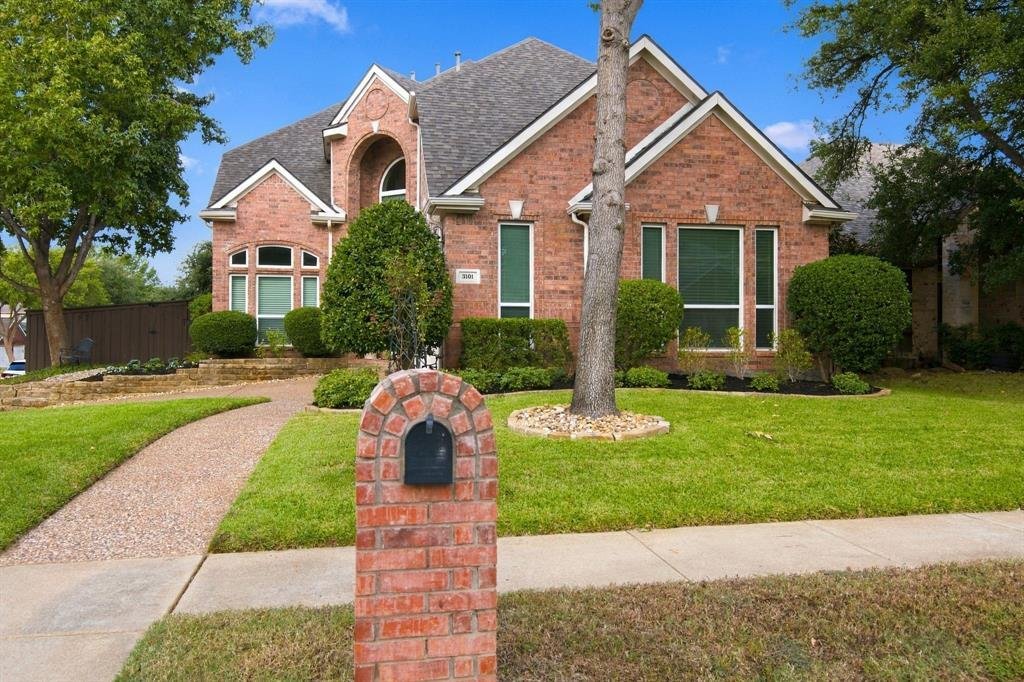
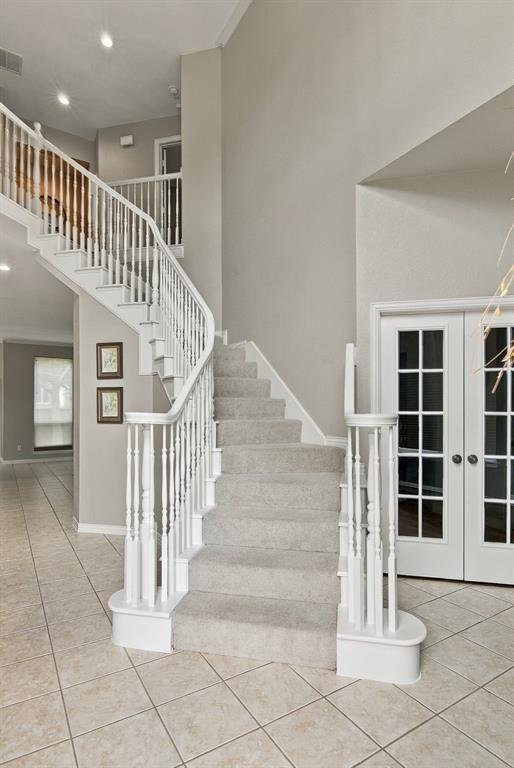
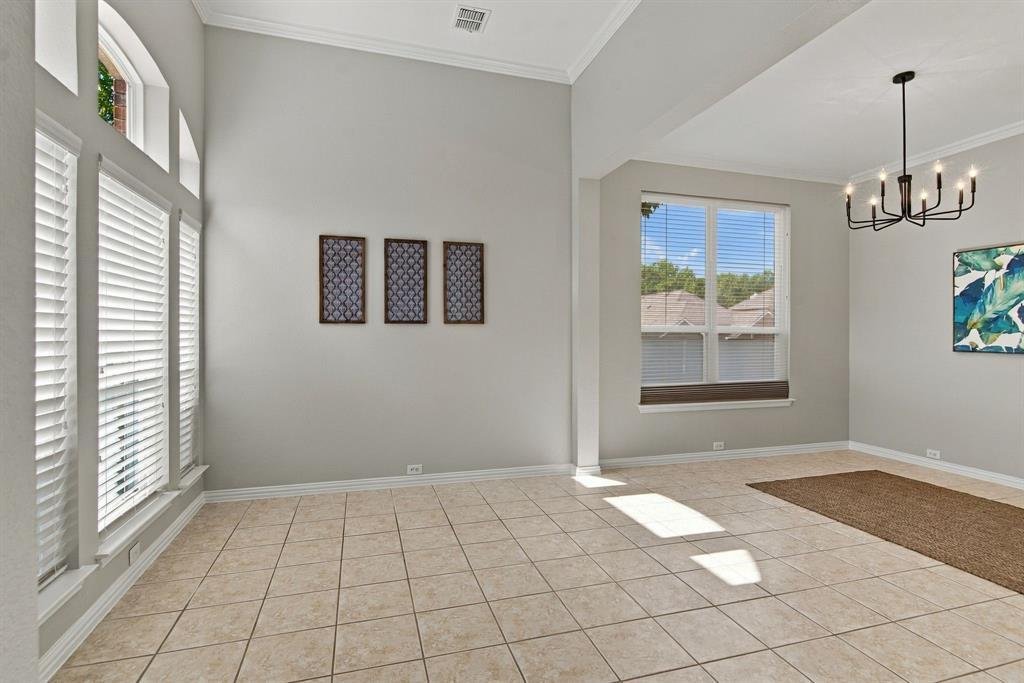
Beautifully updated and move-in ready! Situated on a desirable east-facing corner lot in Wellington, this inviting home offers timeless charm, thoughtful improvements, and a versatile floor plan. A soaring two-story entry welcomes you into light-filled living spaces, including an elegant formal dining room, spacious family room with gas fireplace, and a study featuring a custom paneled accent wall
Beautifully updated and move-in ready! Situated on a desirable east-facing corner lot in Wellington, this inviting home offers timeless charm, thoughtful improvements, and a versatile floor plan. A soaring two-story entry welcomes you into light-filled living spaces, including an elegant formal dining room, spacious family room with gas fireplace, and a study featuring a custom paneled accent wall. The kitchen boasts freshly painted cabinets, granite countertops, center island, and newly installed gas cooktop, oven, and dishwasher. The adjoining breakfast area overlooks the large backyard. Retreat to the beautifully renovated spa-inspired primary bath (2020) featuring a freestanding soaking tub, oversized glass-enclosed shower with designer tile accents, dual vanities and large walk-in closet. The enclosed game room upstairs provides a flexible and versatile space, perfect for a 4th bedroom, media room, or bonus room (built-in closet can be added). Fresh interior paint and updated lighting throughout add to the home’s bright, welcoming feel. All windows were replaced in 2020, along with custom window shades throughout. HVAC replaced in 2018. Roof replaced in 2021. Mature trees create a peaceful setting for relaxing or entertaining in the oversized backyard. Zoned for Flower Mound High School. Wellington residents enjoy a clubhouse, fitness center, pools, tennis and pickleball courts, parks and more. Just minutes to Grapevine Lake and only 10 miles to DFW airport. Too many updates to list on this immaculately maintained property. Welcome home!
-
Property type
House
-
Year built
2000
-
Price/sqft
$218
Features
- Garage
- Walk In Closet
- Pool
- Fireplace
- Tennis Court
- Playground
- Fitness Center / Gym
- Gas Stovetop
- High Ceiling
Features
Indoor
- High Ceiling
- Fireplace
- Kitchen island
- Gas Stovetop
- Walk In Closet
- Fitness Center / Gym
Outdoor
- Pool
- Garage
- Playground
- Tennis Court
Explore the Area
3101 Sheryl Drive, Lewisville, Texas, United States
View on Google Maps
Price per sqft
Low
High
Joined 9 months ago
You have inquired about this property
The agent will contact you soon by
Listed by
4
Listings
2026
Joined
Book home tour with the agent
Choose a date and whether you'd like a virtual or in-person tour with the agent.
Preferred date
Tour type
Last updated
Yesterday
First listed
October 15
Listing reference
21412336
Listing status
The data relating to real estate for sale on this web site comes in part from the Broker Reciprocity Program of the NTREIS Multiple Listing Service. Real estate listings held by brokerage firms other than this broker are marked with the Broker Reciprocity logo and detailed information about them includes the name of the listing brokers.
Similar Properties Nearby
New Listings in Lewisville




Explore More Homes for Sale
Lewisville, MI, United States property types
Lewisville, MI, United States popular searches
- Lake View properties in Lewisville, MI, United States
- Investment Property properties in Lewisville, MI, United States
- Golf View properties in Lewisville, MI, United States
- Sea View properties in Lewisville, MI, United States
- Mountain View properties in Lewisville, MI, United States
- Properties with Indoor Pool in Lewisville, MI, United States
Related Guides & Stories
Trusted by the World's Leading Brokers
The agents behind the world's most exceptional properties list with JamesEdition.
- Listings from Sotheby's, Christie's, BARNES, and Engel & Völkers
- Every listing reviewed before it goes live
- Connect directly with verified listing agents
By continuing you agree to our Terms and Privacy Policy.
brokerages we
partnered with
partnered with