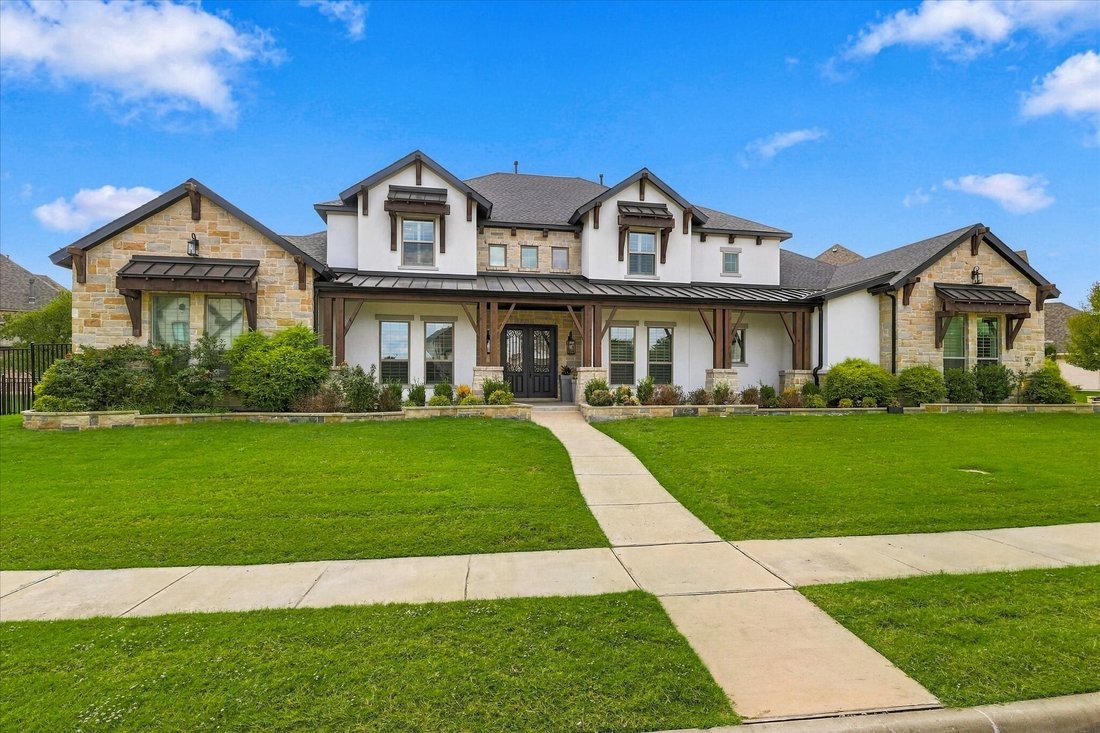


$1,550,000
Single Family Detached Flower Mound
- 5 Beds
- 5 Baths
- 5,142 Sqft
- 17,991 Sqft lot
- Updated: Today
- MLS#21412256
About the Property
A striking blend of modern farmhouse character and timeless craftsmanship, this exceptional Terracina residence sits on an oversized lot and makes a lasting first impression with its stone and white stucco elevation, cedar accents, standing-seam metal roof details and three-car garage. Iron-and-glass double doors open to a dramatic two-story entry, where a sweeping curved staircase with wrought-ir
A striking blend of modern farmhouse character and timeless craftsmanship, this exceptional Terracina residence sits on an oversized lot and makes a lasting first impression with its stone and white stucco elevation, cedar accents, standing-seam metal roof details and three-car garage. Iron-and-glass double doors open to a dramatic two-story entry, where a sweeping curved staircase with wrought-iron balusters sets the tone. Wide-plank oak floors and plantation shutters run throughout. A formal dining room and a private downstairs guest suite flank the entry, and a dedicated study with custom built-ins and French doors offers a quiet place to work. At the heart of the home, the two-story living room features a floor-to-ceiling stacked-stone fireplace framed by walls of windows and flows openly into the breakfast nook and chef’s kitchen. The kitchen showcases an oversized quartz island, a built-in refrigerator, a gas range beneath a custom hood, double ovens, a beverage fridge and a walk-in pantry. The main-floor primary suite is a private retreat with a tray ceiling, a sitting area and direct patio access. Its spa-inspired bath has dual vanities, a soaking tub, a walk-in shower and an expansive custom closet. Upstairs, a media room with built-ins, an open loft overlooking the living room, and well-appointed secondary bedrooms offer space for everyone. Outdoors, a cedar-beamed covered patio with a stone fireplace and built-in outdoor kitchen creates the perfect setting for entertaining year-round. It overlooks the oversized backyard, where mature shade trees and plenty of open space leave room for a pool or your own custom retreat.
-
Property type
House
-
Year built
2020
-
Price/sqft
$301
Features
- Garage
- Walk In Closet
- Fireplace
- Outdoor Kitchen
- Cinema
- Outdoor Living Space
- Gas Stovetop
- Office
- Kitchen island
Explore the Area
6713 Palermo Trail, Flower Mound, TX 75077, Lewisville, Texas, United States
View on Google Maps
Price per sqft
Low
High
Joined 5 years ago
You have inquired about this property
The agent will contact you soon by
Listed by
1
Listings
2022
Joined
Book home tour with Ana Cavazos
Choose a date and whether you'd like a virtual or in-person tour with the agent.
Preferred date
Tour type

Last updated
Today
First listed
October 16
Agent licence
#0634625
Listing reference
2170003309528828
Listing status
Similar Properties Nearby
New Listings in Lewisville



Explore More Homes for Sale
Lewisville, MI, United States property types
Lewisville, MI, United States popular searches
- Lake View properties in Lewisville, MI, United States
- Investment Property properties in Lewisville, MI, United States
- Golf View properties in Lewisville, MI, United States
- Sea View properties in Lewisville, MI, United States
- Mountain View properties in Lewisville, MI, United States
- Properties with Indoor Pool in Lewisville, MI, United States
Related Guides & Stories
Trusted by the World's Leading Brokers
The agents behind the world's most exceptional properties list with JamesEdition.
- Listings from Sotheby's, Christie's, BARNES, and Engel & Völkers
- Every listing reviewed before it goes live
- Connect directly with verified listing agents
By continuing you agree to our Terms and Privacy Policy.
brokerages we
partnered with
partnered with