$737,000
Single Family Residence In Flower Mound
- 4 Beds
- 4 Baths
- 3,256 Sqft
- 7,667 Sqft lot
- Updated: Today
- Source: North Texas Real Estate Information Systems (NTREIS) MLS#21410382
About the Property
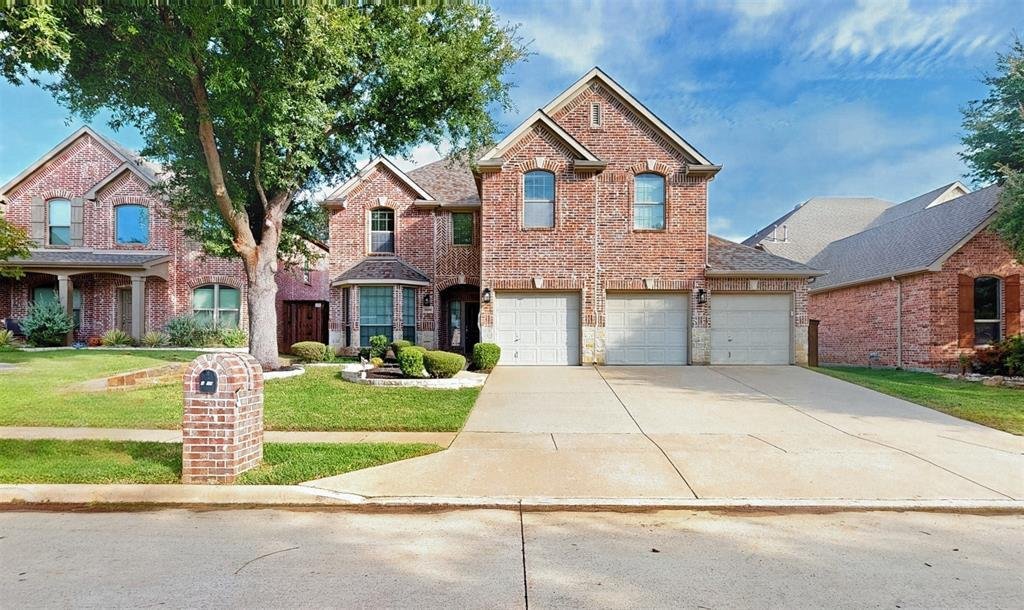
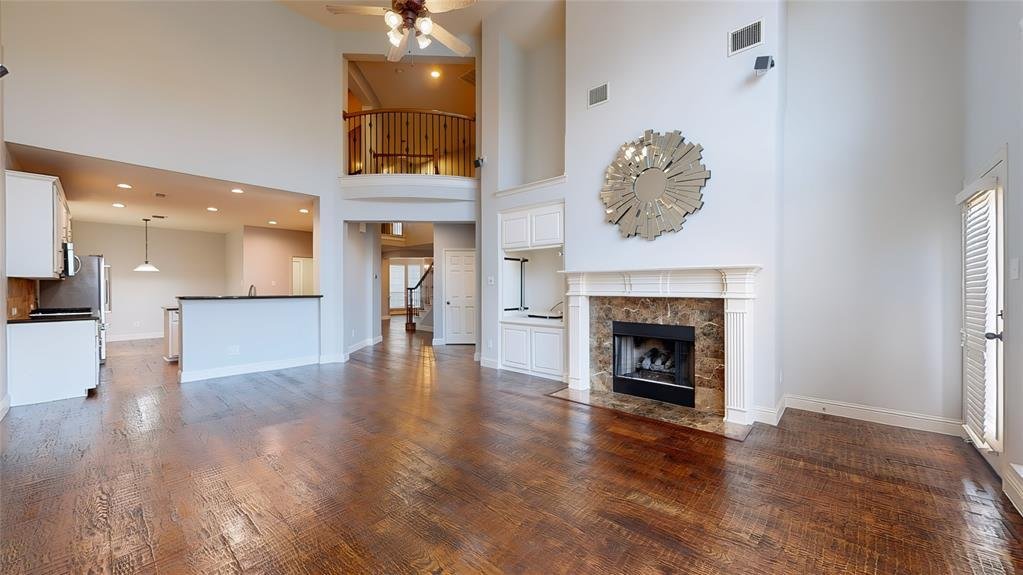
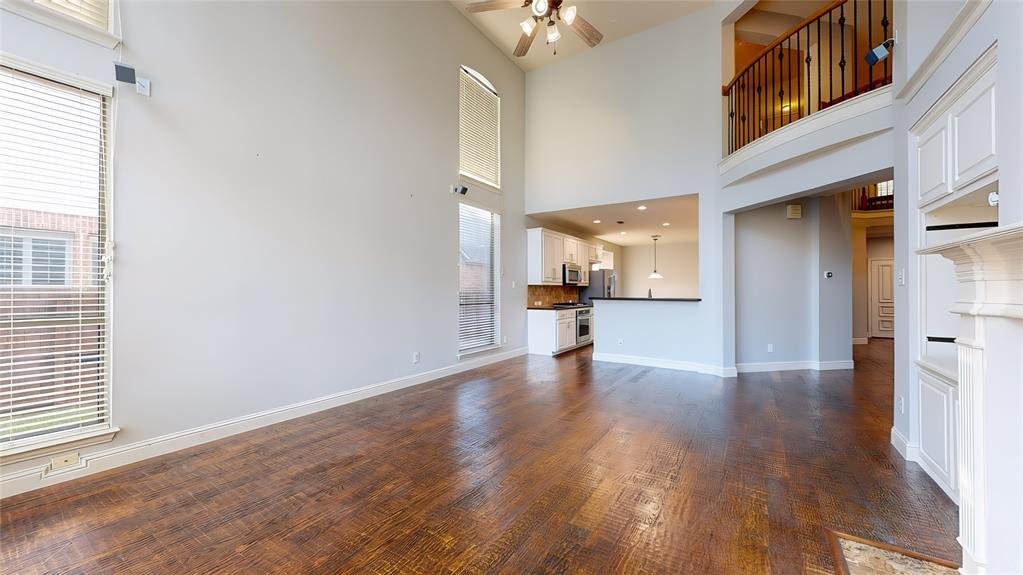
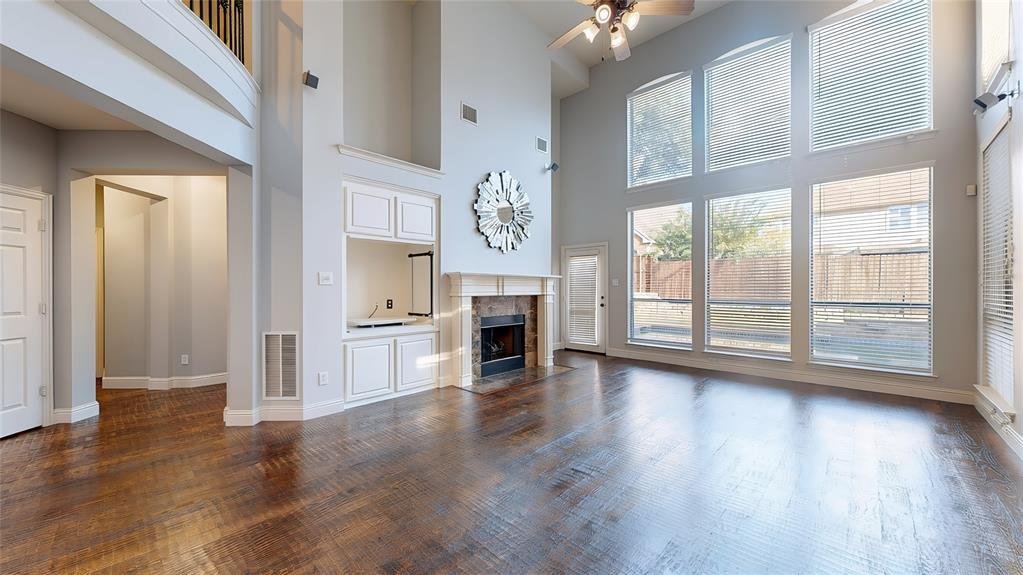
Beautiful 2-story in sought-after Wellington! Terrific drive up appeal is highlighted by immaculate landscaping, a brick and stone elevation, and mature trees! Inside you will find 4 bedrooms, 4 full baths, formal dining area, dedicated study, upstairs game room and loft, and 3-car garage, and POOL! Upgrades and amenities include rich hand-scraped hardwoods throughout main living areas, spacious f
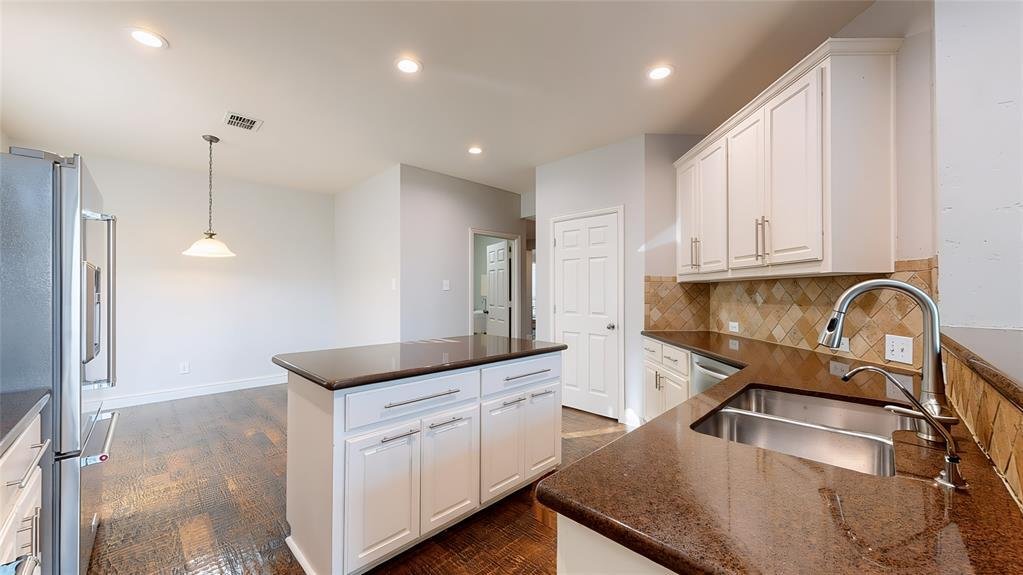
Beautiful 2-story in sought-after Wellington! Terrific drive up appeal is highlighted by immaculate landscaping, a brick and stone elevation, and mature trees! Inside you will find 4 bedrooms, 4 full baths, formal dining area, dedicated study, upstairs game room and loft, and 3-car garage, and POOL! Upgrades and amenities include rich hand-scraped hardwoods throughout main living areas, spacious family room with two-story ceilings and cozy fireplace, grand staircase with wrought iron balusters, convenient second-floor storage room, split bedrooms for added privacy, modern paint tones throughout, and MORE! Island kitchen boasts granite countertops with a tumbled stone backsplash, stainless KitchenAid appliances including a gas cooktop, abundant cabinetry and counter space, and eat-in area. Primary retreat secluded at the rear of the home offers an ensuite with dual sink vanity, jetted garden tub with separate shower, and large walk-in closet. Two bedrooms upstairs share a full hall bath, while the third makes a terrific guest retreat with a private ensuite bath. Backyard is complete with an expansive open patio and sparkling pool - perfect for entertaining!
-
Property type
House
-
Year built
2005
-
Price/sqft
$226
Features
- Garage
- Walk In Closet
- Pool
- Fireplace
- Gated Community
- Tennis Court
- Playground
- Fitness Center / Gym
- Garden
Features
Lot
- Gated Community
- Privacy
Indoor
- High Ceiling
- Office
- Fireplace
- Kitchen island
- Gas Stovetop
- Washer Dryer
- Walk In Closet
- Fitness Center / Gym
Outdoor
- Pool
- Garage
- Playground
- Tennis Court
- Garden
Explore the Area
4400 Delaina Drive, Lewisville, Texas, United States
View on Google Maps
Price per sqft
Low
High
Joined 12 months ago
You have inquired about this property
The agent will contact you soon by
Listed by
15
Listings
2025
Joined
Book home tour with the agent
Choose a date and whether you'd like a virtual or in-person tour with the agent.
Preferred date
Tour type
Last updated
Today
First listed
October 13
Listing reference
21410382
Listing status
The data relating to real estate for sale on this web site comes in part from the Broker Reciprocity Program of the NTREIS Multiple Listing Service. Real estate listings held by brokerage firms other than this broker are marked with the Broker Reciprocity logo and detailed information about them includes the name of the listing brokers.
Similar Properties Nearby
New Listings in Lewisville




Explore More Homes for Sale
Lewisville, MI, United States property types
Lewisville, MI, United States popular searches
- Lake View properties in Lewisville, MI, United States
- Investment Property properties in Lewisville, MI, United States
- Golf View properties in Lewisville, MI, United States
- Sea View properties in Lewisville, MI, United States
- Mountain View properties in Lewisville, MI, United States
- Properties with Indoor Pool in Lewisville, MI, United States
Related Guides & Stories
Trusted by the World's Leading Brokers
The agents behind the world's most exceptional properties list with JamesEdition.
- Listings from Sotheby's, Christie's, BARNES, and Engel & Völkers
- Every listing reviewed before it goes live
- Connect directly with verified listing agents
By continuing you agree to our Terms and Privacy Policy.
brokerages we
partnered with
partnered with