$519,000
5 Bedroom House In Fishers, Indiana
- 5 Beds
- 4 Baths
- 3,100 Sqft
- 9,147 Sqft lot
- Updated: October 2
About the Property
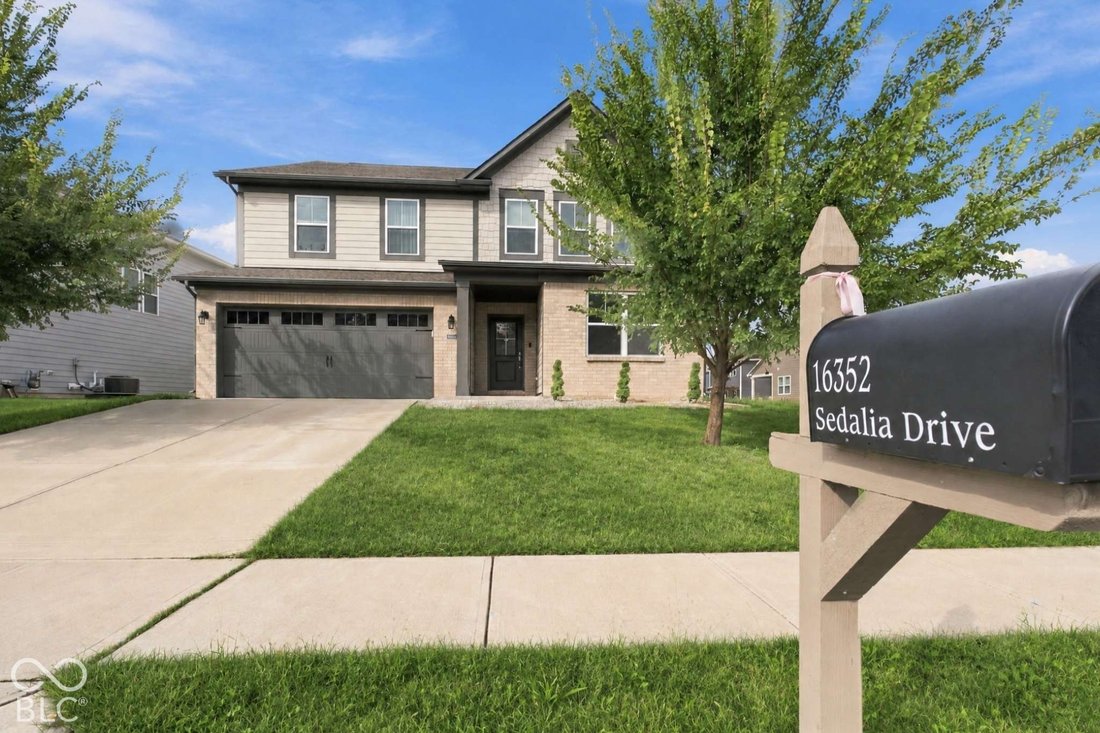
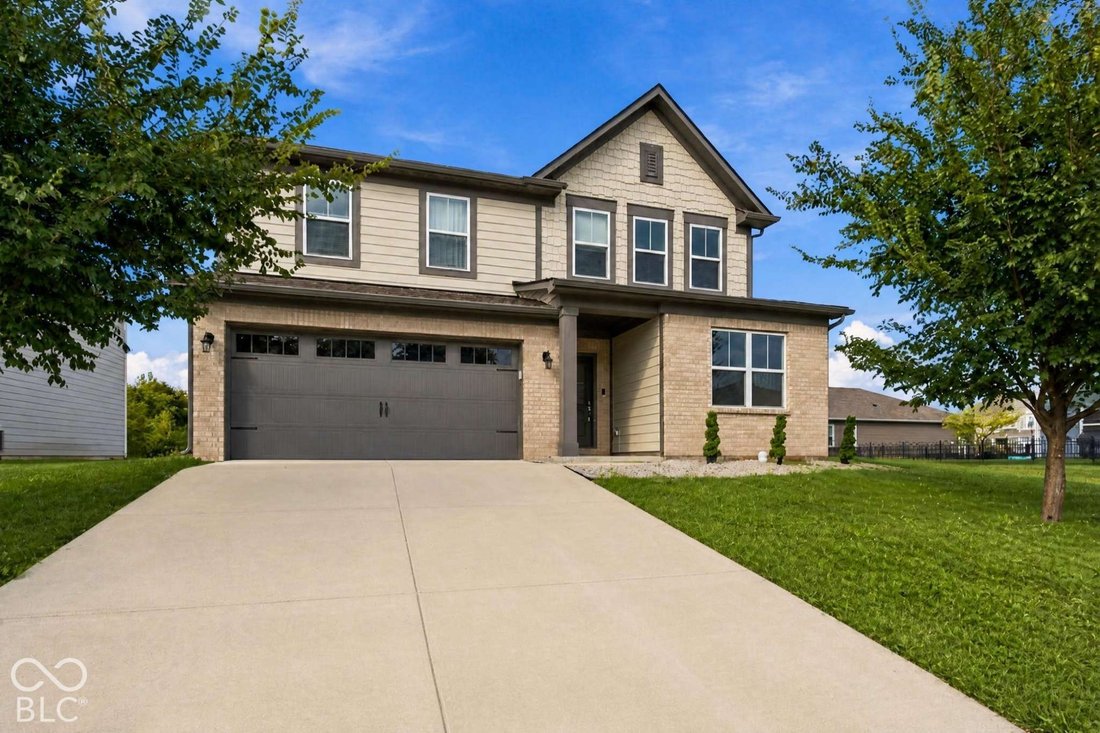
Welcome to 16352 Sedalia Drive in Fishers, Indiana, a spacious two-story home offering approximately 3,100+ square feet, five bedrooms, 3.5 baths, an open-concept layout, and one of the property’s most compelling features: a large open green space and tree-lined backdrop directly behind the backyard with access to neighborhood walking trails. Inside, the main level is designed for both everyday li
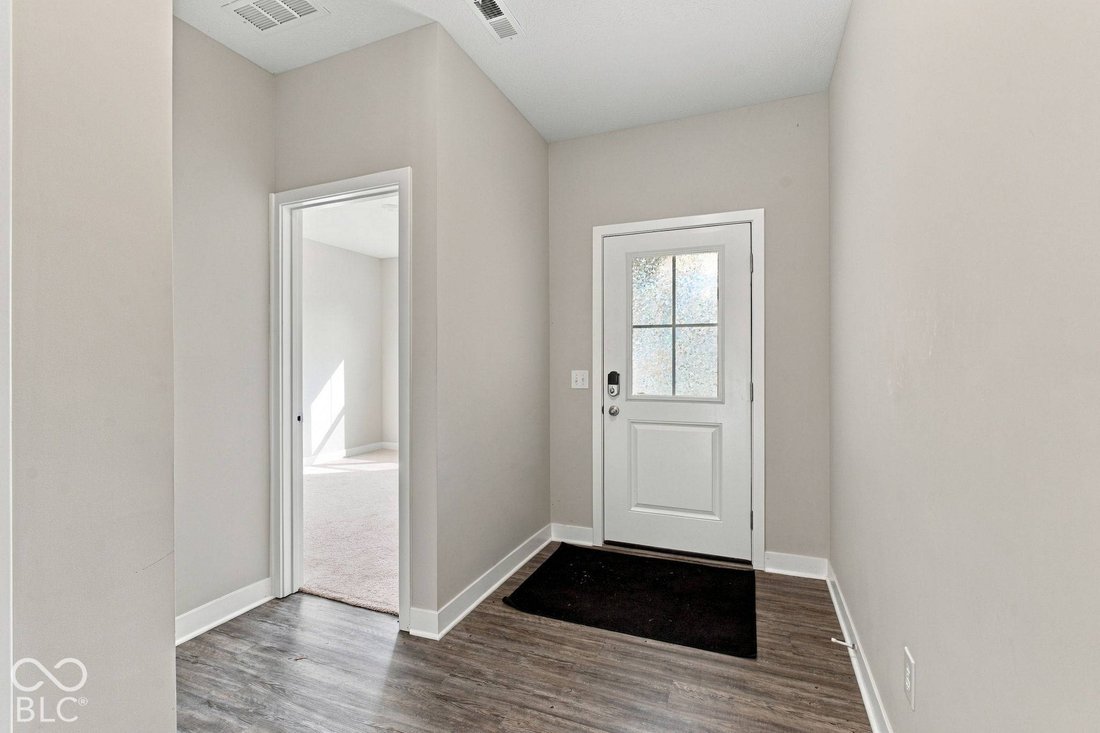
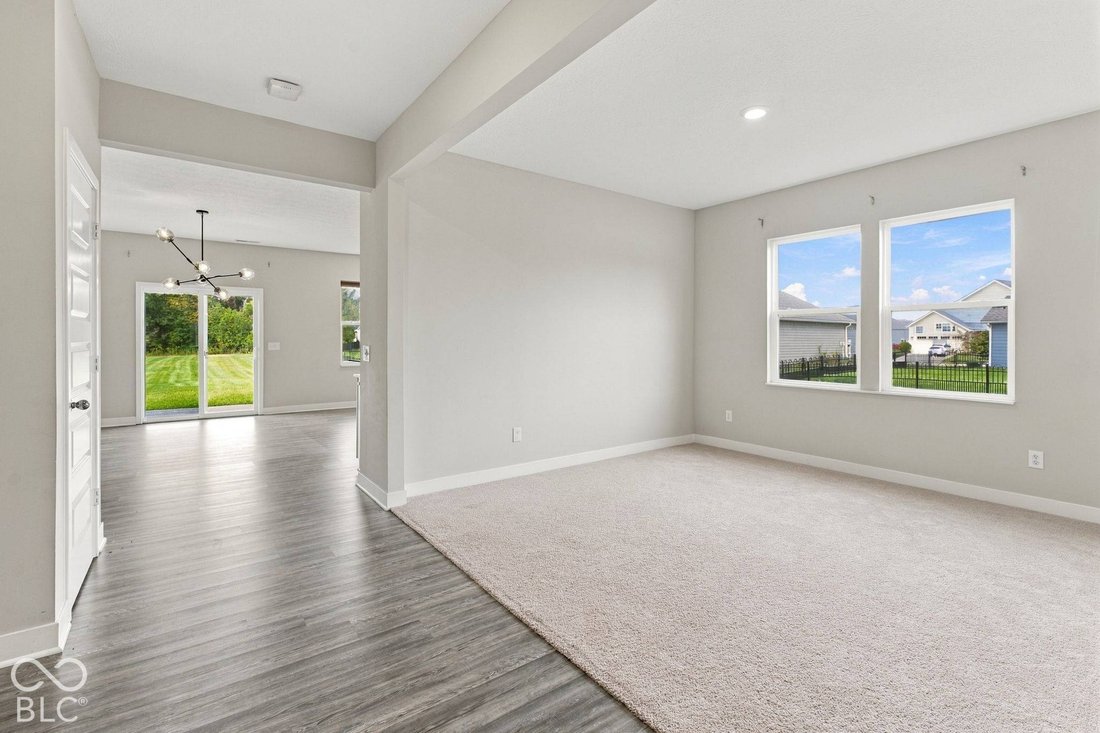
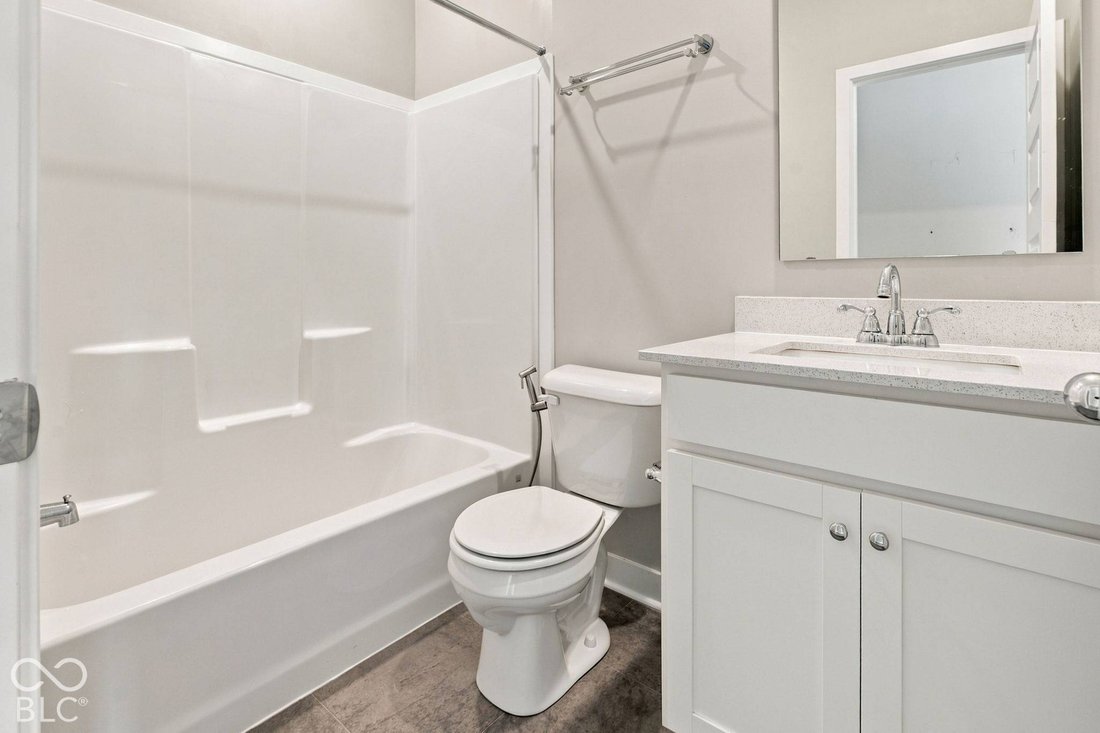
Welcome to 16352 Sedalia Drive in Fishers, Indiana, a spacious two-story home offering approximately 3,100+ square feet, five bedrooms, 3.5 baths, an open-concept layout, and one of the property’s most compelling features: a large open green space and tree-lined backdrop directly behind the backyard with access to neighborhood walking trails. Inside, the main level is designed for both everyday living and entertaining. The open kitchen, dining, and living areas offer abundant natural light, durable vinyl-plank flooring, and direct backyard views. The kitchen features white cabinetry, a large center island, generous countertop space, pantry storage, stainless-steel appliances, and a layout that keeps everyone connected. The adjoining living room includes a gas fireplace and sliding-door access to the patio and backyard. A flexible front room can serve as a home office, formal dining area, playroom, or additional lounge space. A main-level laundry room, mudroom-style drop zone, and half bath add practical convenience. Upstairs, the expansive primary suite provides a relaxing retreat with a large bedroom, dual-sink vanity, tiled walk-in shower, and oversized walk-in closet. Four additional bedrooms, another full bath with double vanity, and a spacious upstairs loft create exceptional flexibility for guests, home offices, hobbies, exercise space, or additional living areas. Step outside to a backyard that stands apart from the typical neighborhood lot. The patio opens to a broad, usable green space with peaceful tree-lined views, room to relax or play, and direct access to the community walking trails. With a two-car garage, covered front entry, and a convenient Fishers location near parks, shopping, dining, and commuter routes, this home combines space, function, and an uncommon outdoor setting.
-
Property type
House
-
Year built
2019
-
Price/sqft
$167
Features
- Garage
- Walk In Closet
- Fireplace
- Garden
- Open Kitchen
- Office
- Laundry Room
- Kitchen island
Explore the Area
16352 Sedalia DR, Indiana, Fortville, United States
View on Google Maps
Price per sqft
Low
High
Listed by
1
Listings
2026
Joined
Book home tour with Jawad Chaudhry
Choose a date and whether you'd like a virtual or in-person tour with the agent.
Preferred date
Tour type

Epique Estates is the luxury division of Epique Realty, created for real estate professionals who serve discerning
Epique Estates is the luxury division of Epique Realty, created for real estate professionals who serve discerning clients and specialize in exceptional properties. Built on the belief that luxury is defined by the experience rather than a price point, Epique Estates combines elevated branding, innovative technology, and personalized support to help agents deliver a seamless, white-glove experience from the first introduction to the final closing. The division blends timeless sophistication with modern innovation, giving agents access to premium marketing resources, curated branding, global referral opportunities, and specialized tools designed for the luxury market. Rather than relying on tradition alone, Epique Estates embraces technology and strategic positioning to help agents build lasting relationships and confidently represent distinctive homes and high-net-worth clientele. As part of the broader Epique ecosystem, Epique Estates reflects the company’s agent-first philosophy while offering an elevated identity for luxury professionals. It is designed to foster excellence, exclusivity, and collaboration, empowering agents to grow their business with confidence while delivering an exceptional experience that matches the quality of the properties and clients they represent.
Last updated
October 2
First listed
October 2
Listing reference
1190157378
Similar Properties Nearby
New Listings in Fortville



Explore More Homes for Sale
Fortville, IN, United States property types
Fortville, IN, United States popular searches
- Properties with Fitness Center / Gym in Fortville, IN, United States
- New Builds properties in Fortville, IN, United States
- Properties with Open Kitchen in Fortville, IN, United States
- Water View properties in Fortville, IN, United States
- Properties with Game Room in Fortville, IN, United States
- Properties with Sauna in Fortville, IN, United States
- Equestrian properties in Fortville, IN, United States
- Gated Community properties in Fortville, IN, United States
- Panoramic / Scenic View properties in Fortville, IN, United States
- Properties with Jacuzzi in Fortville, IN, United States
- Properties with Outdoor Kitchen in Fortville, IN, United States
- Renovated properties in Fortville, IN, United States
Related Guides & Stories
Trusted by the World's Leading Brokers
The agents behind the world's most exceptional properties list with JamesEdition.
- Listings from Sotheby's, Christie's, BARNES, and Engel & Völkers
- Every listing reviewed before it goes live
- Connect directly with verified listing agents
By continuing you agree to our Terms and Privacy Policy.
brokerages we
partnered with
partnered with