$739,000
Single Family Residence in Fishers
- 5 Beds
- 4 Baths
- 5,292 Sqft
- 11,761 Sqft lot
- Updated: November 13
- Source: MIBOR Broker Listing Cooperative MLS#22135949
About the Property
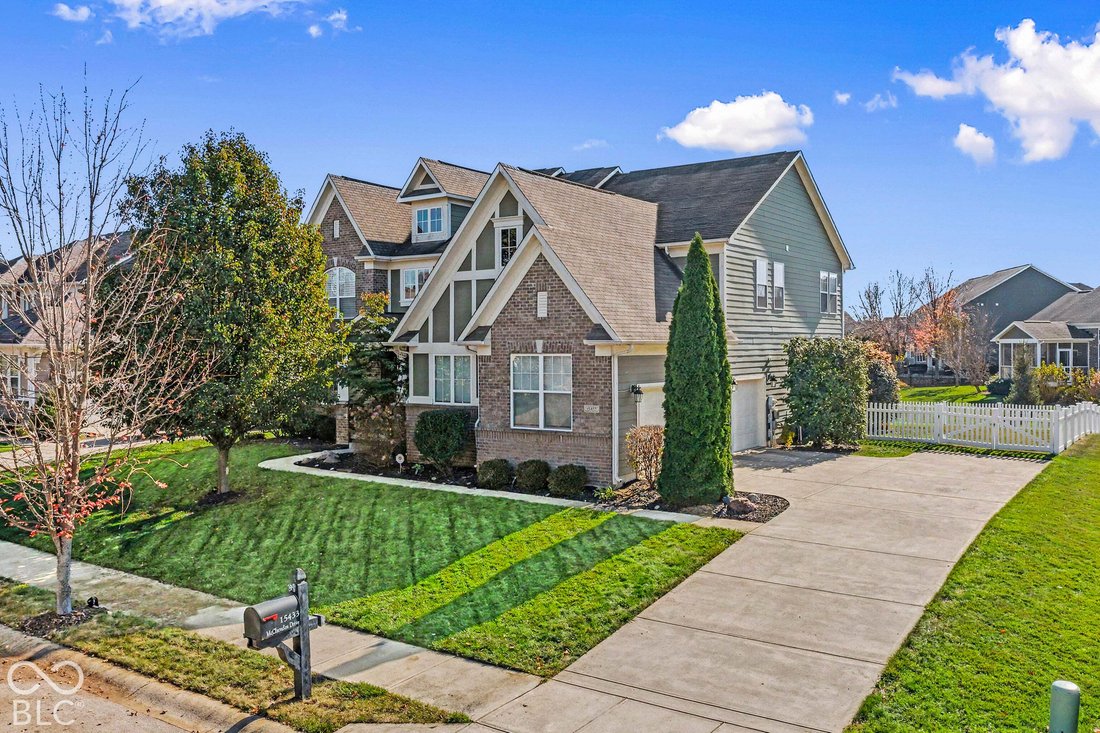
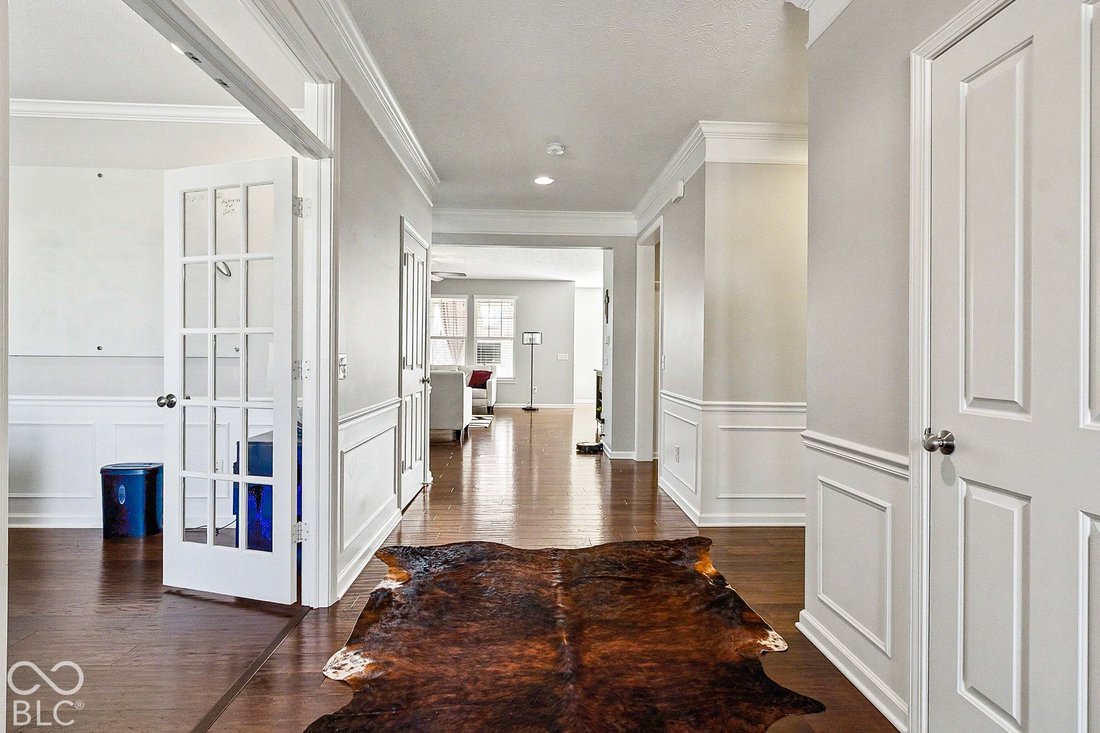
Welcome to your next chapter in this stunning traditional two-story home featuring 5 bedrooms (option for 6!), 3.5 baths, a side-load 3-car garage, and a newly finished basement built for entertaining! Step inside to gleaming hardwood floors carrying you across the main level, leading past a light-filled formal office enclosed by French doors and into a warm, inviting family room anchored by a gas
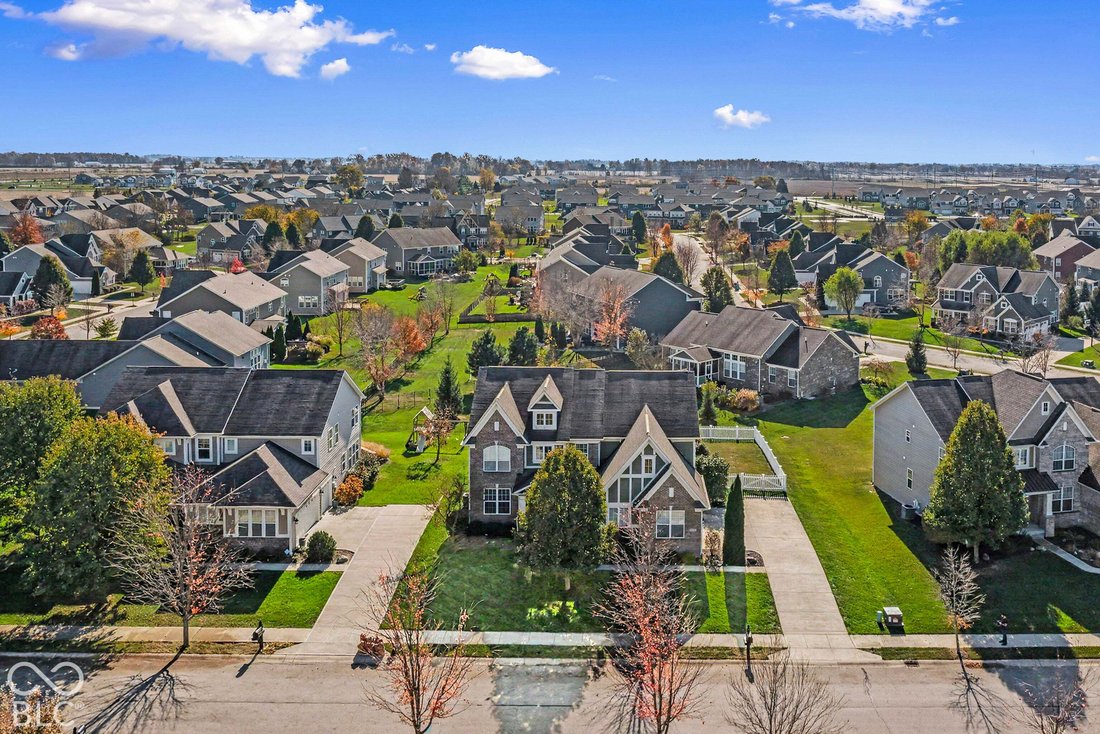
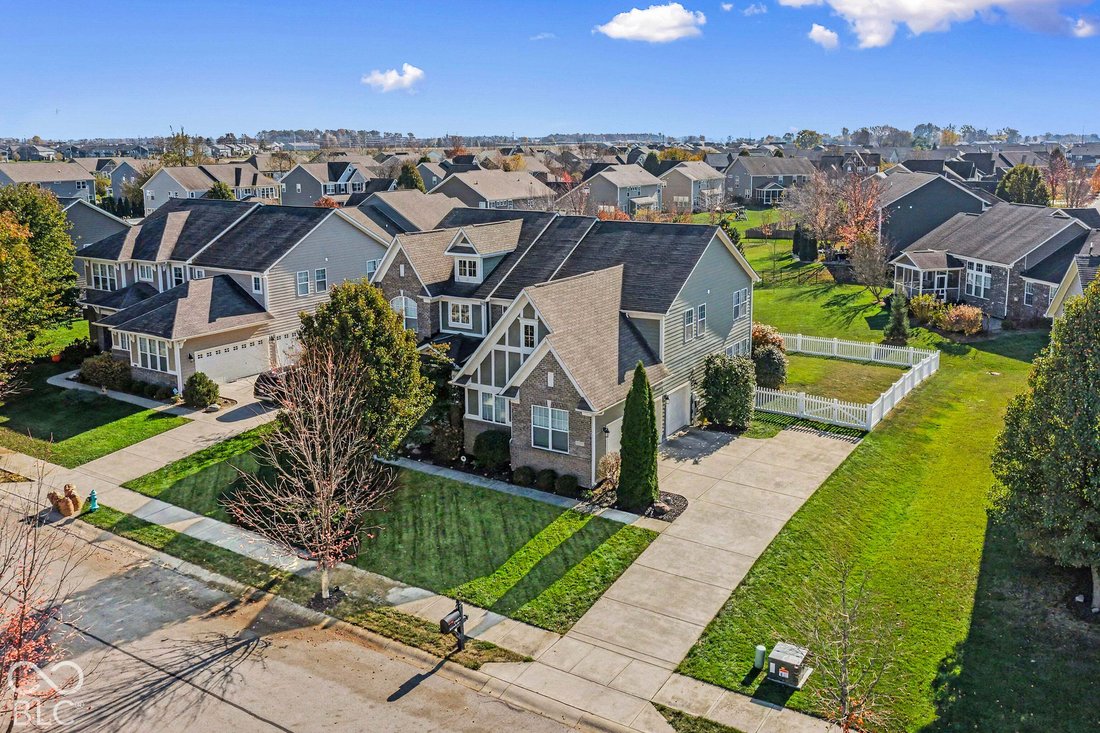
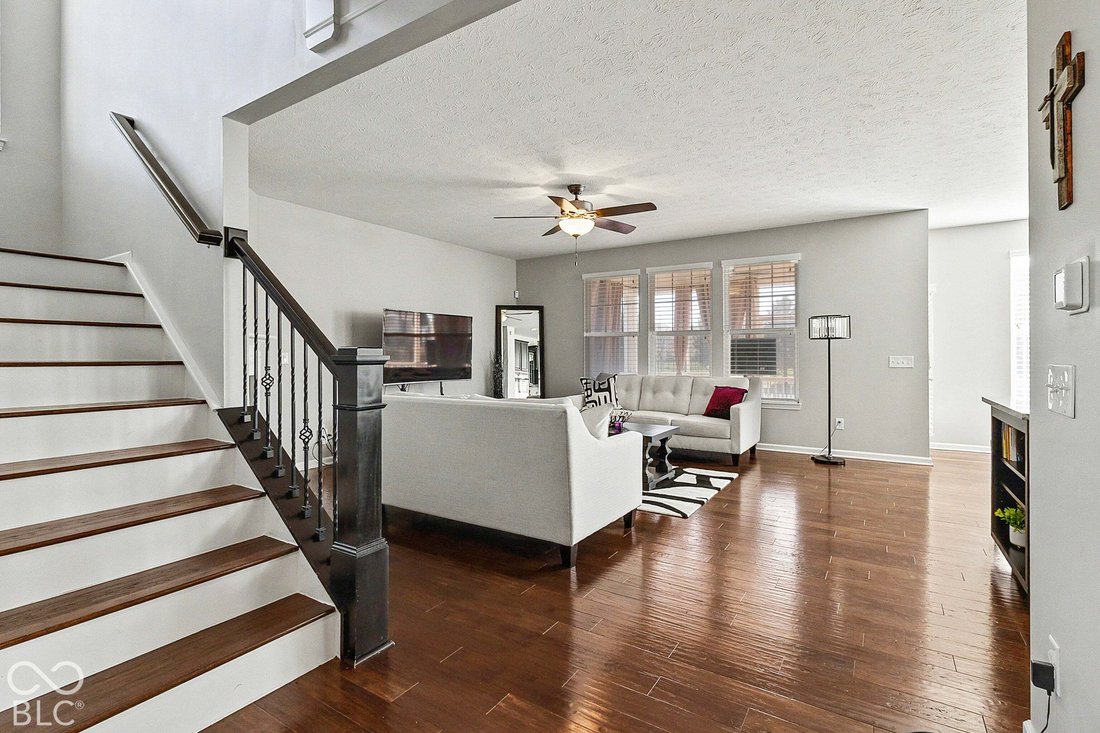
Welcome to your next chapter in this stunning traditional two-story home featuring 5 bedrooms (option for 6!), 3.5 baths, a side-load 3-car garage, and a newly finished basement built for entertaining! Step inside to gleaming hardwood floors carrying you across the main level, leading past a light-filled formal office enclosed by French doors and into a warm, inviting family room anchored by a gas fireplace. At the heart of the home lies a dreamy gourmet kitchen boasting an abundance of cabinetry and walk-in pantry. Just off the kitchen, a bright sunroom offers serene backyard views alongside a versatile nook-ideal for a secondary desk or a dedicated morning coffee bar. Practicality meets everyday luxury with a spacious drop zone right off the garage to keep coats, backpacks, and gear organized. Upstairs, the primary suite is a true private retreat featuring its own sitting room. The spa-inspired ensuite bath includes a walk-in shower, soaking tub, and a massive walk-in closet with direct, seamless access to the upstairs laundry room. The finished basement dramatically expands your living and entertaining footprint and features a full bathroom, bedroom, dedicated exercise space, media/theater room (which easily doubles as a 6th bedroom), and a sprawling recreation area complete with a wet bar, electric fireplace, and a built-in desk space. Step outside to enjoy the screened-in porch overlooking a fully fenced backyard-ready for play, pets, and private outdoor gatherings. Welcome Home!
-
Property type
House
-
Year built
2014
-
Price/sqft
$139
Features
- Walk In Closet
- Garage
- Pool
- Fireplace
- Cinema
- Fitness Center / Gym
- Laundry Room
- Bar
- Office
Features
Indoor
- High Ceiling
- Office
- Fireplace
- Kitchen island
- Bar
- Laundry Room
- Cinema
- Basement
- Walk In Closet
- Fitness Center / Gym
Outdoor
- Pool
- Garage
Explore the Area
15433 McClarnden Drive, Fortville, Indiana, United States
View on Google Maps
Price per sqft
Low
High
Joined 5 months ago
You have inquired about this property
The agent will contact you soon by
Listed by
5
Listings
2026
Joined
Book home tour with the agent
Choose a date and whether you'd like a virtual or in-person tour with the agent.
Preferred date
Tour type
Last updated
November 13
First listed
November 13
Listing reference
22135949
Listing status
Based on information submitted to the MLS GRID as of 2026. All data is obtained from various sources and may not have been verified by broker or MLS GRID. Supplied Open House Information is subject to change without notice. All information should be independently reviewed and verified for accuracy. Properties may or may not be listed by the office/agent presenting the information.
Similar Properties Nearby
New Listings in Fortville



Explore More Homes for Sale
Fortville, IN, United States property types
Fortville, IN, United States popular searches
- Properties with Open Kitchen in Fortville, IN, United States
- Properties with Fitness Center / Gym in Fortville, IN, United States
- New Builds properties in Fortville, IN, United States
- Properties with Game Room in Fortville, IN, United States
- Water View properties in Fortville, IN, United States
- Gated Community properties in Fortville, IN, United States
- Equestrian properties in Fortville, IN, United States
- Properties with Sauna in Fortville, IN, United States
- Properties with Outdoor Kitchen in Fortville, IN, United States
- Properties with Steam Room in Fortville, IN, United States
Related Guides & Stories
Trusted by the World's Leading Brokers
The agents behind the world's most exceptional properties list with JamesEdition.
- Listings from Sotheby's, Christie's, BARNES, and Engel & Völkers
- Every listing reviewed before it goes live
- Connect directly with verified listing agents
By continuing you agree to our Terms and Privacy Policy.
Brokerages we
partnered with
partnered with