


$885,000
Single Family Residence In Fishers
- 5 Beds
- 4 Baths
- 4,670 Sqft
- 15,246 Sqft lot
- Updated: October 16
- Source: MIBOR Broker Listing Cooperative MLS#22100251
About the Property
Timeless character meets elevated, modern design in this beautifully updated home. From the inviting front porch and second-story balcony to the thoughtfully curated interior, this home feels both sophisticated and incredibly livable. At the heart of the home is the custom-designed kitchen, completely updated in 2025, blending warm rustic-chic style with refined, high-end finishes. The space featu
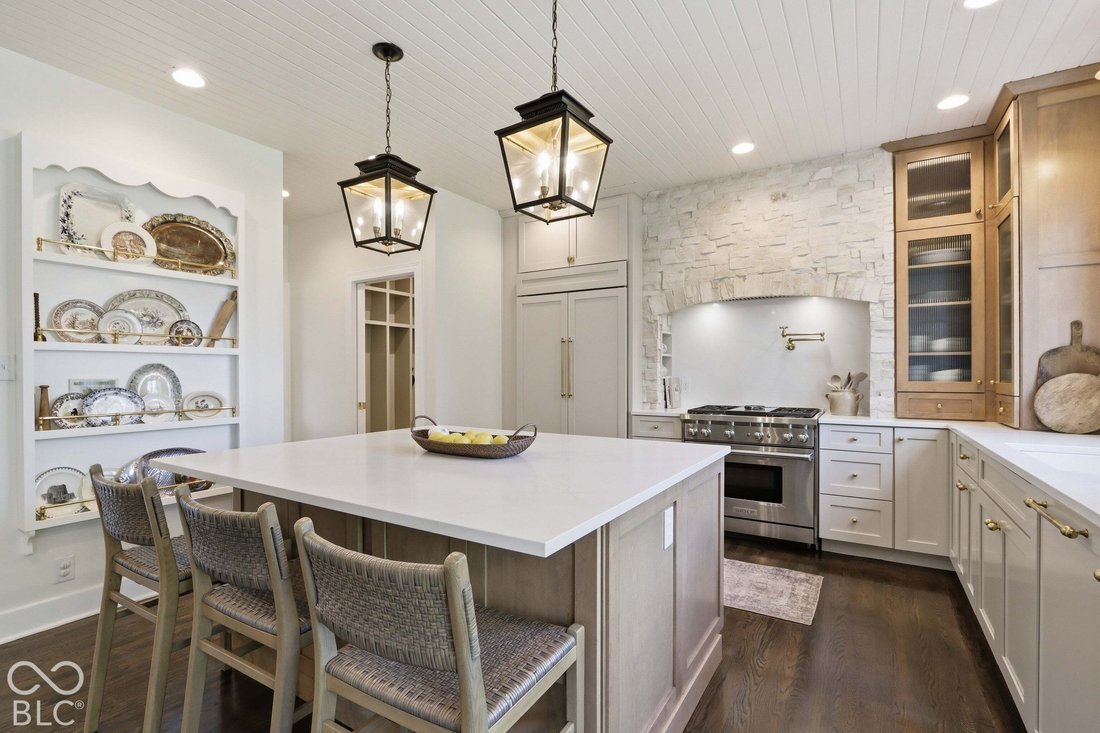
Timeless character meets elevated, modern design in this beautifully updated home. From the inviting front porch and second-story balcony to the thoughtfully curated interior, this home feels both sophisticated and incredibly livable. At the heart of the home is the custom-designed kitchen, completely updated in 2025, blending warm rustic-chic style with refined, high-end finishes. The space features natural wood accents, custom cabinetry, quartz surfaces, a statement stone surround, oversized island, built-in banquette seating, mixed-metal finishes and carefully selected designer lighting. A professional-style range is framed by a stunning stone cooking alcove with a pot filler, creating a true focal point. The combination of warm wood tones, creamy neutrals, natural textures and layered lighting gives the kitchen a collected, organic feel rather than a cookie-cutter renovation. Throughout the home, rich hardwood flooring, architectural millwork, iron stair detailing, statement lighting and beautifully designed spaces create a cohesive mix of traditional character and current design. The moody front living space adds contrast and drama, while abundant windows and lighter adjoining spaces keep the home bright and welcoming. The primary suite feels like its own retreat, complete with a dedicated office/flex space and a showstopping spa-inspired bath. Warm wood vanities, brass fixtures, vertical wall detailing, a wood-planked ceiling, freestanding soaking tub and oversized glass shower come together for a look that feels straight out of a design magazine. What makes this home special isn’t simply that it has been updated-it’s how thoughtfully it has been updated. From the lighting and hardware to the textures, finishes and custom details, the design feels intentional from room to room. Warm, sophisticated, rustic chic and completely move-in ready, this is a home with personality that you simply don’t see every day.
-
Property type
House
-
Year built
2001
-
Price/sqft
$189
Features
- Walk In Closet
- Basketball Court
- Playground
- Sauna
- Balcony
- Office
- Kitchen island
Explore the Area
14514 Christie Ann Drive, Fortville, Indiana, United States
View on Google Maps
Price per sqft
Low
High
Joined 4 months ago
You have inquired about this property
The agent will contact you soon by
Listed by
11
Listings
2026
Joined
Book home tour with the agent
Choose a date and whether you'd like a virtual or in-person tour with the agent.
Preferred date
Tour type
Last updated
October 16
First listed
October 16
Listing reference
22100251
Listing status
Based on information submitted to the MLS GRID as of 2026. All data is obtained from various sources and may not have been verified by broker or MLS GRID. Supplied Open House Information is subject to change without notice. All information should be independently reviewed and verified for accuracy. Properties may or may not be listed by the office/agent presenting the information.
Similar Properties Nearby
New Listings in Fortville




Explore More Homes for Sale
Fortville, IN, United States property types
Fortville, IN, United States popular searches
- Properties with Fitness Center / Gym in Fortville, IN, United States
- New Builds properties in Fortville, IN, United States
- Properties with Open Kitchen in Fortville, IN, United States
- Properties with Game Room in Fortville, IN, United States
- Properties with Outdoor Kitchen in Fortville, IN, United States
- Gated Community properties in Fortville, IN, United States
- Equestrian properties in Fortville, IN, United States
- Panoramic / Scenic View properties in Fortville, IN, United States
- Properties with Sauna in Fortville, IN, United States
- Water View properties in Fortville, IN, United States
Related Guides & Stories
Trusted by the World's Leading Brokers
The agents behind the world's most exceptional properties list with JamesEdition.
- Listings from Sotheby's, Christie's, BARNES, and Engel & Völkers
- Every listing reviewed before it goes live
- Connect directly with verified listing agents
By continuing you agree to our Terms and Privacy Policy.
brokerages we
partnered with
partnered with