$963,646
Farm Ferreiros, Prozelo E Besteiros
- 4 Beds
- 3 Baths
- 4,589 Sqft
- 3.61 Ac lot
- Updated: Yesterday
About the Property
Some properties stand out for their size. Others, for their location. And then there are those with something harder to find: history, identity, and elements that have passed through generations.
Dating back to 1914, this estate still retains many of its original features, preserving the character and authenticity of a traditional property in the region. Among these are the traditional ir
Dating back to 1914, this estate still retains many of its original features, preserving the character and authenticity of a traditional property in the region. Among these are the traditional ir
Some properties stand out for their size. Others, for their location. And then there are those with something harder to find: history, identity, and elements that have passed through generations.
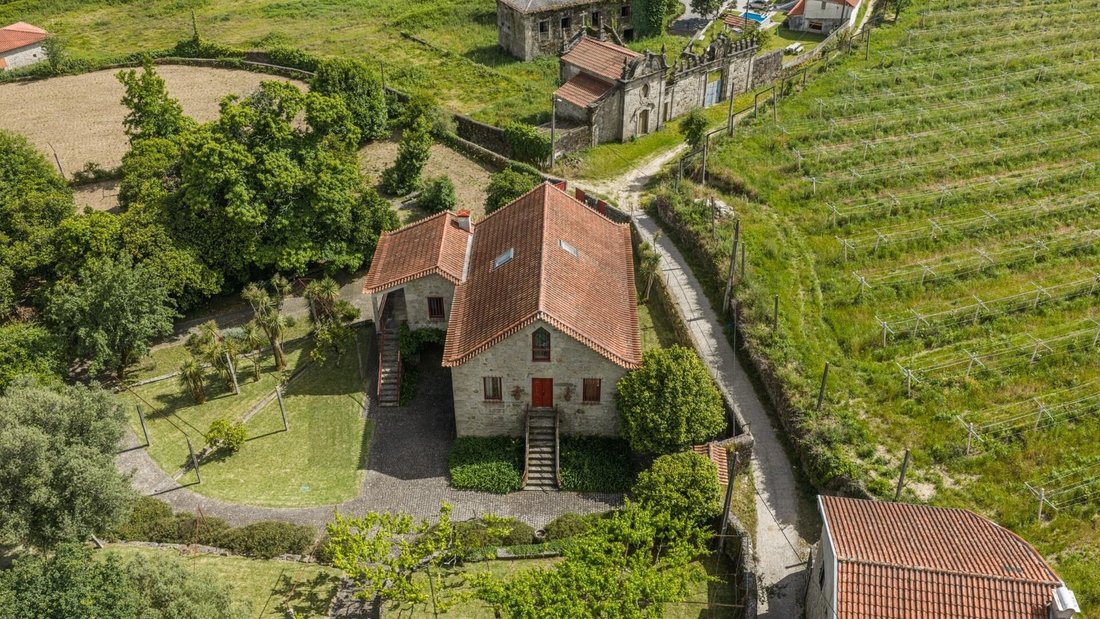
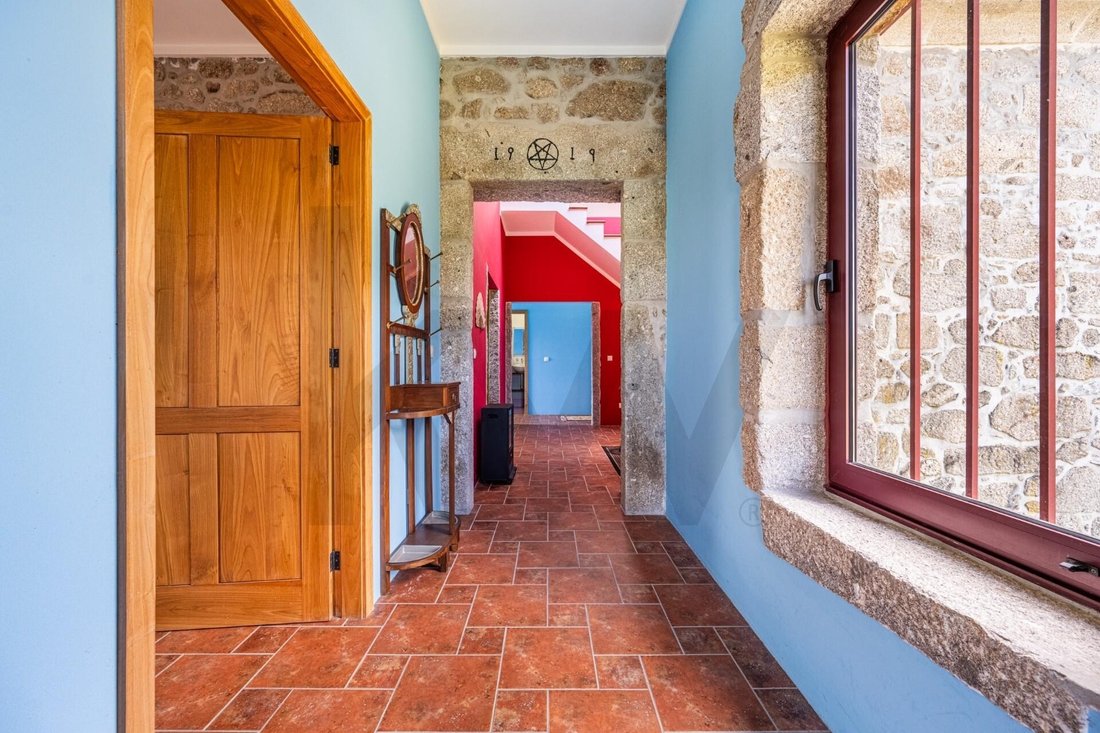
Dating back to 1914, this estate still retains many of its original features, preserving the character and authenticity of a traditional property in the region. Among these are the traditional irrigation system and the granite posts used in the vineyard, testifying to the property’s long-standing connection to agriculture and farming.
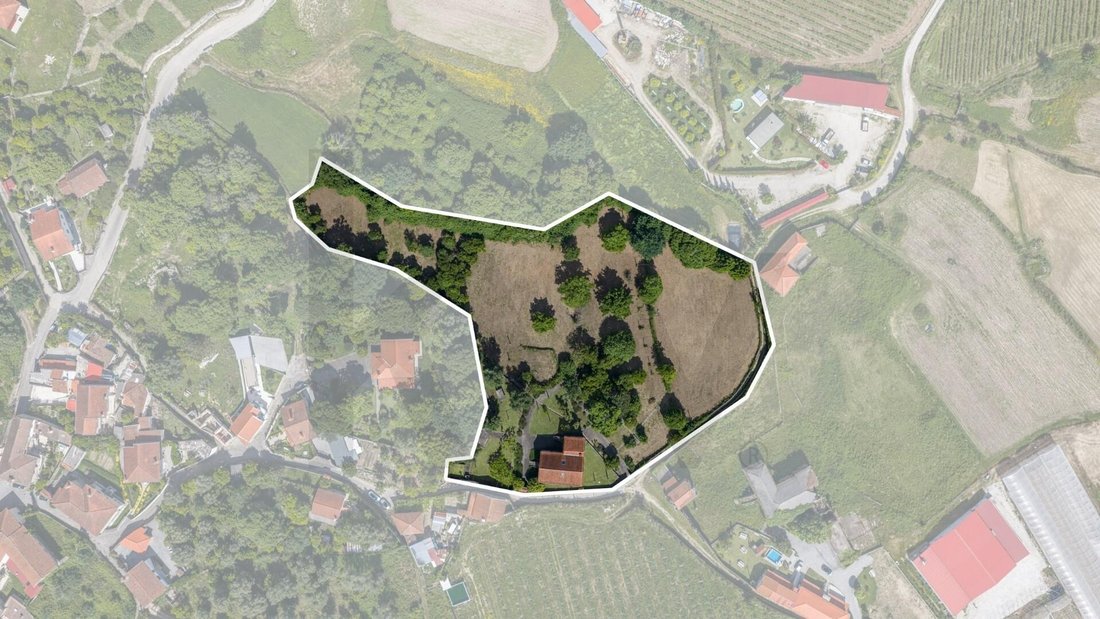
The property consists of three plots, including a main house, a sequeira (a traditional drying building), and a large rustic land area, totaling approximately 15,686 m² of land and 426.25 m² of gross building area.
The Main House
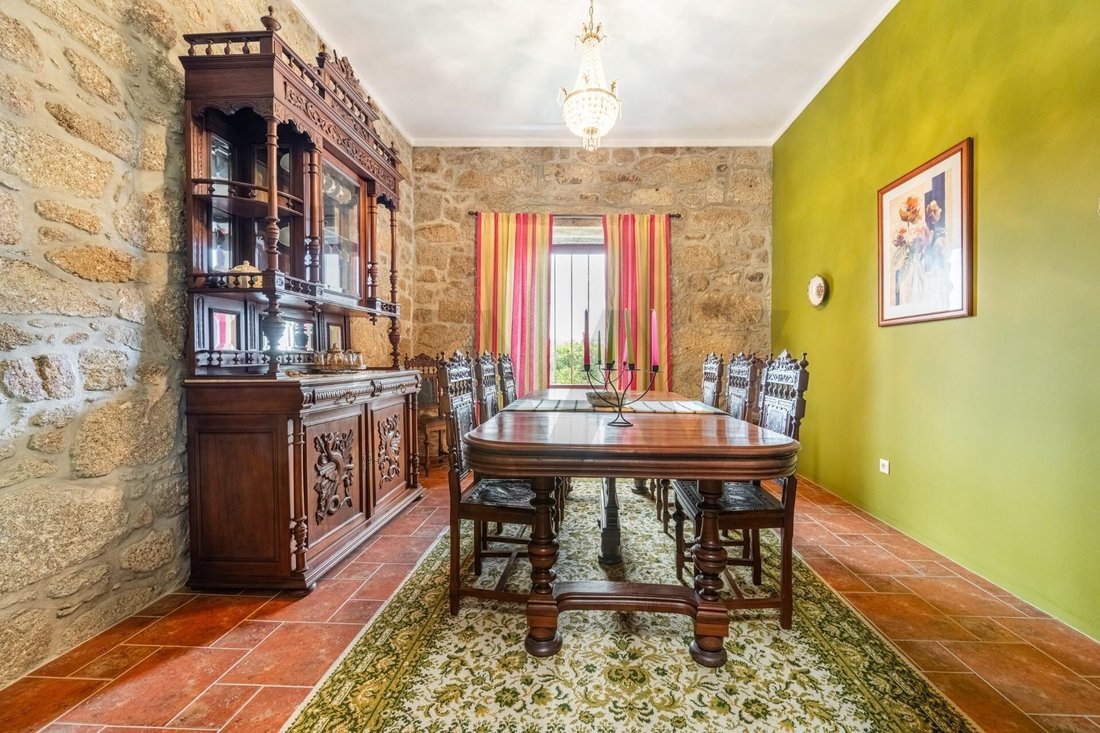
With 340.25 m² of gross building area, the main house spans three floors and maintains a strong link to its original identity. On the ground floor are the wine cellar and the press room, spaces that preserve the memory of the estate’s agricultural function and can be valued as distinctive character areas of the property.
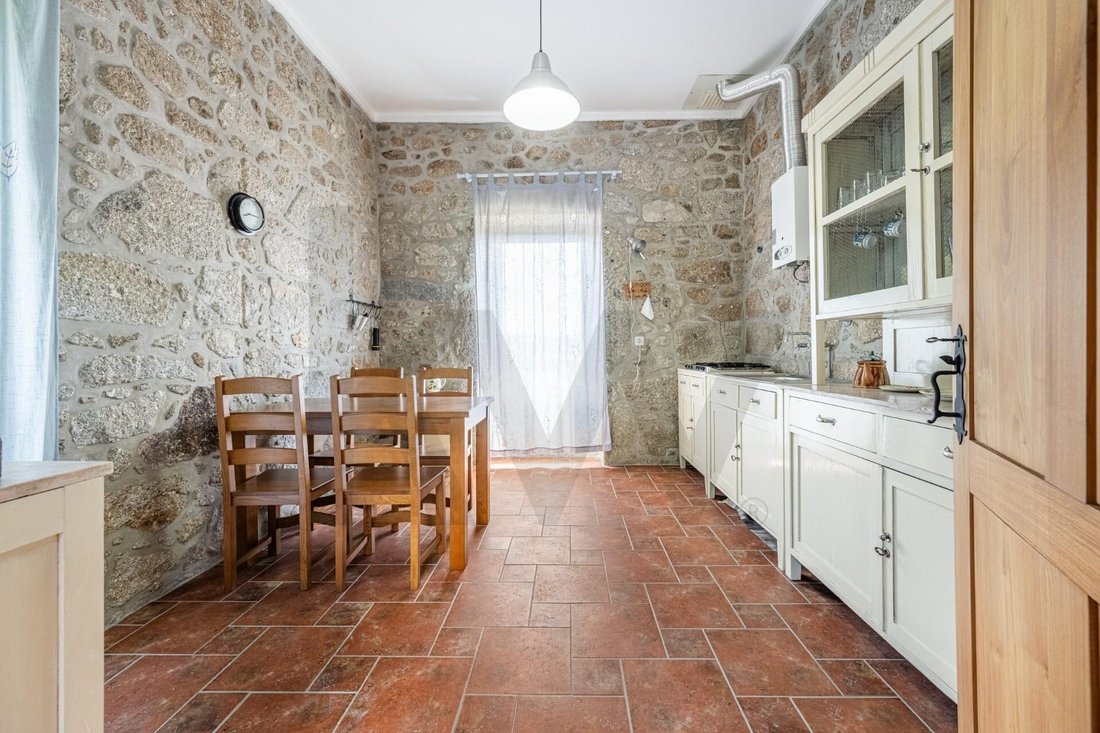
The first floor, intended for living, includes:
- a kitchen;
- two living rooms;
- three bedrooms, one of which is en suite;
- a bathroom.
On the top floor, there is a living room and an en suite bedroom designed in an open space layout, creating a more private and distinct area within the house.
The house is complemented by a 1,000 m² courtyard, offering outdoor space, privacy, and numerous possibilities for use.
The Sequeira
The property also includes a sequeira with two floors and a total construction area of 86 m². Due to its layout and location within the estate, this space presents interesting potential for use and profitability and can be adapted according to the intended project and purpose.
The Land
The estate also includes a rustic plot of 1.46 hectares, featuring a diverse agricultural landscape with:
- irrigated arable crops;
- trellised vineyards;
- citrus orchard;
- olive trees;
- chestnut trees;
- walnut trees.
This area preserves the agricultural essence of the property and offers a rare combination of space, nature, and rural heritage.
A Property with Potential for a New Chapter
Quinta do Extremadouro combines uncommon features: a historic house with original elements, traditional agricultural spaces, a second building with potential for use, and 1.46 hectares of land.
It is a property with identity that can be enhanced both as a family estate and living space, or through a tourism, lodging, or income-generating project, always subject to the conditions and licenses applicable to the project to be developed.
More than a property, it is a place with history—waiting for someone who knows how to preserve what already exists and give it a new future.
Dating back to 1914, this estate still retains many of its original features, preserving the character and authenticity of a traditional property in the region. Among these are the traditional irrigation system and the granite posts used in the vineyard, testifying to the property’s long-standing connection to agriculture and farming.
The property consists of three plots, including a main house, a sequeira (a traditional drying building), and a large rustic land area, totaling approximately 15,686 m² of land and 426.25 m² of gross building area.
The Main House
With 340.25 m² of gross building area, the main house spans three floors and maintains a strong link to its original identity. On the ground floor are the wine cellar and the press room, spaces that preserve the memory of the estate’s agricultural function and can be valued as distinctive character areas of the property.
The first floor, intended for living, includes:
- a kitchen;
- two living rooms;
- three bedrooms, one of which is en suite;
- a bathroom.
On the top floor, there is a living room and an en suite bedroom designed in an open space layout, creating a more private and distinct area within the house.
The house is complemented by a 1,000 m² courtyard, offering outdoor space, privacy, and numerous possibilities for use.
The Sequeira
The property also includes a sequeira with two floors and a total construction area of 86 m². Due to its layout and location within the estate, this space presents interesting potential for use and profitability and can be adapted according to the intended project and purpose.
The Land
The estate also includes a rustic plot of 1.46 hectares, featuring a diverse agricultural landscape with:
- irrigated arable crops;
- trellised vineyards;
- citrus orchard;
- olive trees;
- chestnut trees;
- walnut trees.
This area preserves the agricultural essence of the property and offers a rare combination of space, nature, and rural heritage.
A Property with Potential for a New Chapter
Quinta do Extremadouro combines uncommon features: a historic house with original elements, traditional agricultural spaces, a second building with potential for use, and 1.46 hectares of land.
It is a property with identity that can be enhanced both as a family estate and living space, or through a tourism, lodging, or income-generating project, always subject to the conditions and licenses applicable to the project to be developed.
More than a property, it is a place with history—waiting for someone who knows how to preserve what already exists and give it a new future.
-
Property type
Farm Ranch
-
Year built
1914
-
Price/sqft
$210
Features
- Garden
- Gas Stovetop
- High Ceiling
Explore the Area
Ferreiros, Prozelo e Besteiros, Braga, Portugal
View on Google Maps
Price per sqft
Low
High
Joined 2 months ago
You have inquired about this property
The agent will contact you soon by
Listed by
1
Listings
2026
Joined
Book home tour with Alexandra Simões
Choose a date and whether you'd like a virtual or in-person tour with the agent.
Preferred date
Tour type

Last updated
Yesterday
First listed
July 28
Listing reference
2122202039684646
Trusted by the World's Leading Brokers
The agents behind the world's most exceptional properties list with JamesEdition.
- Listings from Sotheby's, Christie's, BARNES, and Engel & Völkers
- Every listing reviewed before it goes live
- Connect directly with verified listing agents
By continuing you agree to our Terms and Privacy Policy.