$582,556
Amares Terraced House
- 3 Beds
- 4 Baths
- 1,464 Sqft
- Updated: August 27
About the Property
(Ref.: OUVIM - Limaval - Soc. Administração Imobiliária, Lda)
Presentation - INDIVIDUAL HOUSES
Inserted in a new development of 12 individual lots, located in Amares, a T3 house with 160m2 of living space and a garage for 2 cars.
Floor Plan
T3 House - GROUND FLOOR -
- Open Space
- Guest bathroom
- 2 Bedrooms with private bathroom and wardrobe
- 1 Suite with clo
Presentation - INDIVIDUAL HOUSES
Inserted in a new development of 12 individual lots, located in Amares, a T3 house with 160m2 of living space and a garage for 2 cars.
Floor Plan
T3 House - GROUND FLOOR -
- Open Space
- Guest bathroom
- 2 Bedrooms with private bathroom and wardrobe
- 1 Suite with clo
(Ref.: OUVIM - Limaval - Soc. Administração Imobiliária, Lda)
Presentation - INDIVIDUAL HOUSES
Inserted in a new development of 12 individual lots, located in Amares, a T3 house with 160m2 of living space and a garage for 2 cars.
Floor Plan
T3 House - GROUND FLOOR -
- Open Space
- Guest bathroom
- 2 Bedrooms with private bathroom and wardrobe
- 1 Suite with closet and private bathroom
- Garage
Living Area 160m2 - Garage Area 48m2
Construction Details
Exterior Finishes
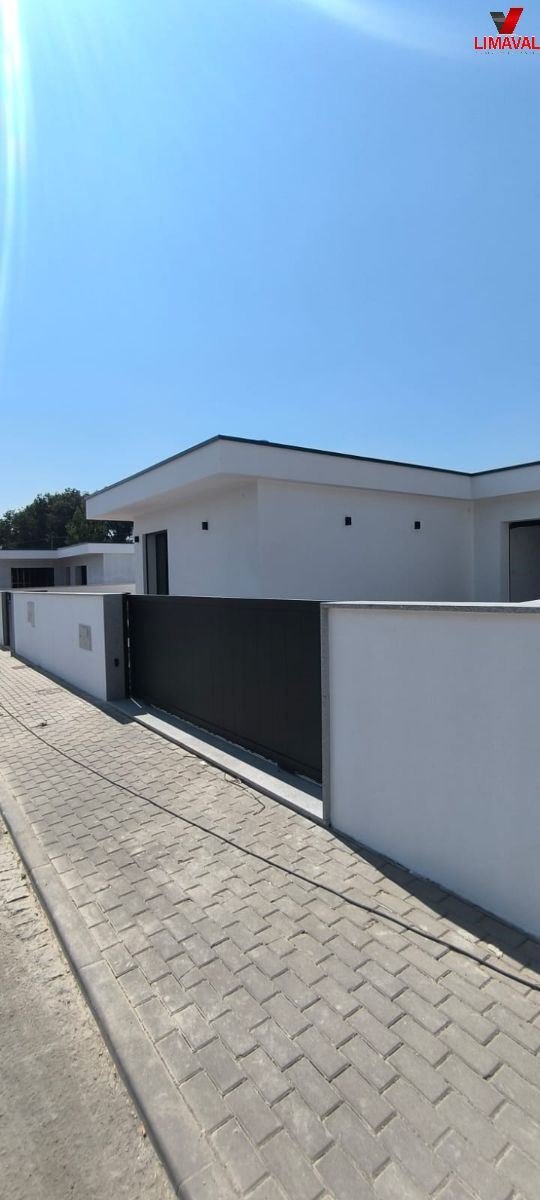
- ETICS system with light-colored painted finish
- Natural stone cladding with dry joints
- Slatted panels with wood-like finish
Exterior Frames
- Aluminum frames, dark thermolacquered color
- Frames with thermal and acoustic break
- Double glazing
- Electric shutters lacquered to match the frames
- Motorized gates lacquered to match the frames
Interior Finishes
Walls and Ceilings
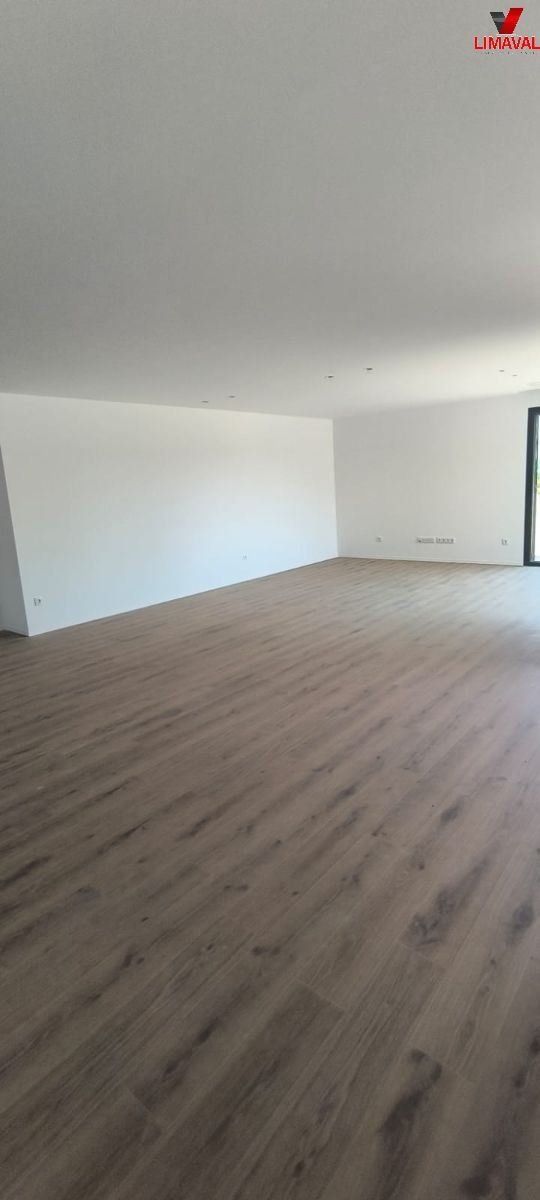
- Walls and ceilings in plasterboard, finished with light-colored paint
- Bathroom walls tiled with ceramic
Floors
- Floating floor in living areas (bedrooms, bathrooms, kitchen, and living room)
- Ceramic floor in the garage
Carpentry
- Wardrobes and closet with drawer modules, shelves, and hanging rail
- Kitchen in thermolaminate
- Interior doors lacquered in light color
Equipment
- Bathrooms equipped with shower bases, toilets, and sinks
- Air conditioning system through fan coil units
- Heat pump for heating
- Kitchen equipped with appliances
New Ground Floor T3 House in Amares: Comfort and Modernity in an Exclusive Development
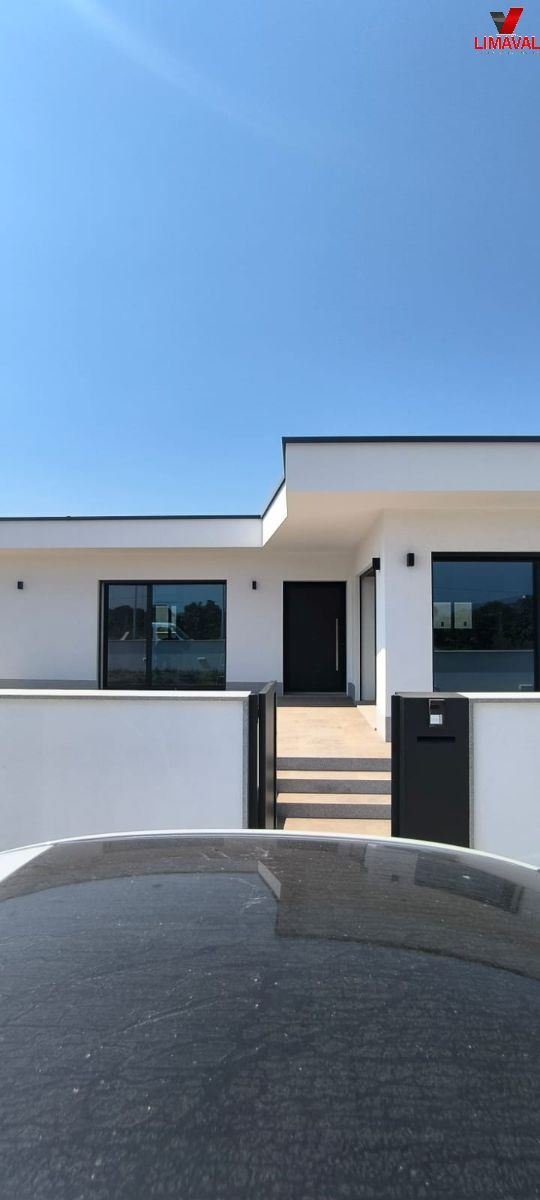
We present a unique opportunity to acquire a ground floor T3 house, part of a new development of 12 individual lots, located in Amares. With 160m2 of living area and a garage for 2 cars, this house offers the perfect balance of comfort, modernity, and functionality.
House Features:
Design:
- Open Space
- Guest bathroom
- 2 bedrooms with private bathroom and wardrobe
- 1 suite with closet and private bathroom
- Garage
Areas:
- Living Area: 160m2
- Garage Area: 48m2
Exterior Finishes:
- ETICS system with light-colored painted finish
- Natural stone cladding with dry joints
- Slatted panels with wood-like finish
- Dark thermolacquered aluminum frames with thermal and acoustic break
- Double glazing
- Electric shutters lacquered to match the frames
- Motorized gates lacquered to match the frames
Interior Finishes:
Walls and Ceilings:
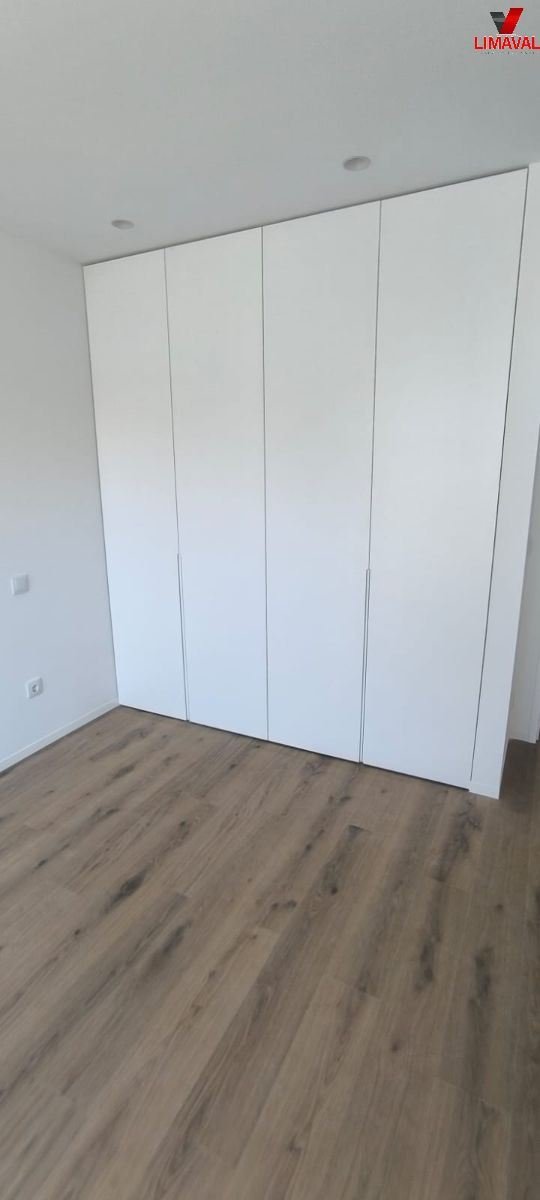
- Walls and ceilings in plasterboard, finished with light-colored paint
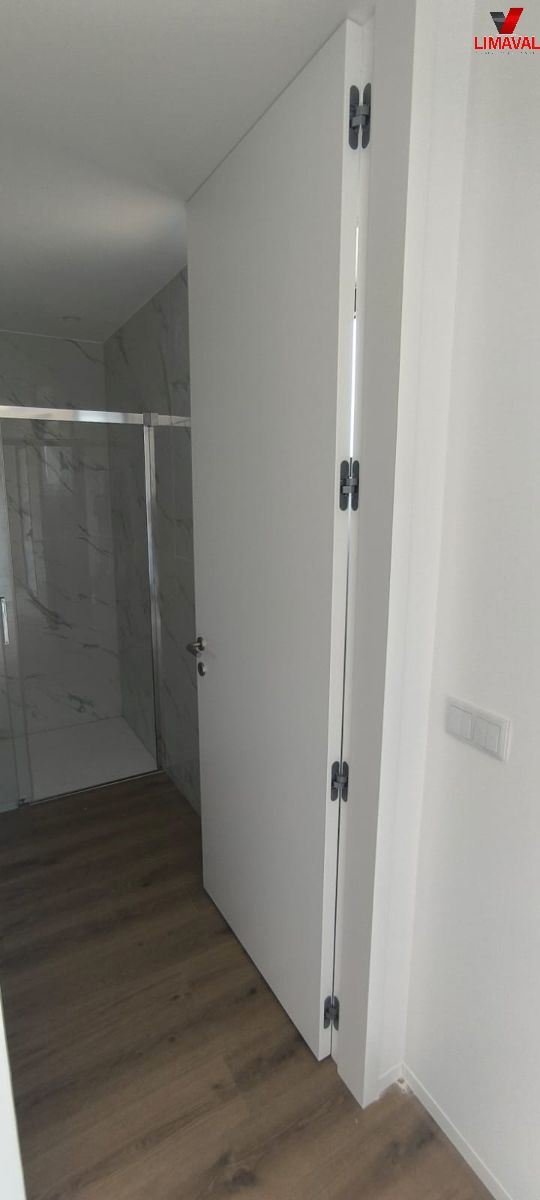
- Bathroom walls tiled with ceramic
Floors:
- Floating floor in living areas (bedrooms, bathrooms, kitchen, and living room)
- Ceramic floor in the garage
Carpentry:
- Wardrobes and closet with drawer modules, shelves, and hanging rail
- Kitchen in thermolaminate
- Interior doors lacquered in light color
Equipment:
- Bathrooms equipped with shower bases, toilets, and sinks
- Air conditioning system through fan coil units
- Heat pump for heating
- Kitchen equipped with appliances
Location:
Amares is a charming town with a rich history and culture, and a privileged location close to Braga and other points of interest in the region. The new development offers easy access to services, commerce, and leisure, ensuring an excellent quality of life for its residents.
Presentation - INDIVIDUAL HOUSES
Inserted in a new development of 12 individual lots, located in Amares, a T3 house with 160m2 of living space and a garage for 2 cars.
Floor Plan
T3 House - GROUND FLOOR -
- Open Space
- Guest bathroom
- 2 Bedrooms with private bathroom and wardrobe
- 1 Suite with closet and private bathroom
- Garage
Living Area 160m2 - Garage Area 48m2
Construction Details
Exterior Finishes
- ETICS system with light-colored painted finish
- Natural stone cladding with dry joints
- Slatted panels with wood-like finish
Exterior Frames
- Aluminum frames, dark thermolacquered color
- Frames with thermal and acoustic break
- Double glazing
- Electric shutters lacquered to match the frames
- Motorized gates lacquered to match the frames
Interior Finishes
Walls and Ceilings
- Walls and ceilings in plasterboard, finished with light-colored paint
- Bathroom walls tiled with ceramic
Floors
- Floating floor in living areas (bedrooms, bathrooms, kitchen, and living room)
- Ceramic floor in the garage
Carpentry
- Wardrobes and closet with drawer modules, shelves, and hanging rail
- Kitchen in thermolaminate
- Interior doors lacquered in light color
Equipment
- Bathrooms equipped with shower bases, toilets, and sinks
- Air conditioning system through fan coil units
- Heat pump for heating
- Kitchen equipped with appliances
New Ground Floor T3 House in Amares: Comfort and Modernity in an Exclusive Development
We present a unique opportunity to acquire a ground floor T3 house, part of a new development of 12 individual lots, located in Amares. With 160m2 of living area and a garage for 2 cars, this house offers the perfect balance of comfort, modernity, and functionality.
House Features:
Design:
- Open Space
- Guest bathroom
- 2 bedrooms with private bathroom and wardrobe
- 1 suite with closet and private bathroom
- Garage
Areas:
- Living Area: 160m2
- Garage Area: 48m2
Exterior Finishes:
- ETICS system with light-colored painted finish
- Natural stone cladding with dry joints
- Slatted panels with wood-like finish
- Dark thermolacquered aluminum frames with thermal and acoustic break
- Double glazing
- Electric shutters lacquered to match the frames
- Motorized gates lacquered to match the frames
Interior Finishes:
Walls and Ceilings:
- Walls and ceilings in plasterboard, finished with light-colored paint
- Bathroom walls tiled with ceramic
Floors:
- Floating floor in living areas (bedrooms, bathrooms, kitchen, and living room)
- Ceramic floor in the garage
Carpentry:
- Wardrobes and closet with drawer modules, shelves, and hanging rail
- Kitchen in thermolaminate
- Interior doors lacquered in light color
Equipment:
- Bathrooms equipped with shower bases, toilets, and sinks
- Air conditioning system through fan coil units
- Heat pump for heating
- Kitchen equipped with appliances
Location:
Amares is a charming town with a rich history and culture, and a privileged location close to Braga and other points of interest in the region. The new development offers easy access to services, commerce, and leisure, ensuring an excellent quality of life for its residents.
-
Property type
House
-
Price/sqft
$397
-
Emissions
X
-
Consumption
A
Features
- Garage
- Walk In Closet
- Open Kitchen
- New Builds
- Stone Countertops
- Air Conditioning
Explore the Area
Ferreiros, Prozelo e Besteiros, Braga, Amares, Portugal
View on Google Maps
Price per sqft
Low
High
Joined 4 years ago
You have inquired about this property
The agent will contact you soon by
Listed by
1
Listings
2023
Joined
Book home tour with the agent
Choose a date and whether you'd like a virtual or in-person tour with the agent.
Preferred date
Tour type
Last updated
August 27
First listed
August 27
Listing reference
OUVIM
Similar Properties Nearby
New Listings in Ferreiros, Prozelo e Besteiros

Explore More Homes for Sale
Ferreiros, Prozelo e Besteiros, Portugal property types
- Houses for sale in Ferreiros, Prozelo e Besteiros, Portugal
- Farm Ranches for sale in Ferreiros, Prozelo e Besteiros, Portugal
- Townhouses for sale in Ferreiros, Prozelo e Besteiros, Portugal
- Villas for sale in Ferreiros, Prozelo e Besteiros, Portugal
- Apartments for sale in Ferreiros, Prozelo e Besteiros, Portugal
Ferreiros, Prozelo e Besteiros, Portugal popular searches
- Panoramic / Scenic View properties in Ferreiros, Prozelo e Besteiros, Portugal
- Properties with Terrace in Ferreiros, Prozelo e Besteiros, Portugal
- Properties with Bar in Ferreiros, Prozelo e Besteiros, Portugal
- Properties with Game Room in Ferreiros, Prozelo e Besteiros, Portugal
- River View properties in Ferreiros, Prozelo e Besteiros, Portugal
- Properties with Elevator in Ferreiros, Prozelo e Besteiros, Portugal
- Mountain View properties in Ferreiros, Prozelo e Besteiros, Portugal
- Properties with Garden in Ferreiros, Prozelo e Besteiros, Portugal
- Properties with Outdoor Kitchen in Ferreiros, Prozelo e Besteiros, Portugal
- Privacy properties in Ferreiros, Prozelo e Besteiros, Portugal
- Modern properties in Ferreiros, Prozelo e Besteiros, Portugal
- New Builds properties in Ferreiros, Prozelo e Besteiros, Portugal
- Properties with Fitness Center / Gym in Ferreiros, Prozelo e Besteiros, Portugal
- Properties with Air Conditioning in Ferreiros, Prozelo e Besteiros, Portugal
- Properties with Wine Cellar in Ferreiros, Prozelo e Besteiros, Portugal
- Properties with Fireplace in Ferreiros, Prozelo e Besteiros, Portugal
- Properties with Pool in Ferreiros, Prozelo e Besteiros, Portugal
- Properties with Garage in Ferreiros, Prozelo e Besteiros, Portugal
- Properties with Balcony in Ferreiros, Prozelo e Besteiros, Portugal
- Properties with Vineyard / Winery in Ferreiros, Prozelo e Besteiros, Portugal
- Properties with Open Kitchen in Ferreiros, Prozelo e Besteiros, Portugal
- Water View properties in Ferreiros, Prozelo e Besteiros, Portugal
Ferreiros, Prozelo e Besteiros, Portugal neighborhoods
Related Guides & Stories
Trusted by the World's Leading Brokers
The agents behind the world's most exceptional properties list with JamesEdition.
- Listings from Sotheby's, Christie's, BARNES, and Engel & Völkers
- Every listing reviewed before it goes live
- Connect directly with verified listing agents
By continuing you agree to our Terms and Privacy Policy.