$1,300,000
Single Family Detached Fayetteville
- 4 Beds
- 5 Baths
- 3,406 Sqft
- 1.75 Ac lot
- Updated: August 5
- 1
- MLS#10684458
About the Property
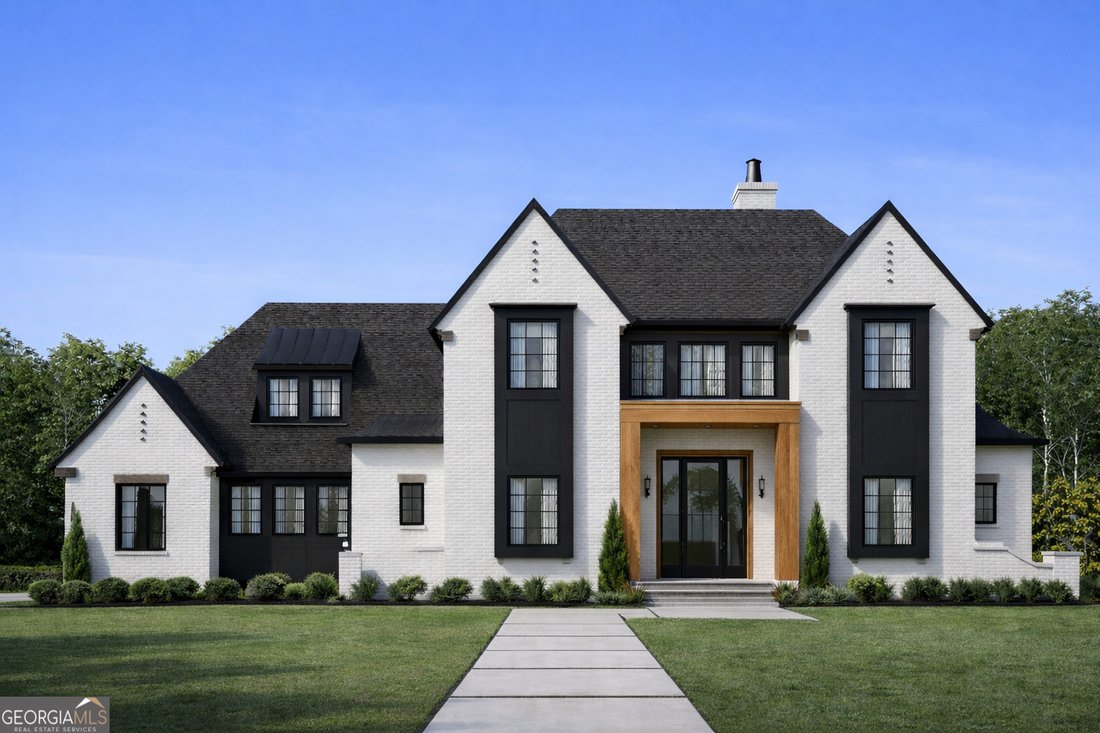
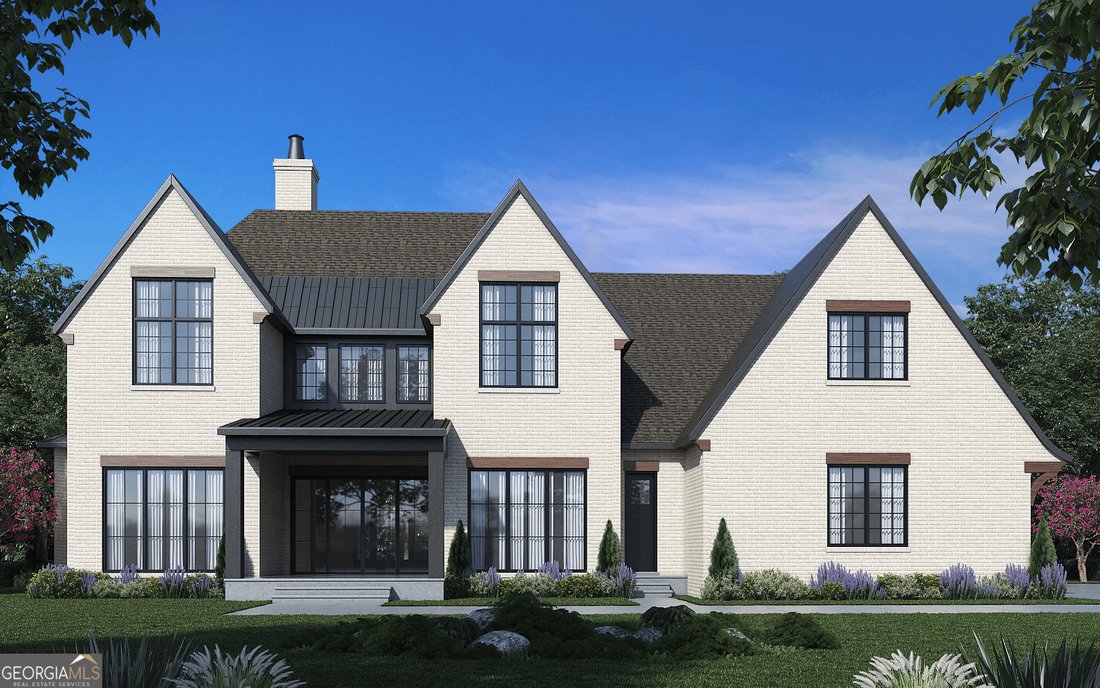
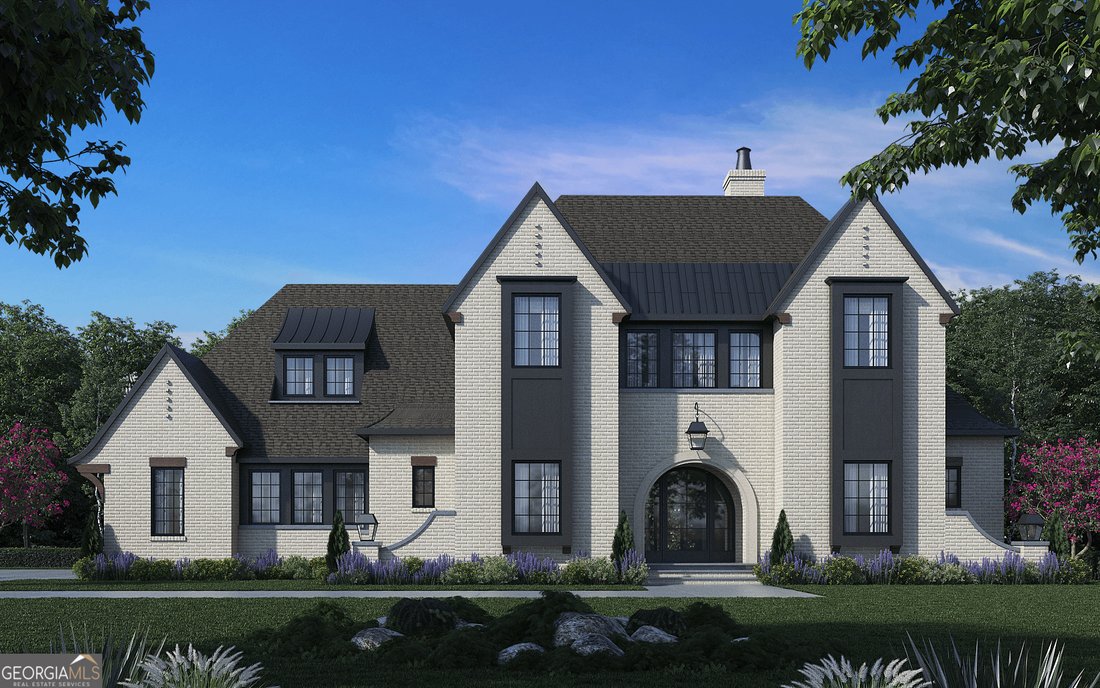
*NEW CONSTRUCTION* The Eclipse floor plan by Eva Gardens Construction Group is a stunning 3,406 sq. ft. Modern European/Modern English Tudor style home, featuring 4 bedrooms and 4.5 bathrooms. With a 10-foot ceiling on the first floor and a 14/12 primary roof pitch, this home offers spacious living areas, a side-load three-car garage, and a primary bedroom located downstairs. The design allows for
*NEW CONSTRUCTION* The Eclipse floor plan by Eva Gardens Construction Group is a stunning 3,406 sq. ft. Modern European/Modern English Tudor style home, featuring 4 bedrooms and 4.5 bathrooms. With a 10-foot ceiling on the first floor and a 14/12 primary roof pitch, this home offers spacious living areas, a side-load three-car garage, and a primary bedroom located downstairs. The design allows for various customization options, including plan reversals and basement additions, catering to the needs of discerning buyers seeking elegance and modern comfort. Six pre-sales are available now. Pick your lot. Custom build time is 9-12 months; weather permitting. Generous luxury allowances included in the listed price. Additional customization options are available.
-
Property type
House
-
Year built
2024
-
Price/sqft
$381
Features
- Garage
- Fireplace
- New Builds
- Basement
Explore the Area
0 Matteo Way #LOT 35, Fayetteville, GA 30215, Georgia, United States
View on Google Maps
Price per sqft
Low
High
Joined 4 years ago
You have inquired about this property
The agent will contact you soon by
Listed by
12
Listings
2024
Joined
Book home tour with Payton Peoples
Choose a date and whether you'd like a virtual or in-person tour with the agent.
Preferred date
Tour type

Atlanta-Newnan
560 Newnan Crossing Bypass, Suite 200, 30265, Newnan, United States
View agency profile
Last updated
August 5
First listed
Feb 4
Agent licence
#396600
Listing reference
2080156225033136
Listing status
Similar Properties Nearby
New Listings in Fayetteville

Explore More Homes for Sale
Fayetteville, GA, United States property types
Fayetteville, GA, United States popular searches
- Properties with Pool in Fayetteville, GA, United States
- Properties with Fitness Center / Gym in Fayetteville, GA, United States
- Waterfront properties in Fayetteville, GA, United States
- Gated Community properties in Fayetteville, GA, United States
- Properties with Steam Room in Fayetteville, GA, United States
- Golf View properties in Fayetteville, GA, United States
- City View properties in Fayetteville, GA, United States
- Duplex properties in Fayetteville, GA, United States
- Riverfront properties in Fayetteville, GA, United States
- Properties with Helipad in Fayetteville, GA, United States
- Properties with Private Airport in Fayetteville, GA, United States
Related Guides & Stories
Trusted by the World's Leading Brokers
The agents behind the world's most exceptional properties list with JamesEdition.
- Listings from Sotheby's, Christie's, BARNES, and Engel & Völkers
- Every listing reviewed before it goes live
- Connect directly with verified listing agents
By continuing you agree to our Terms and Privacy Policy.
brokerages we
partnered with
partnered with